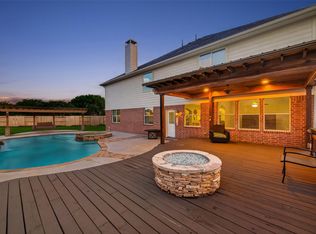
Beautiful David Weekley 5-bedroom home ideally situated on a cul-de-sac with a sparkling pool, tranquil pond views, and no back neighbors! The impressive two-story family room features soaring ceilings, abundant natural light, large windows, and a cozy fireplace. Hand-scraped floors add warmth in the formal dining room, office, the staircase, and upstairs in the game room and common walkways. The spacious island kitchen offers a gas cooktop, breakfast bar, and abundant storage. The private primary suite overlooks the pool and pond & features a garden tub, dual sinks, & a large walk-in closet. A downstairs guest bedroom with a full bath provides a comfortable retreat for visitors or flexible living space. Upstairs, you'll find four bedrooms, three baths, office niche, & game room. Step outside to enjoy the covered patio, outdoor kitchen, pool, and peaceful pond setting. An iron fence along the back of the property creates a beautiful backdrop and adds privacy to this exceptional home.
For sale
$615,000
1125 Shady Knoll Ln, League City, TX 77573
5beds
3,888sqft
Single Family Residence
Built in 2006
8,712 Square Feet Lot
$605,200 Zestimate®
$158/sqft
$65/mo HOA
What's special
Sparkling poolCozy fireplaceOutdoor kitchenFormal dining roomAbundant natural lightHand-scraped floorsLarge windows
- 4 days
- 172
- 16
Likely to sell faster than
Zillow last checked:
Listing updated:
Listed by:
Jonathan Cottrell TREC #0614288 281-910-6660,
Cottrell Realty
Source: HAR,MLS#: 8438688
Facts & features
Interior
Bedrooms & bathrooms
- Bedrooms: 5
- Bathrooms: 5
- Full bathrooms: 4
- 1/2 bathrooms: 1
Rooms
- Room types: Family Room, Utility Room
Primary bedroom
- Level: Second
- Area: 304
- Dimensions: 19 x 16
Bedroom
- Level: First
- Area: 154
- Dimensions: 14 x 11
Bedroom
- Level: Second
- Area: 255
- Dimensions: 17 x 15
Bedroom
- Level: Second
- Area: 169
- Dimensions: 13 x 13
Bedroom
- Level: Second
- Area: 195
- Dimensions: 15 x 13
Other
- Level: First
- Area: 182
- Dimensions: 14 x 13
Breakfast
- Level: First
- Area: 99
- Dimensions: 11 x 9
Dining room
- Level: First
- Area: 182
- Dimensions: 14 x 13
Family room
- Level: First
- Area: 255
- Dimensions: 17 x 15
Game room
- Level: Second
- Area: 208
- Dimensions: 16 x 13
Kitchen
- Level: First
- Area: 285
- Dimensions: 19 x 15
Heating
- Natural Gas
Cooling
- Ceiling Fan(s), Electric
Appliances
- Included: Disposal, Dryer, Washer, Electric Oven, Microwave, Gas Cooktop, Dishwasher
- Laundry: Electric Dryer Hookup, Gas Dryer Hookup, Washer Hookup
Features
- High Ceilings, 1 Bedroom Down - Not Primary BR, Built-In Bunk Beds, Primary Bed - 2nd Floor, Walk-In Closet(s)
- Flooring: Carpet, Engineered Hardwood, Tile
- Windows: Insulated/Low-E windows, Window Coverings
- Number of fireplaces: 1
- Fireplace features: Electric
Interior area
- Total structure area: 3,888
- Total interior livable area: 3,888 sqft
Property
Parking
- Total spaces: 2
- Parking features: Attached, Garage Door Opener, Double-Wide Driveway
- Attached garage spaces: 2
Features
- Stories: 2
- Patio & porch: Covered
- Exterior features: Outdoor Kitchen, Sprinkler System
- Has private pool: Yes
- Pool features: Gunite, In Ground, Pool/Spa Combo
- Fencing: Back Yard
- Has view: Yes
- View description: Water
- Has water view: Yes
- Water view: Water
- Waterfront features: Pond
Lot
- Size: 8,712 Square Feet
- Features: Cul-De-Sac, Subdivided, 0 Up To 1/4 Acre
Details
- Parcel number: 488200010015000
Construction
Type & style
- Home type: SingleFamily
- Architectural style: Traditional
- Property subtype: Single Family Residence
Materials
- Brick, Cement Siding
- Foundation: Slab
- Roof: Composition
Condition
- New construction: No
- Year built: 2006
Details
- Builder name: David Weekley
Utilities & green energy
- Sewer: Public Sewer
- Water: Public
Green energy
- Energy efficient items: Attic Vents, Thermostat
Community & HOA
Community
- Subdivision: Magnolia Creek
HOA
- Has HOA: Yes
- Amenities included: Clubhouse, Fitness Center, Park, Playground, Pond, Pool
- HOA fee: $775 annually
Location
- Region: League City
Financial & listing details
- Price per square foot: $158/sqft
- Tax assessed value: $624,150
- Annual tax amount: $3,232
- Date on market: 8/26/2026
- Listing terms: Cash,Conventional,FHA,VA Loan
- Ownership: Full Ownership
Estimated market value
$605,200
$575,000 - $635,000
$4,295/mo
Price history
| Date | Event | Price |
|---|---|---|
| 8/26/2026 | Listed for sale | $615,000-3.9%$158/sqft |
Source:  HAR #8438688 Report a problem HAR #8438688 Report a problem | ||
| 8/8/2026 | Listing removed | $4,500$1/sqft |
Source: Zillow Rentals Report a problem | ||
| 8/5/2026 | Listed for rent | $4,500$1/sqft |
Source: Zillow Rentals Report a problem | ||
| 8/5/2026 | Listing removed | $4,500$1/sqft |
Source:  HAR #48877029 Report a problem HAR #48877029 Report a problem | ||
| 8/3/2026 | Listed for rent | $4,500$1/sqft |
Source: HAR #48877029 Report a problem | ||
| 8/3/2026 | Price change | $640,000-1.5%$165/sqft |
Source: HAR #92440860 Report a problem | ||
| 7/9/2026 | Price change | $650,000-1.5%$167/sqft |
Source: HAR #92440860 Report a problem | ||
| 6/2/2026 | Price change | $659,900-2.2%$170/sqft |
Source: HAR #92440860 Report a problem | ||
| 5/23/2026 | Price change | $674,900-2.2%$174/sqft |
Source: HAR #75189099 Report a problem | ||
| 5/7/2026 | Listed for sale | $689,900+70.3%$177/sqft |
Source: HAR #75189099 Report a problem | ||
| 5/27/2016 | Sold | -- |
Source: Agent Provided Report a problem | ||
| 4/7/2016 | Pending sale | $405,000$104/sqft |
Source: UTR TEXAS, REALTORS #68854261 Report a problem | ||
| 4/7/2016 | Listed for sale | $405,000$104/sqft |
Source: UTR TEXAS, REALTORS #68854261 Report a problem | ||
Public tax history
| Year | Property taxes | Tax assessment |
|---|---|---|
| 2025 | $3,232 +7.9% | $586,216 +10% |
| 2024 | $2,995 +4.2% | $532,924 +9.3% |
| 2023 | $2,874 +2.4% | $487,498 +10% |
| 2022 | $2,806 -2.2% | $443,180 +10% |
| 2021 | $2,869 -16.8% | $403,005 +5.4% |
| 2020 | $3,448 -24% | $382,461 +2.5% |
| 2019 | $4,537 -42.9% | $373,040 |
| 2018 | $7,944 | $373,040 |
| 2017 | $7,944 +8.2% | $373,040 +8% |
| 2016 | $7,343 +133% | $345,340 |
| 2015 | $3,151 +2.3% | $345,340 +10% |
| 2014 | $3,081 | $314,020 |
| 2013 | -- | $314,020 |
| 2012 | -- | $314,020 |
| 2011 | -- | $314,020 +0.6% |
| 2010 | -- | $312,020 |
| 2009 | -- | $312,020 |
| 2008 | -- | $312,020 +46.9% |
| 2007 | -- | $212,430 |
Find assessor info on the county website
Monthly payment
Est. payment
Payment breakdown
Explore the cost of this home by adjusting the details. Changes won't be saved.Climate risks
Neighborhood: Magnolia Creek
Nearby schools
Schools provided by the listing agent
- Elementary: Gilmore Elementary School
- Middle: Victorylakes Intermediate School
- High: Clear Springs High School
Source: HAR. This data may not be complete. We recommend contacting the local school district to confirm school assignments for this home.
- $469,700-- bd3 ba2.9k sqft1127 Shady Knoll Ln, League City, TX 77573Off Market
- $558,8004 bd4 ba3.8k sqft1123 Shady Knoll Ln, League City, TX 77573Off Market

- $570,7005 bd3 ba3.6k sqft1129 Shady Knoll Ln, League City, TX 77573Off Market
- $735,9005 bd5 ba4.1k sqft1121 Shady Knoll Ln, League City, TX 77573Off Market

Similar homes
- $599,9004 bd3 ba3.5k sqft1017 Misty Trails Ln, League City, TX 77573For Sale
 MLS ID #25299629, Tiffany Walsh, UTR TEXAS, REALTORS. HAR
 - $695,0005 bd4 ba4.7k sqft394 Dover Ln, League City, TX 77573For Sale
 MLS ID #82453081, Carlos Leon, Real Broker, LLC. HAR
 - $497,0004 bd4 ba3.2k sqft574 Southampton Ln, League City, TX 77573For Sale
 MLS ID #80811786, Pansy Granberry, Better Homes and Gardens Real Estate Gary Greene - Bay Area. HAR
 - $579,0004 bd4 ba2.9k sqft5102 Hidden Brook Ln, League City, TX 77573For Sale
 MLS ID #3047408, Alex Lyon, Foundations Realty. HAR
