Welcome to 3314 Sussex Way! This beautiful home in the popular Friendswood Oaks neighborhood has over 5,000 square feet, 5 bedrooms, and 4.5 bathrooms. The first floor has two primary suites, making it perfect for extended family or overnight guests. The large kitchen opens to the living room, creating a great space for spending time together or entertaining. Upstairs, you'll find 3 more bedrooms, a game room, and 2 extra flex rooms that can be used as an office, gym, media room, playroom, or even another bedroom. The spacious backyard has plenty of room to add a pool and create your dream outdoor space. The home also includes a generator, water softener, reverse osmosis water filter, outdoor lighting, and updated interior finishes. It's zoned to highly rated Friendswood ISD and is close to Baybrook Mall, shopping, restaurants, grocery stores, and major highways. Schedule your private tour today!
For sale
Price cut: $15K (7/1)
$665,000
3314 Sussex Way, Friendswood, TX 77546
5beds
5,055sqft
Single Family Residence
Built in 2008
0.27 Acres Lot
$646,700 Zestimate®
$132/sqft
$69/mo HOA
What's special
- 47 days |
- 897 |
- 34 |
Likely to sell faster than
Zillow last checked:
Listing updated:
Listed by:
Andrea Ruiz TREC #0727837 713-201-9251,
Real Broker, LLC,
Rodolfo Ortega TREC #0797788 832-400-4767,
Real Broker, LLC
Source: HAR,MLS#: 84077483
Facts & features
Interior
Bedrooms & bathrooms
- Bedrooms: 5
- Bathrooms: 5
- Full bathrooms: 4
- 1/2 bathrooms: 1
Rooms
- Room types: Media Room, Utility Room
Primary bathroom
- Features: Full Secondary Bathroom Down, Half Bath, Primary Bath: Double Sinks, Primary Bath: Separate Shower, Primary Bath: Soaking Tub, Secondary Bath(s): Tub/Shower Combo
Kitchen
- Features: Kitchen Island, Kitchen open to Family Room, Walk-in Pantry
Heating
- Natural Gas
Cooling
- Ceiling Fan(s), Electric
Appliances
- Included: Disposal, Oven, Microwave, Gas Cooktop, Dishwasher
- Laundry: Electric Dryer Hookup, Gas Dryer Hookup, Washer Hookup
Features
- 2 Staircases, Crown Molding, Formal Entry/Foyer, High Ceilings, 3 Bedrooms Up, 2 Primary Bedrooms, En-Suite Bath, Primary Bed - 1st Floor, Split Plan, Walk-In Closet(s)
- Flooring: Carpet, Tile
- Number of fireplaces: 1
- Fireplace features: Gas
Interior area
- Total structure area: 5,055
- Total interior livable area: 5,055 sqft
Video & virtual tour
Property
Parking
- Total spaces: 3
- Parking features: Attached, Additional Parking, Double-Wide Driveway, Extra Driveway
- Attached garage spaces: 3
Features
- Stories: 2
- Patio & porch: Covered
- Exterior features: Balcony
- Fencing: Back Yard,Full
Lot
- Size: 0.27 Acres
- Features: Back Yard, Subdivided, 1/4 Up to 1/2 Acre
Details
- Parcel number: 1277950080031
Construction
Type & style
- Home type: SingleFamily
- Architectural style: Contemporary
- Property subtype: Single Family Residence
Materials
- Cement Siding, Stone, Stucco, Wood Siding
- Foundation: Slab
- Roof: Composition
Condition
- New construction: No
- Year built: 2008
Details
- Builder name: Newmark Homes
Utilities & green energy
- Sewer: Public Sewer
- Water: Public
Green energy
- Energy efficient items: Thermostat
Community & HOA
Community
- Subdivision: Friendswood Oaks Sec 02 Final P
HOA
- Has HOA: Yes
- HOA fee: $828 annually
Location
- Region: Friendswood
Financial & listing details
- Price per square foot: $132/sqft
- Tax assessed value: $792,548
- Annual tax amount: $15,668
- Date on market: 7/1/2026
- Listing terms: Cash,Conventional,FHA,VA Loan
- Exclusions: Garage Freezer
Estimated market value
$646,700
$614,000 - $679,000
$4,760/mo
Price history
| Date | Event | Price |
|---|---|---|
| 7/1/2026 | Price change | $665,000-2.2%$132/sqft |
Source:  HAR #84077483 Report a problem HAR #84077483 Report a problem | ||
| 5/28/2026 | Listed for sale | $680,000-4.2%$135/sqft |
Source: HAR #67167742 Report a problem | ||
| 2/6/2025 | Sold | -- |
Source: Agent Provided Report a problem | ||
| 1/8/2025 | Pending sale | $710,000$140/sqft |
Source: HAR #84993384 Report a problem | ||
| 12/13/2024 | Listed for sale | $710,000$140/sqft |
Source: HAR #84993384 Report a problem | ||
Public tax history
| Year | Property taxes | Tax assessment |
|---|---|---|
| 2025 | $3,732 +13.7% | $792,548 +17.5% |
| 2024 | $3,284 | $674,367 +2.2% |
| 2023 | -- | $659,600 +9.1% |
| 2022 | $2,465 | $604,536 +15.5% |
| 2021 | -- | $523,202 +7.3% |
| 2020 | $2,357 +5.2% | $487,640 -0.9% |
| 2019 | $2,241 -79.6% | $492,006 +19.1% |
| 2018 | $10,973 | $413,000 -17.6% |
| 2017 | $10,973 +0.4% | $501,000 +1.1% |
| 2016 | $10,924 +17.9% | $495,587 +3.5% |
| 2015 | $9,269 | $478,672 +16.7% |
| 2014 | $9,269 | $410,000 +1.2% |
| 2013 | -- | $405,300 +12.6% |
| 2012 | -- | $360,000 |
| 2011 | -- | $360,000 -10.9% |
| 2010 | -- | $403,919 -21.3% |
| 2009 | -- | $512,973 |
Find assessor info on the county website
Monthly payment
Est. payment
Payment breakdown
Explore the cost of this home by adjusting the details. Changes won't be saved.Climate risks
Neighborhood: West Ranch
Nearby schools
GreatSchools rating
- 8/10C D Landolt Elementary SchoolGrades: PK-5Distance: 1.9 mi
- 7/10Brookside Intermediate SchoolGrades: 6-8Distance: 0.7 mi
- 8/10Clear Springs High SchoolGrades: 9-12Distance: 1.4 mi
Schools provided by the listing agent
- Elementary: Landolt Elementary School
- Middle: Brookside Intermediate School
- High: Clear Springs High School
Source: HAR. This data may not be complete. We recommend contacting the local school district to confirm school assignments for this home.
- $650,7004 bd3 ba4.5k sqft3318 Sussex Way, Friendswood, TX 77546Off Market
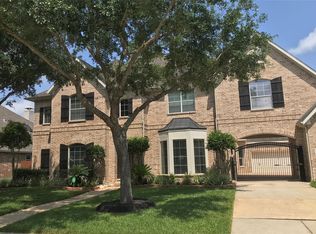
- $640,0005 bd4 ba4.3k sqft3310 Sussex Way, Friendswood, TX 77546Off Market
- $501,0004 bd3 ba3k sqft3321 King George Ln, Friendswood, TX 77546Off Market
- $778,9005 bd4 ba6.1k sqft3325 King George Ln, Friendswood, TX 77546Off Market
- $885,4005 bd5 ba6.1k sqft3317 King George Ln, Friendswood, TX 77546Off Market
- $--6 bd6 ba5k sqft3317 Sussex Way, Friendswood, TX 77546Sold
- $593,4004 bd3 ba3k sqft3322 Sussex Way, Friendswood, TX 77546Off Market
- $716,3004 bd3 ba4.4k sqft3306 Sussex Way, Friendswood, TX 77546Off Market
A local agent can set up tours, give advice and negotiate with sellers.
Similar homes
- $599,0004 bd4 ba3.8k sqft2508 Rockygate Ln, Friendswood, TX 77546For Sale
 MLS ID #38989243, Alan Stanfield, Stanfield Properties. HAR
 - $525,0005 bd4 ba4.2k sqft1231 Abigail Ln, Friendswood, TX 77546For Sale
 MLS ID #37664541, Blake Jessee, Keller Williams Realty Metropolitan. HAR
 - $839,9995 bd6 ba5.7k sqft3100 Richard Ln, Friendswood, TX 77546For Sale
 MLS ID #82031241, Vianey Del Castillo, Nan & Company Properties - Corporate Office (Heights). HAR
 - $675,0004 bd3 ba3.2k sqft1017 Bolivar Point Ln, Friendswood, TX 77546For Sale
 MLS ID #11438355, Alan Stanfield, Stanfield Properties. HAR
 - $669,0004 bd3 ba2.7k sqft803 Woodcrest Dr, Friendswood, TX 77546For SaleMLS ID #10220057, Patricia Savage, Martha Turner Sotheby's International Realty - Bay Area. HAR
- $475,0006 bd4 ba3.6k sqft1226 Martinez Ct, Friendswood, TX 77546For SaleMLS ID #26993408, Caylee Doiron, Stanfield Properties. HAR
- $865,0005 bd4 ba4.4k sqft503 Shadywood Dr, Friendswood, TX 77546For SaleMLS ID #59901734, Shane Bergeson, Better Homes and Gardens Real Estate Gary Greene - Bay Area. HAR
- $559,9004 bd3 ba2.8k sqft910 High Ridge Cir, Friendswood, TX 77546For SaleMLS ID #68654195, Craig Carver, RE/MAX Space Center. HAR
- $899,0005 bd6 ba4.5k sqft2304 Halls Creek Ct, Friendswood, TX 77546For SaleMLS ID #76150924, Alan Stanfield, Stanfield Properties. HAR
- $519,0005 bd3 ba2.7k sqft1501 W Castlewood Ave, Friendswood, TX 77546For SaleMLS ID #22001460, Shane Bergeson, Better Homes and Gardens Real Estate Gary Greene - Bay Area. HAR
- $629,0004 bd4 ba3.1k sqft803 Hackberry Ln, Friendswood, TX 77546For SaleMLS ID #49674604, Angela Reagan, UTR TEXAS, REALTORS. HAR
- $564,0005 bd4 ba2.9k sqft1305 Wilderness Pines Dr, Friendswood, TX 77546For SaleMLS ID #41681029, Lily Berrios, CB&A, Realtors. HAR
- $689,0004 bd5 ba3.5k sqft1513 County Road 149, Alvin, TX 77511For SaleMLS ID #57284553, David Huy Nguyen, Vin Realty LLC. HAR
- $899,9995 bd5 ba6.2k sqft1728 Pampas Trail Dr, Friendswood, TX 77546For SaleMLS ID #51279023, Lisa Yambra, Monarch Real Estate & Ranch. HAR
- $842,5004 bd4 ba3.9k sqft1504 Tallow Chase Ct, Friendswood, TX 77546For SaleMLS ID #42061990, Anthony Bernardo, Ranco Realty. HAR
- $799,0005 bd5 ba5.1k sqft2917 Auburn Creek Ln, League City, TX 77573For SaleMLS ID #11269261, Brandy Liss, Liss Realty Group. HAR
- $695,0005 bd4 ba4.7k sqft2207 Hannah Creek Ct, Houston, TX 77089For SaleMLS ID #90228653, Christy Buck, Infinity Real Estate Group. HAR
- $350,0004 bd3 ba3.7k sqft2619 Midnight Star Cir, Friendswood, TX 77546For SaleMLS ID #44043957, Kathryn Davis, Keller Williams Houston Central. HAR
- $479,0003 bd3 ba2.8k sqft4213 Sycamore Point, Friendswood, TX 77546For SaleMLS ID #83789740, Robyn Jones, NextHome Real Estate Place. HAR
- $774,9905 bd4 ba4.8k sqft2407 Mallorca Pass, League City, TX 77573For SaleMLS ID #83420305, Austin Eggers, Gregtxrealty - Central. HAR
