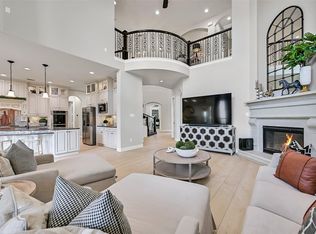
Situated on a quiet cul-de-sac in Friendswood ISD, this open-concept home is filled with natural light and lined with mature trees for exceptional backyard privacy. The main floor features a dedicated office with detailed coffered ceilings, a chef’s kitchen with double wall ovens, and a hidden storage closet tucked under the stairs.
Upstairs offers a private home theater room and a spacious en-suite bedroom with its own full bathroom.
Out back, enjoy a resort-style retreat complete with a pool, hot tub, custom pergola, and outdoor kitchen. The oversized garage comfortably fits two cars with a third bay section perfect for a home gym or extra storage.
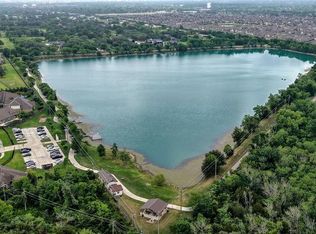
Unbeatable location within walking distance to Cline Elementary, a quick drive to Friendswood Junior High, and minutes from scenic Friendswood Lakes Park.
For sale
Price cut: $52.5K (7/31)
$842,500
1504 Tallow Chase Ct, Friendswood, TX 77546
4beds
3,946sqft
Single Family Residence
Built in 2016
0.31 Acres Lot
$818,200 Zestimate®
$214/sqft
$121/mo HOA
What's special
- 40 days
- 218
- 13
Zillow last checked:
Listing updated:
Listed by:
Anthony Bernardo TREC #0817112 281-685-9652,
Ranco Realty,
Ryan Bernardo TREC #0709320 832-847-2000,
Ranco Realty
Source: HAR,MLS#: 42061990
Facts & features
Interior
Bedrooms & bathrooms
- Bedrooms: 4
- Bathrooms: 4
- Full bathrooms: 3
- 1/2 bathrooms: 1
Rooms
- Room types: Family Room, Media Room, Utility Room
Primary bedroom
- Level: First
- Area: 326.44
- Dimensions: 18'10"x17'4"
Bedroom
- Level: Second
- Area: 148.83
- Dimensions: 12'8"x11'9"
Bedroom
- Level: Second
- Area: 191.75
- Dimensions: 14'9x13'
Bedroom
- Level: Second
- Area: 189.58
- Dimensions: 14'7"x13"
Other
- Level: First
Other
- Level: Second
Other
- Level: Second
Breakfast
- Level: First
Dining room
- Level: First
Kitchen
- Level: First
Media room
- Level: Second
Primary bath
- Level: First
Heating
- Other
Cooling
- Electric
Features
- Primary Bed - 1st Floor
Interior area
- Total structure area: 3,946
- Total interior livable area: 3,946 sqft
Video & virtual tour
Property
Parking
- Total spaces: 3
- Parking features: Attached, Oversized
- Attached garage spaces: 3
Features
- Stories: 2
- Has private pool: Yes
- Pool features: In Ground, Pool/Spa Combo
Lot
- Size: 0.31 Acres
- Features: Cul-De-Sac, 0 Up To 1/4 Acre
Details
- Parcel number: 125000030012000
Construction
Type & style
- Home type: SingleFamily
- Architectural style: Traditional
- Property subtype: Single Family Residence
Materials
- Brick, Stucco, Vinyl Siding
- Foundation: Slab
- Roof: Composition
Condition
- New construction: No
- Year built: 2016
Utilities & green energy
- Water: Public
Community & HOA
Community
- Subdivision: Austin Chase At West Ranch
HOA
- Has HOA: Yes
- HOA fee: $1,450 annually
Location
- Region: Friendswood
Financial & listing details
- Price per square foot: $214/sqft
- Tax assessed value: $824,650
- Annual tax amount: $17,428
- Date on market: 7/31/2026
Estimated market value
$818,200
$777,000 - $859,000
$5,616/mo
Price history
| Date | Event | Price |
|---|---|---|
| 7/31/2026 | Price change | $842,500-5.9%$214/sqft |
Source:  HAR #42061990 Report a problem HAR #42061990 Report a problem | ||
| 7/2/2026 | Price change | $895,000-2.6%$227/sqft |
Source: HAR #12193219 Report a problem | ||
| 6/1/2026 | Listed for sale | $919,000$233/sqft |
Source: HAR #12193219 Report a problem | ||
Public tax history
| Year | Property taxes | Tax assessment |
|---|---|---|
| 2025 | $6,187 +25.8% | $797,500 +10% |
| 2024 | $4,917 +7.9% | $725,000 +7.2% |
| 2023 | $4,558 +7.4% | $676,225 +10% |
| 2022 | $4,246 -2.8% | $614,750 +2.6% |
| 2021 | $4,369 +4% | $599,000 +9.9% |
| 2020 | $4,199 -8.1% | $545,000 +1.6% |
| 2019 | $4,568 -67.6% | $536,550 |
| 2018 | $14,117 | $536,550 +5.3% |
| 2017 | $14,117 | $509,390 |
Find assessor info on the county website
Monthly payment
Est. payment
Payment breakdown
Explore the cost of this home by adjusting the details. Changes won't be saved.Climate risks
Neighborhood: West Ranch
Nearby schools
Schools provided by the listing agent
- Elementary: Cline Elementary School
- Middle: Friendswood Junior High School
- High: Friendswood High School
Source: HAR. This data may not be complete. We recommend contacting the local school district to confirm school assignments for this home.
- $663,600-- bd3 ba3.2k sqft1508 Tallow Chase Ct, Friendswood, TX 77546Off Market

- $761,600-- bd3 ba3.4k sqft1500 Tallow Chase Ct, Friendswood, TX 77546Off Market
- $744,200-- bd4 ba3.8k sqft1513 Dusty Rose Ct, Friendswood, TX 77546Off Market

- $629,600-- bd3 ba2.8k sqft1517 Dusty Rose Ct, Friendswood, TX 77546Off Market

Similar homes
- $849,0004 bd4 ba3.9k sqft2513 Royal Field Ln, Friendswood, TX 77546For Sale
 MLS ID #28388898, Angel Webb, Experienced Excellence. HAR
 - $725,0004 bd4 ba3.5k sqft1321 Summer Field Ln, Friendswood, TX 77546For Sale
 MLS ID #12531712, Alan Stanfield, Stanfield Properties. HAR
 - $875,0004 bd3 ba3.4k sqft1821 Avery Ln, Friendswood, TX 77546For Sale
 MLS ID #54646844, Alan Stanfield, Stanfield Properties. HAR
 - $829,0005 bd5 ba4.3k sqft2204 Stillhouse Hollow Ln, Friendswood, TX 77546For Sale
 MLS ID #90673368, Alan Stanfield, Stanfield Properties. HAR
