Beautiful 1-story on a corner lot in gated Sterling Creek with an outdoor kitchen, pool, no rear neighbors, & exceptional curb appeal highlighted by professional landscaping! The open-concept design features a stunning island kitchen with marble counters, dual ovens, a 6-burner gas cooktop with pot filler, a built-in oversized refrigerator + beverage fridge, and an extended butler's pantry, all flowing seamlessly into the spacious family room with a stone fireplace, built-ins, surround sound wiring, & a wall of windows overlooking the backyard retreat. The primary suite is tucked at the rear & offers dual vanities, a soaker tub, oversized shower with bench, & an impressive closet with built-ins. The backyard is built for entertaining with a covered patio & outdoor kitchen, gorgeous pool, bar area, fire pit, & bathroom access, surrounded by fabulous landscaping. Also note the convenient mud room & finished & air conditioned garage (or man cave) with a staircase to a huge decked attic.
For sale
$875,000
1821 Avery Ln, Friendswood, TX 77546
4beds
3,427sqft
Single Family Residence
Built in 2017
0.32 Acres Lot
$848,600 Zestimate®
$255/sqft
$72/mo HOA
What's special
- 49 days
- 434
- 47
Zillow last checked:
Listing updated:
Listed by:
Alan Stanfield TREC #0490801 281-948-9780,
Stanfield Properties
Source: HAR,MLS#: 54646844
Facts & features
Interior
Bedrooms & bathrooms
- Bedrooms: 4
- Bathrooms: 3
- Full bathrooms: 3
Rooms
- Room types: Utility Room
Primary bedroom
- Level: First
- Area: 378
- Dimensions: 21x18
Bedroom
- Level: First
- Area: 195
- Dimensions: 15x13
Bedroom
- Level: First
- Area: 208
- Dimensions: 16x13
Bedroom
- Level: First
- Area: 196
- Dimensions: 14x14
Other
- Level: First
- Area: 78
- Dimensions: 13x6
Other
- Level: First
- Area: 96
- Dimensions: 12x8
Breakfast
- Level: First
- Area: 156
- Dimensions: 13x12
Dining room
- Level: First
- Area: 437
- Dimensions: 23x19
Other
- Level: First
- Area: 414
- Dimensions: 23x18
Family room
- Level: First
- Area: 378
- Dimensions: 21x18
Kitchen
- Level: First
- Area: 231
- Dimensions: 21x11
Primary bath
- Level: First
- Area: 198
- Dimensions: 18x11
Utility room
- Level: First
- Area: 99
- Dimensions: 11x9
Heating
- Natural Gas
Cooling
- Ceiling Fan(s), Electric
Appliances
- Included: ENERGY STAR Qualified Appliances, Disposal, Refrigerator, Wine Refrigerator, Convection Oven, Double Oven, Electric Oven, Microwave, Gas Cooktop, Dishwasher
- Laundry: Electric Dryer Hookup, Gas Dryer Hookup, Washer Hookup
Features
- Crown Molding, Dry Bar, Formal Entry/Foyer, High Ceilings, Prewired for Alarm System, Wired for Sound, All Bedrooms Down, En-Suite Bath, Primary Bed - 1st Floor, Sitting Area, Split Plan, Walk-In Closet(s)
- Flooring: Carpet, Tile, Vinyl
- Windows: Insulated/Low-E windows, Storm Window(s), Window Coverings
- Number of fireplaces: 1
- Fireplace features: Gas Log
Interior area
- Total structure area: 3,427
- Total interior livable area: 3,427 sqft
Video & virtual tour
Property
Parking
- Total spaces: 3
- Parking features: Attached, Oversized, Tandem, Garage Door Opener, Double-Wide Driveway, Workshop in Garage
- Attached garage spaces: 3
Features
- Stories: 1
- Patio & porch: Covered, Porch
- Exterior features: Back Green Space, Outdoor Kitchen, Side Yard, Sprinkler System
- Has private pool: Yes
- Pool features: Gunite, In Ground
- Fencing: Back Yard
Lot
- Size: 0.32 Acres
- Features: Corner Lot, Subdivided, 1/4 Up to 1/2 Acre
Details
- Parcel number: 673900010001000
Construction
Type & style
- Home type: SingleFamily
- Architectural style: Contemporary
- Property subtype: Single Family Residence
Materials
- Batts Insulation, Blown-In Insulation, Stone, Stucco
- Foundation: Slab
- Roof: Composition,Energy Star/Reflective Roof
Condition
- New construction: No
- Year built: 2017
Details
- Builder name: Sterling Builders
Utilities & green energy
- Sewer: Public Sewer
- Water: Public
Green energy
- Green verification: ENERGY STAR Certified Homes
- Energy efficient items: Attic Vents, Thermostat, Lighting, HVAC, HVAC>13 SEER
Community & HOA
Community
- Security: Prewired for Alarm System
- Subdivision: Sterling Creek
HOA
- Has HOA: Yes
- Amenities included: Controlled Access, Pond, Trail(s)
- HOA fee: $863 annually
Location
- Region: Friendswood
Financial & listing details
- Price per square foot: $255/sqft
- Tax assessed value: $897,050
- Annual tax amount: $16,379
- Date on market: 9/2/2026
- Listing terms: Cash,Conventional,FHA,VA Loan
- Ownership: Full Ownership
- Road surface type: Concrete, Curbs
Estimated market value
$848,600
$806,000 - $891,000
$4,534/mo
Price history
| Date | Event | Price |
|---|---|---|
| 9/2/2026 | Listed for sale | $875,000-2.7%$255/sqft |
Source:  HAR #54646844 Report a problem HAR #54646844 Report a problem | ||
| 9/2/2026 | Listing removed | $899,000$262/sqft |
Source: HAR #88170579 Report a problem | ||
| 7/9/2026 | Listed for sale | $899,000-5.4%$262/sqft |
Source: HAR #88170579 Report a problem | ||
| 7/9/2026 | Listing removed | $950,000$277/sqft |
Source: HAR #59343941 Report a problem | ||
| 5/20/2026 | Listed for sale | $950,000$277/sqft |
Source: HAR #59343941 Report a problem | ||
| 5/16/2026 | Pending sale | $950,000$277/sqft |
Source: HAR #59343941 Report a problem | ||
| 5/8/2026 | Listed for sale | $950,000+26.7%$277/sqft |
Source: HAR #59343941 Report a problem | ||
| 10/28/2021 | Listing removed | -- |
Source: HAR #92770250 Report a problem | ||
| 9/5/2021 | Pending sale | $749,999$219/sqft |
Source: HAR #92770250 Report a problem | ||
| 8/25/2021 | Price change | $749,999-6.1%$219/sqft |
Source: HAR #92770250 Report a problem | ||
| 8/6/2021 | Pending sale | $799,000$233/sqft |
Source: HAR #92770250 Report a problem | ||
| 7/26/2021 | Price change | $799,000-6%$233/sqft |
Source: HAR #92770250 Report a problem | ||
| 7/19/2021 | Price change | $849,999-5.5%$248/sqft |
Source: HAR #92770250 Report a problem | ||
| 7/6/2021 | Listed for sale | $899,000$262/sqft |
Source: HAR #92770250 Report a problem | ||
Public tax history
| Year | Property taxes | Tax assessment |
|---|---|---|
| 2025 | $6,401 +25.9% | $825,000 +10% |
| 2024 | $5,086 +0.6% | $750,000 |
| 2023 | $5,056 -8% | $750,000 -5.7% |
| 2022 | $5,495 +15% | $795,620 +21.4% |
| 2021 | $4,779 +4.1% | $655,204 +10% |
| 2020 | $4,590 -18.6% | $595,640 +11.9% |
| 2019 | $5,640 +310.3% | $532,400 +0.5% |
| 2018 | $1,375 | $529,900 +316% |
| 2017 | $1,375 | $127,370 |
Find assessor info on the county website
Monthly payment
Est. payment
Payment breakdown
Explore the cost of this home by adjusting the details. Changes won't be saved.Climate risks
Neighborhood: 77546
Nearby schools
Schools provided by the listing agent
- Elementary: Windsong Elementary
- Middle: Friendswood Junior High School
- High: Friendswood High School
Source: HAR. This data may not be complete. We recommend contacting the local school district to confirm school assignments for this home.
Similar homes
- $875,0005 bd6 ba4.5k sqft2304 Halls Creek Ct, Friendswood, TX 77546For Sale
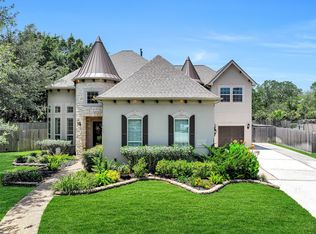 MLS ID #77900827, Alan Stanfield, Stanfield Properties. HAR
 - $999,5004 bd5 ba4.2k sqft1819 Eagle Creek Dr, Friendswood, TX 77546For Sale
 MLS ID #91895913, Dawn Johnson, Martha Turner Sotheby's International Realty - Bay Area. HAR
 - $899,9994 bd4 ba4.3k sqft2204 Texoma Bend Ln, Friendswood, TX 77546For Sale
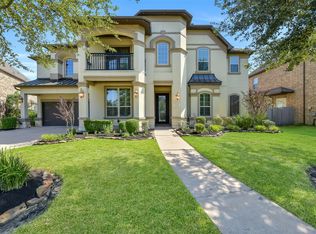 MLS ID #80193881, Jaime Black, Martin & Black Real Estate LLC. HAR
 - $842,5004 bd4 ba3.9k sqft1504 Tallow Chase Ct, Friendswood, TX 77546For Sale
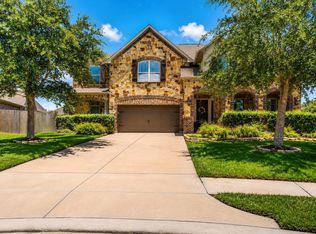 MLS ID #42061990, Anthony Bernardo, Ranco Realty. HAR
