Tucked behind the gates of Sterling Creek, this luxury two-story residence offers a refined blend of elegance and comfort. A nicely appointed floor plan includes four spacious bedrooms and four and a half baths. Two bedrooms are on the main level, with a second primary suite upstairs offering added flexibility. The island kitchen serves as the centerpiece of the home, opening to a gracious living area anchored by a cozy fireplace that adds warmth and sophistication. Private study, large media room and game room provide versatile spaces for work or play. Step outside to a massive covered patio designed for outdoor gatherings and everyday enjoyment. Recent HVAC updates provide modern efficiency and year-round comfort. Residents enjoy the added benefits of a low tax rate, highly regarded schools and convenient access to nearby shops, restaurants and entertainment. This is an excellent opportunity to own a well-maintained home with room to personalize and grow. Per seller-did not flood.
For sale
$999,500
1819 Eagle Creek Dr, Friendswood, TX 77546
4beds
4,211sqft
Single Family Residence
Built in 2014
0.28 Acres Lot
$959,800 Zestimate®
$237/sqft
$71/mo HOA
What's special
- 8 days |
- 150 |
- 3 |
Likely to sell faster than
Zillow last checked:
Listing updated:
Listed by:
Dawn Johnson TREC #0463525 281-924-5683,
Martha Turner Sotheby's International Realty - Bay Area
Source: HAR,MLS#: 91895913
Facts & features
Interior
Bedrooms & bathrooms
- Bedrooms: 4
- Bathrooms: 5
- Full bathrooms: 4
- 1/2 bathrooms: 1
Rooms
- Room types: Media Room, Utility Room
Primary bedroom
- Level: First
- Area: 270
- Dimensions: 18 x 15
Bedroom
- Level: First
- Area: 180
- Dimensions: 15 x 12
Bedroom
- Level: Second
- Area: 196
- Dimensions: 14 x 14
Bedroom
- Level: Second
- Area: 195
- Dimensions: 15 x 13
Other
- Level: First
- Area: 169
- Dimensions: 13 x 13
Breakfast
- Level: First
- Area: 180
- Dimensions: 15 x 12
Dining room
- Level: First
- Area: 143
- Dimensions: 13 x 11
Family room
- Level: First
- Area: 289
- Dimensions: 17 x 17
Game room
- Level: Second
- Area: 224
- Dimensions: 14 x 16
Kitchen
- Level: First
- Area: 425
- Dimensions: 25 x 17
Media room
- Level: Second
- Area: 360
- Dimensions: 15 x 24
Heating
- Natural Gas
Cooling
- Ceiling Fan(s), Electric
Appliances
- Included: ENERGY STAR Qualified Appliances, Disposal, Double Oven, Microwave, Gas Cooktop, Dishwasher
- Laundry: Electric Dryer Hookup, Gas Dryer Hookup, Washer Hookup
Features
- Crown Molding, High Ceilings, 2 Bedrooms Down, En-Suite Bath, Primary Bed - 1st Floor, Walk-In Closet(s)
- Flooring: Carpet, Tile, Wood
- Windows: Insulated/Low-E windows, Window Coverings
- Number of fireplaces: 1
- Fireplace features: Gas Log
Interior area
- Total structure area: 4,211
- Total interior livable area: 4,211 sqft
Property
Parking
- Total spaces: 3
- Parking features: Electric Gate, Oversized, Garage Door Opener, Double-Wide Driveway
- Garage spaces: 3
Features
- Stories: 2
- Patio & porch: Patio/Deck
- Exterior features: Sprinkler System
- Fencing: Back Yard,Full
Lot
- Size: 0.28 Acres
- Features: Subdivided, 0 Up To 1/4 Acre
Details
- Parcel number: 673700030009000
Construction
Type & style
- Home type: SingleFamily
- Architectural style: Traditional
- Property subtype: Single Family Residence
Materials
- Batts Insulation, Brick, Stone, Stucco
- Foundation: Slab
- Roof: Composition
Condition
- New construction: No
- Year built: 2014
Utilities & green energy
- Sewer: Public Sewer
- Water: Public
Green energy
- Green verification: ENERGY STAR Certified Homes, Other Green Certification
- Energy efficient items: Thermostat, Lighting, HVAC, Exposure/Shade
Community & HOA
Community
- Subdivision: Sterling Creek
HOA
- Has HOA: Yes
- HOA fee: $853 annually
Location
- Region: Friendswood
Financial & listing details
- Price per square foot: $237/sqft
- Tax assessed value: $972,200
- Annual tax amount: $19,302
- Date on market: 8/17/2026
- Listing terms: Cash,Conventional
- Exclusions: Tv's And Wall Mounts
- Ownership: Full Ownership
- Road surface type: Concrete, Curbs, Gutters
Estimated market value
$959,800
$912,000 - $1.01M
$4,585/mo
Price history
| Date | Event | Price |
|---|---|---|
| 8/17/2026 | Listed for sale | $999,500-9%$237/sqft |
Source:  HAR #91895913 Report a problem HAR #91895913 Report a problem | ||
| 8/17/2026 | Listing removed | $1,098,000$261/sqft |
Source: HAR #23756247 Report a problem | ||
| 5/27/2026 | Price change | $1,098,000-4.5%$261/sqft |
Source: HAR #23756247 Report a problem | ||
| 4/1/2026 | Listed for sale | $1,150,000+94.9%$273/sqft |
Source: HAR #23756247 Report a problem | ||
| 7/1/2016 | Sold | -- |
Source: Agent Provided Report a problem | ||
| 5/27/2016 | Pending sale | $589,900$140/sqft |
Source: UTR TEXAS, REALTORS #17965805 Report a problem | ||
| 5/11/2016 | Listed for sale | $589,900-9%$140/sqft |
Source: UTR TEXAS, REALTORS #17965805 Report a problem | ||
| 9/11/2015 | Listing removed | $647,965$154/sqft |
Source: Weekley Properties Beverly Bradley #41807854 Report a problem | ||
| 5/21/2015 | Price change | $647,965-0.5%$154/sqft |
Source: Weekley Properties Beverly Bradley #41807854 Report a problem | ||
| 4/24/2015 | Price change | $650,965+0.5%$155/sqft |
Source: David Weekley Homes Report a problem | ||
| 1/24/2015 | Price change | $647,965+1.4%$154/sqft |
Source: David Weekley Homes Report a problem | ||
| 1/21/2015 | Price change | $639,132-0.2%$152/sqft |
Source: David Weekley Homes Report a problem | ||
| 1/15/2015 | Price change | $640,267+0.4%$152/sqft |
Source: Weekley Properties Beverly Bradley #41807854 Report a problem | ||
| 8/16/2014 | Listed for sale | $637,670$151/sqft |
Source: Weekley Properties Beverly Bradley #41807854 Report a problem | ||
Public tax history
| Year | Property taxes | Tax assessment |
|---|---|---|
| 2025 | -- | $972,200 +7.6% |
| 2024 | -- | $903,673 +10% |
| 2023 | -- | $821,521 +10% |
| 2022 | -- | $746,837 +10% |
| 2021 | -- | $678,943 +10% |
| 2020 | -- | $617,221 +10% |
| 2019 | -- | $561,110 +1.6% |
| 2018 | -- | $552,380 |
| 2017 | $1,803 -68.6% | $552,380 +0.4% |
| 2016 | $5,741 +99.4% | $550,000 +116.9% |
| 2015 | $2,880 +259.2% | $253,570 +103.8% |
| 2014 | $802 | $124,440 |
| 2013 | -- | $124,440 |
Find assessor info on the county website
Monthly payment
Est. payment
Payment breakdown
Explore the cost of this home by adjusting the details. Changes won't be saved.Climate risks
Neighborhood: 77546
Nearby schools
GreatSchools rating
- 9/10Windsong Intermediate SchoolGrades: PK-5Distance: 0.5 mi
- 9/10Friendswood Junior High SchoolGrades: 6-8Distance: 1.4 mi
- 8/10Friendswood High SchoolGrades: 9-12Distance: 1.4 mi
Schools provided by the listing agent
- Elementary: Windsong Elementary
- Middle: Friendswood Junior High School
- High: Friendswood High School
Source: HAR. This data may not be complete. We recommend contacting the local school district to confirm school assignments for this home.
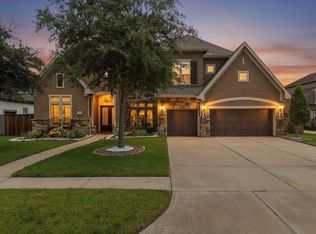
- $1,079,0004 bd4 ba4.3k sqft1817 Eagle Creek Dr, Friendswood, TX 77546For Sale
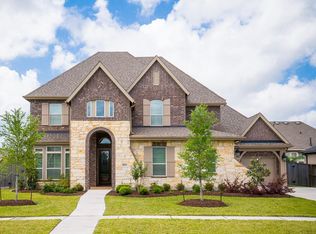
- $886,4005 bd5 ba4.2k sqft1820 Sterling Creek Dr, Friendswood, TX 77546Off Market
- $1,027,4005 bd5 ba5.2k sqft1704 Waters Edge Dr, Friendswood, TX 77546Off Market

- $846,600-- bd3 ba3.4k sqft1818 Sterling Creek Dr, Friendswood, TX 77546Off Market
- $950,5005 bd-- ba5.2k sqft1702 Waters Edge Dr, Friendswood, TX 77546Off Market
- $1,121,4005 bd5 ba5.4k sqft1815 Eagle Creek Dr, Friendswood, TX 77546Off Market
- $738,0004 bd4 ba3.7k sqft1820 Eagle Creek Dr, Friendswood, TX 77546Off Market
- $764,700-- bd3 ba4.3k sqft1706 Waters Edge Dr, Friendswood, TX 77546Off Market
A local agent can set up tours, give advice and negotiate with sellers.
Similar homes
- $1,079,0004 bd4 ba4.3k sqft1817 Eagle Creek Dr, Friendswood, TX 77546For SaleMLS ID #27225452, Melanie Ehrlich, Real Broker, LLC. HAR
- $899,0004 bd3 ba3.4k sqft1821 Avery Ln, Friendswood, TX 77546For Sale
 MLS ID #88170579, Alan Stanfield, Stanfield Properties. HAR
 - $999,0005 bd5 ba6.2k sqft2400 Lakeway Dr, Friendswood, TX 77546For Sale
 MLS ID #53152338, Leslie Buratti, Martha Turner Sotheby's International Realty - Bay Area. HAR
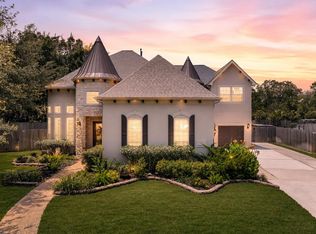
 - $899,0005 bd6 ba4.5k sqft2304 Halls Creek Ct, Friendswood, TX 77546For Sale
 MLS ID #76150924, Alan Stanfield, Stanfield Properties. HAR
 - $1,099,0005 bd6 ba4.3k sqft1104 Hackberry Branch Ln, Friendswood, TX 77546For SaleMLS ID #32631842, Robert Aguilar, Orchard Brokerage. HAR
- $899,9994 bd4 ba4.4k sqft1746 Spring View Dr, Friendswood, TX 77546For SaleMLS ID #57675750, Karen Smith, KJ Platinum Properties LLC. HAR
- $842,5004 bd4 ba3.9k sqft1504 Tallow Chase Ct, Friendswood, TX 77546For SaleMLS ID #42061990, Anthony Bernardo, Ranco Realty. HAR
- $829,0005 bd5 ba4.3k sqft2204 Stillhouse Hollow Ln, Friendswood, TX 77546For SaleMLS ID #90673368, Alan Stanfield, Stanfield Properties. HAR
- $744,9004 bd4 ba4.4k sqft2306 Lakeway Dr, Friendswood, TX 77546For SaleMLS ID #96590068, Norman Frenk, Better Homes and Gardens Real Estate Gary Greene - Bay Area. HAR
- $849,0005 bd4 ba4.4k sqft503 Shadywood Dr, Friendswood, TX 77546For SaleMLS ID #59901734, Shane Bergeson, Better Homes and Gardens Real Estate Gary Greene - Bay Area. HAR
- $799,0004 bd4 ba3.4k sqft829 Sage Way Ln, Friendswood, TX 77546For SaleMLS ID #58336463, Shane Bergeson, Better Homes and Gardens Real Estate Gary Greene - Bay Area. HAR
- $675,0004 bd3 ba3.2k sqft1017 Bolivar Point Ln, Friendswood, TX 77546For SaleMLS ID #11438355, Alan Stanfield, Stanfield Properties. HAR
- $519,0004 bd3 ba2.5k sqft1520 Harvest Vine Ct, Friendswood, TX 77546For SaleMLS ID #7479256, Leslie Buratti, Martha Turner Sotheby's International Realty - Bay Area. HAR
- $735,0004 bd4 ba3.5k sqft1321 Summer Field Ln, Friendswood, TX 77546For SaleMLS ID #95581471, Alan Stanfield, Stanfield Properties. HAR
- $559,9004 bd3 ba2.8k sqft910 High Ridge Cir, Friendswood, TX 77546For SaleMLS ID #68654195, Craig Carver, RE/MAX Space Center. HAR
- $1,450,0005 bd6 ba5k sqft940 Gadston Park Ln, Friendswood, TX 77546For SaleMLS ID #39928776, Sherri Wilson, KJ Platinum Properties LLC. HAR
- $879,0005 bd6 ba4.3k sqft1433 Hicks Field Ln, League City, TX 77573For SaleMLS ID #76635755, Jimmy Simien, Simien Properties. HAR
- $564,0005 bd4 ba2.9k sqft1305 Wilderness Pines Dr, Friendswood, TX 77546For SaleMLS ID #41681029, Lily Berrios, CB&A, Realtors. HAR
- $669,0004 bd3 ba2.7k sqft803 Woodcrest Dr, Friendswood, TX 77546For SaleMLS ID #10220057, Patricia Savage, Martha Turner Sotheby's International Realty - Bay Area. HAR
- $525,0005 bd4 ba4.2k sqft1231 Abigail Ln, Friendswood, TX 77546For SaleMLS ID #37664541, Blake Jessee, Keller Williams Realty Metropolitan. HAR
