Situated within the gates of Lakes of San Joaquin, this 6,288 sq. ft. home offers refined living on a generous 0.39-acre lot. Offering 5-7 bedrooms and 5 full baths, the home blends elegance with exceptional craftsmanship. The two-story foyer welcomes you with a sweeping curved staircase and soaring ceilings, framed by formal living and dining rooms and a private study. The light-filled two-story living room is anchored by a floor-to-ceiling stone fireplace, open balconies, catwalks and dual staircases. The primary suite offers double-door entry, tray ceilings, ensuite bath and large closet. Upstairs features a game room overlooking the first floor, media room, 4 secondary bedrooms and 3 baths. Outdoors, enjoy a heated pool and spa, covered patio and generously sized fenced lawn. Additional features include a 3-car tandem garage with EV charger and new zoned high-efficiency HVAC. Located in Friendswood ISD, this home offers an exceptional combination of space, amenities and value!
For sale
$999,000
2400 Lakeway Dr, Friendswood, TX 77546
5beds
6,288sqft
Single Family Residence
Built in 2013
0.39 Acres Lot
$963,900 Zestimate®
$159/sqft
$85/mo HOA
What's special
Heated pool and spaFloor-to-ceiling stone fireplaceOpen balconiesTwo-story foyerCovered patioPrivate studySoaring ceilings
- 43 days |
- 371 |
- 12 |
Zillow last checked:
Listing updated:
Listed by:
Leslie Buratti TREC #0650323 281-886-4033,
Martha Turner Sotheby's International Realty - Bay Area,
David Atkins TREC #0615250 713-582-5111,
Martha Turner Sotheby's International Realty
Source: HAR,MLS#: 53152338
Facts & features
Interior
Bedrooms & bathrooms
- Bedrooms: 5
- Bathrooms: 5
- Full bathrooms: 5
Rooms
- Room types: Family Room, Media Room, Utility Room
Primary bedroom
- Level: First
- Area: 378
- Dimensions: 21' x 18'
Bedroom
- Level: Second
- Area: 214.5
- Dimensions: 19 1/2' x 11'
Bedroom
- Level: Second
- Area: 234
- Dimensions: 18' x 13'
Bedroom
- Level: Second
- Area: 192
- Dimensions: 16' x 12'
Bedroom
- Level: First
- Area: 187
- Dimensions: 17' x 11'
Other
- Level: First
- Area: 199.5
- Dimensions: 19' x 10 1/2'
Other
- Level: Second
- Area: 72
- Dimensions: 12' x 6'
Other
- Level: First
- Area: 52.5
- Dimensions: 7 1/2' x 7'
Other
- Level: Second
- Area: 90
- Dimensions: 10' x 9'
Other
- Level: Second
- Area: 72
- Dimensions: 12' x 6'
Breakfast
- Level: First
- Area: 148.5
- Dimensions: 13 1/2' x 11'
Dining room
- Level: First
- Area: 234
- Dimensions: 18' x 13'
Other
- Level: First
- Area: 412.5
- Dimensions: 27 1/2' x 15'
Family room
- Level: First
- Area: 575
- Dimensions: 25' x 23'
Game room
- Level: Second
- Area: 425
- Dimensions: 25' x17'
Kitchen
- Level: First
- Area: 306
- Dimensions: 18' x 17'
Living room
- Level: First
- Area: 221
- Dimensions: 17' x 13'
Media room
- Level: Second
- Area: 270
- Dimensions: 18' x 15'
Primary bath
- Level: First
- Area: 190
- Dimensions: 19' x 10'
Utility room
- Level: First
- Area: 69
- Dimensions: 11 1/2' x 6'
Heating
- Natural Gas, Zoned
Cooling
- Ceiling Fan(s), Electric, Zoned
Appliances
- Included: ENERGY STAR Qualified Appliances, Disposal, Refrigerator, Convection Oven, Electric Oven, Microwave, Gas Cooktop, Dishwasher
- Laundry: Electric Dryer Hookup, Gas Dryer Hookup, Washer Hookup
Features
- 2 Staircases, Crown Molding, Formal Entry/Foyer, High Ceilings, Vaulted Ceiling, 1 Bedroom Down - Not Primary BR, 2 Bedrooms Down, 3 Bedrooms Up, En-Suite Bath, Primary Bed - 1st Floor, Sitting Area, Walk-In Closet(s)
- Flooring: Carpet, Engineered Hardwood, Tile
- Windows: Window Coverings
- Number of fireplaces: 1
- Fireplace features: Gas Log
Interior area
- Total structure area: 6,288
- Total interior livable area: 6,288 sqft
Property
Parking
- Total spaces: 3
- Parking features: Tandem, Garage Door Opener, Double-Wide Driveway, Electric Vehicle Charging Station(s)
- Garage spaces: 3
Features
- Stories: 2
- Patio & porch: Covered, Patio/Deck
- Exterior features: Side Yard, Sprinkler System
- Has private pool: Yes
- Pool features: Gunite, Heated, In Ground, Pool/Spa Combo
- Has spa: Yes
- Spa features: Spa/Hot Tub, Private
- Fencing: Back Yard
Lot
- Size: 0.39 Acres
- Features: Back Yard, Subdivided, 1/4 Up to 1/2 Acre
Details
- Parcel number: 451900010001000
Construction
Type & style
- Home type: SingleFamily
- Architectural style: Traditional
- Property subtype: Single Family Residence
Materials
- Blown-In Insulation, Brick, Cement Siding, Stone
- Foundation: Slab
- Roof: Composition
Condition
- New construction: No
- Year built: 2013
Details
- Builder name: K. Hovnanian Homes
Utilities & green energy
- Sewer: Public Sewer
- Water: Public
Green energy
- Energy efficient items: Thermostat, Lighting, HVAC
Community & HOA
Community
- Subdivision: The Lake At San Joaquin
HOA
- Has HOA: Yes
- Amenities included: Controlled Access, Picnic Area
- HOA fee: $1,017 annually
Location
- Region: Friendswood
Financial & listing details
- Price per square foot: $159/sqft
- Tax assessed value: $886,830
- Annual tax amount: $6,880
- Date on market: 7/7/2026
- Listing terms: Cash,Conventional,Investor,VA Loan
- Ownership: Full Ownership
- Road surface type: Concrete, Curbs
Estimated market value
$963,900
$916,000 - $1.01M
$6,691/mo
Price history
| Date | Event | Price |
|---|---|---|
| 7/11/2026 | Listed for sale | $999,000+115.8%$159/sqft |
Source:  HAR #53152338 Report a problem HAR #53152338 Report a problem | ||
| 4/27/2013 | Listing removed | $462,983$74/sqft |
Source: Brighton Homes #52919014 Report a problem | ||
| 2/1/2013 | Price change | $462,983-3.1%$74/sqft |
Source: Brighton Homes Report a problem | ||
| 12/19/2012 | Price change | -- |
Source: Brighton Homes Report a problem | ||
| 12/14/2012 | Listed for sale | $477,983$76/sqft |
Source: Brighton Homes #52919014 Report a problem | ||
Public tax history
| Year | Property taxes | Tax assessment |
|---|---|---|
| 2025 | $6,880 +19.4% | $886,830 +4.3% |
| 2024 | $5,764 +1% | $850,000 +0.4% |
| 2023 | $5,710 +7.4% | $847,033 +10% |
| 2022 | $5,318 -1.5% | $770,030 +4.1% |
| 2021 | $5,398 +2.1% | $740,000 +7.9% |
| 2020 | $5,286 +9.5% | $686,070 -0.6% |
| 2019 | $4,828 -62.6% | $690,430 +21.8% |
| 2018 | $12,917 | $567,000 |
| 2017 | $12,917 -0.7% | $567,000 -4% |
| 2016 | $13,005 +180.4% | $590,380 |
| 2015 | $4,639 +6.2% | $590,380 +911.8% |
| 2014 | $4,367 | $58,350 |
| 2013 | -- | $58,350 +20.7% |
| 2012 | -- | $48,350 |
| 2011 | -- | $48,350 |
| 2010 | -- | $48,350 |
Find assessor info on the county website
Monthly payment
Est. payment
Payment breakdown
Explore the cost of this home by adjusting the details. Changes won't be saved.Climate risks
Neighborhood: San Joaquin Estates
Nearby schools
GreatSchools rating
- 9/10Windsong Intermediate SchoolGrades: PK-5Distance: 0.9 mi
- 9/10Friendswood Junior High SchoolGrades: 6-8Distance: 1.4 mi
- 8/10Friendswood High SchoolGrades: 9-12Distance: 2.2 mi
Schools provided by the listing agent
- Elementary: Windsong Elementary
- Middle: Friendswood Junior High School
- High: Friendswood High School
Source: HAR. This data may not be complete. We recommend contacting the local school district to confirm school assignments for this home.
- $794,800-- bd2 ba5.1k sqft2402 Lakeway Dr, Friendswood, TX 77546Off Market
- $772,2003 bd4 ba3.2k sqft2296 Lakeway Dr, Friendswood, TX 77546Off Market
- $163,9302.49 acres2210 San Joaquin Pkwy, Friendswood, TX 77546Off Market

- $1,016,100-- bd3 ba2.8k sqft2210 San Joaquin Pkwy, Friendswood, TX 77546Off Market
- $964,2006 bd5 ba6.6k sqft2401 Lakeway Dr, Friendswood, TX 77546Off Market
- $901,500-- bd-- ba3.4k sqft2298 Lakeway Dr, Friendswood, TX 77546Off Market
- $705,900-- bd3 ba4.3k sqft2295 Lakeway Dr, Friendswood, TX 77546Off Market
- $588,3004 bd3 ba3k sqft2404 Lakeway Dr, Friendswood, TX 77546Off Market
A local agent can set up tours, give advice and negotiate with sellers.
Similar homes
- $999,5004 bd5 ba4.2k sqft1819 Eagle Creek Dr, Friendswood, TX 77546For Sale
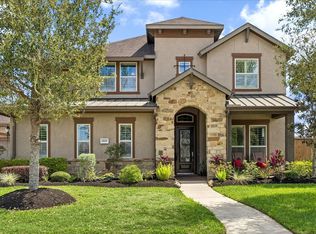 MLS ID #91895913, Dawn Johnson, Martha Turner Sotheby's International Realty - Bay Area. HAR
 - $899,0005 bd6 ba4.5k sqft2304 Halls Creek Ct, Friendswood, TX 77546For Sale
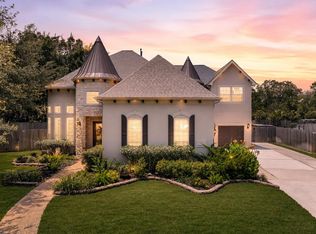 MLS ID #76150924, Alan Stanfield, Stanfield Properties. HAR
 - $759,9004 bd4 ba4.4k sqft2306 Lakeway Dr, Friendswood, TX 77546For Sale
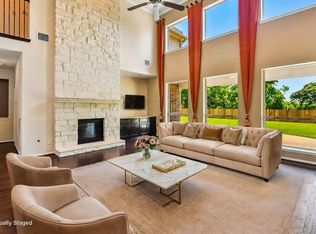 MLS ID #96590068, Norman Frenk, Better Homes and Gardens Real Estate Gary Greene - Bay Area. HAR
 - $1,150,0005 bd5 ba5.1k sqft304 Chester Dr, Friendswood, TX 77546For Sale
 MLS ID #70112345, Alan Stanfield, Stanfield Properties. HAR
 - $865,0005 bd4 ba4.4k sqft503 Shadywood Dr, Friendswood, TX 77546For SaleMLS ID #59901734, Shane Bergeson, Better Homes and Gardens Real Estate Gary Greene - Bay Area. HAR
- $842,5004 bd4 ba3.9k sqft1504 Tallow Chase Ct, Friendswood, TX 77546For SaleMLS ID #42061990, Anthony Bernardo, Ranco Realty. HAR
- $839,9995 bd6 ba5.7k sqft3100 Richard Ln, Friendswood, TX 77546For SaleMLS ID #82031241, Vianey Del Castillo, Nan & Company Properties - Corporate Office (Heights). HAR
- $650,0005 bd5 ba5k sqft3314 Sussex Way, Friendswood, TX 77546For SaleMLS ID #45969450, Andrea Ruiz, Real Broker, LLC. HAR
- $760,0005 bd4 ba3.4k sqft907 Middlecreek St, Friendswood, TX 77546For SaleMLS ID #66260919, David Mazzarella, eXp Realty LLC. HAR
- $529,5004 bd4 ba3.4k sqft1602 Orlando St, Friendswood, TX 77546For SaleMLS ID #10105787, Kristi Perry, Parkston Properties. HAR
- $599,0004 bd4 ba3.8k sqft2508 Rockygate Ln, Friendswood, TX 77546For SaleMLS ID #38989243, Alan Stanfield, Stanfield Properties. HAR
- $675,0004 bd3 ba3.2k sqft1017 Bolivar Point Ln, Friendswood, TX 77546For SaleMLS ID #11438355, Alan Stanfield, Stanfield Properties. HAR
- $664,9005 bd5 ba3.3k sqft2326 Hamilton Pool Ln, Friendswood, TX 77546For SaleMLS ID #50284368, Monica Foster, eXp Realty, LLC. HAR
- $635,0004 bd4 ba4.3k sqft1731 Pampas Trail Dr, Friendswood, TX 77546For SaleMLS ID #47416863, Ken Luu, RE/MAX Fine Properties. HAR
- $989,9005 bd5 ba4.5k sqft1860 Lake Landing Dr, League City, TX 77573For SaleMLS ID #4952602, Jeffrey Lamb, eXp Realty, LLC. HAR
- $625,0004 bd4 ba3.8k sqft1201 Arbre Ln, Friendswood, TX 77546For SaleMLS ID #78587887, Lizz Sansone, The Agency Houston Sugar Land. HAR
- $525,0005 bd4 ba4.2k sqft1231 Abigail Ln, Friendswood, TX 77546For SaleMLS ID #37664541, Blake Jessee, Keller Williams Realty Metropolitan. HAR
- $950,0005 bd4 ba4.8k sqft405 Old Orchard Dr, Dickinson, TX 77539For SaleMLS ID #7830469, Brandy Liss, Liss Realty Group. HAR
- $949,9005 bd5 ba4.7k sqft3942 Lake Star Dr, League City, TX 77573For SaleMLS ID #12611907, Elizabeth Kyser, Keller Williams Memorial. HAR
- $1,099,0005 bd6 ba5.2k sqft3960 Pebble Brook Dr, League City, TX 77573For SaleMLS ID #22186865, Natasha Valasek, Real Broker, LLC. HAR
