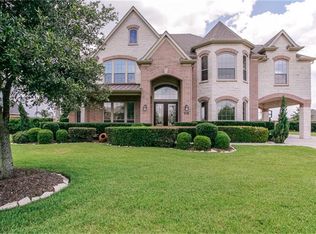
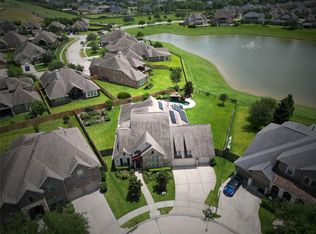
Looking for an updated home with 4 enclosed garages, 2 open car garages and 4 additional garages for workshops but you also want a pool, a spa, beautiful landscaping, a detached mother in law suite and it needs to be turn key ready? THIS IS IT! Added bonus is a large screened in patio for entertaining without mosquitos and a whole house generator! With 5 bedrooms in the home you also have an enclosed study downstairs, and an open study upstairs. The primary suite has a sitting area with a fireplace, updated shower and the custom closet will not disappoint! Open concept floorplan with high ceilings all sitting on just under 1.2 acres in the beautiful gated community of Whispering Lakes Ranch
For sale
$1,099,000
3960 Pebble Brook Dr, League City, TX 77573
5beds
5,261sqft
:
Get pre-qualified$8,517/mo
Single Family Residence
Built in 2006
1.18 Acres Lot
$1,044,000 Zestimate®
$209/sqft
$194/mo HOA
What's special
High ceilingsOpen concept floorplanEnclosed study downstairsCustom closetBeautiful landscapingOpen study upstairsUpdated shower
- 5 days |
- 410 |
- 25 |
Zillow last checked:
Listing updated:
Listed by:
Natasha Valasek TREC #0565383 832-860-3064,
Real Broker, LLC
Source: HAR,MLS#: 22186865
Facts & features
Interior
Bedrooms & bathrooms
- Bedrooms: 5
- Bathrooms: 6
- Full bathrooms: 5
- 1/2 bathrooms: 1
Rooms
- Room types: Family Room
Primary bedroom
- Level: First
- Area: 210
- Dimensions: 14 x 15
Bedroom
- Level: Second
- Area: 160
- Dimensions: 10 x 16
Bedroom
- Level: Second
- Area: 144
- Dimensions: 12 x 12
Bedroom
- Level: Second
- Area: 144
- Dimensions: 12 x 12
Bedroom
- Level: Second
- Area: 273
- Dimensions: 13 x 21
Dining room
- Level: First
- Area: 180
- Dimensions: 12 x 15
Other
- Level: Second
- Area: 108
- Dimensions: 12 x 9
Family room
- Level: First
- Area: 420
- Dimensions: 20 x 21
Game room
- Level: Second
- Area: 396
- Dimensions: 18 x 22
Kitchen
- Level: First
- Area: 285
- Dimensions: 15 x 19
Living room
- Level: First
- Area: 144
- Dimensions: 12 x 12
Utility room
- Level: First
- Area: 66
- Dimensions: 6 x 11
Heating
- Electric
Cooling
- Ceiling Fan(s), Electric
Appliances
- Included: Disposal, Electric Oven, Microwave, Gas Cooktop, Dishwasher
- Laundry: Electric Dryer Hookup, Gas Dryer Hookup
Features
- 2 Staircases, Primary Bed - 1st Floor, Split Plan
- Flooring: Carpet, Tile
- Number of fireplaces: 1
- Fireplace features: Gas, Gas Log
Interior area
- Total structure area: 5,261
- Total interior livable area: 5,261 sqft
Video & virtual tour
Property
Parking
- Total spaces: 6
- Parking features: Attached, Garage Door Opener
- Attached garage spaces: 6
Features
- Stories: 2
- Has private pool: Yes
- Pool features: Gunite
- Has spa: Yes
- Fencing: Back Yard
Lot
- Size: 1.18 Acres
- Features: Subdivided, 1 Up to 2 Acres
Details
- Parcel number: 760320010023000
Construction
Type & style
- Home type: SingleFamily
- Architectural style: Traditional
- Property subtype: Single Family Residence
Materials
- Brick, Stone
- Foundation: Slab
- Roof: Composition
Condition
- New construction: No
- Year built: 2006
Utilities & green energy
- Sewer: Aerobic Septic, Septic Tank
- Water: Public
Green energy
- Energy efficient items: Attic Vents, Thermostat
Community & HOA
Community
- Subdivision: Whispering Lakes Ranch Sec 2 P
HOA
- Has HOA: Yes
- HOA fee: $2,330 annually
Location
- Region: League City
Financial & listing details
- Price per square foot: $209/sqft
- Tax assessed value: $873,790
- Annual tax amount: $15,938
- Date on market: 8/6/2026
- Listing terms: Cash,Conventional,VA Loan
Estimated market value
$1,044,000
$992,000 - $1.10M
$6,338/mo
Price history
| Date | Event | Price |
|---|---|---|
| 8/6/2026 | Listed for sale | $1,099,000-4.4%$209/sqft |
Source:  HAR #22186865 Report a problem HAR #22186865 Report a problem | ||
| 7/12/2026 | Listing removed | $1,149,000$218/sqft |
Source: HAR #22186865 Report a problem | ||
| 6/13/2026 | Listed for sale | $1,149,000$218/sqft |
Source: HAR #22186865 Report a problem | ||
Public tax history
| Year | Property taxes | Tax assessment |
|---|---|---|
| 2025 | $4,818 -1.9% | $873,790 |
| 2024 | $4,911 -11.4% | $873,790 -7.1% |
| 2023 | $5,544 +2.4% | $940,489 +10% |
| 2022 | $5,414 -4.1% | $854,990 +7.8% |
| 2021 | $5,648 -1.2% | $793,210 +10% |
| 2020 | $5,716 -6.5% | $721,100 +3.4% |
| 2019 | $6,111 -57.4% | $697,190 |
| 2018 | $14,349 | $697,190 +5.5% |
| 2017 | $14,349 +6.2% | $661,060 +6.3% |
| 2016 | $13,508 +144.5% | $622,090 +0.3% |
| 2015 | $5,525 +2.3% | $620,090 +21.1% |
| 2014 | $5,402 | $511,850 |
| 2013 | -- | $511,850 |
| 2012 | -- | $511,850 |
| 2011 | -- | $511,850 +8.5% |
| 2010 | -- | $471,730 |
| 2009 | -- | $471,730 -13% |
| 2008 | -- | $542,050 +358.3% |
| 2007 | -- | $118,270 |
Find assessor info on the county website
Monthly payment
Est. payment
Payment breakdown
Explore the cost of this home by adjusting the details. Changes won't be saved.Climate risks
Neighborhood: Whispering Lakes Ranch
Nearby schools
GreatSchools rating
- 7/10Sandra Mossman Elementary SchoolGrades: PK-5Distance: 1 mi
- 8/10Bayside Intermediate SchoolGrades: 6-8Distance: 0.9 mi
- 7/10Clear Falls High SchoolGrades: 9-12Distance: 1 mi
Schools provided by the listing agent
- Elementary: Sandra Mossman Elementary School
- Middle: Bayside Intermediate School
- High: Clear Falls High School
Source: HAR. This data may not be complete. We recommend contacting the local school district to confirm school assignments for this home.
- $911,2004 bd4 ba4.7k sqft3956 Pebble Brook Dr, League City, TX 77573Off Market

- $821,700-- bd3 ba4.6k sqft3964 Pebble Brook Dr, League City, TX 77573Off Market
- $866,4005 bd4 ba4.8k sqft3952 Pebble Brook Dr, League City, TX 77573Off Market

- $791,2005 bd4 ba4.1k sqft3957 Pebble Brook Dr, League City, TX 77573Off Market
- $900,4004 bd4 ba4.6k sqft3970 Lake Star Dr, League City, TX 77573Off Market
- $819,8004 bd4 ba3.5k sqft3974 Lake Star Dr, League City, TX 77573Off Market
- $33,580-- bd-- ba-- sqftLake Star Dr, League city, TX 77573Off Market
- $850,800-- bd3 ba5.1k sqft3966 Lake Star Dr, League City, TX 77573Off Market
A local agent can set up tours, give advice and negotiate with sellers.
Similar homes
- $989,9005 bd5 ba4.5k sqft1860 Lake Landing Dr, League City, TX 77573For Sale
 MLS ID #4952602, Jeffrey Lamb, eXp Realty, LLC. HAR
 - $950,0005 bd5 ba4.7k sqft1520 Kaleta Pass Ln, League City, TX 77573For Sale
 MLS ID #49264782, David Labberton, KingFay Inc. HAR
 - $850,0005 bd6 ba4.3k sqft1433 Hicks Field Ln, League City, TX 77573For Sale
 MLS ID #90891286, Jimmy Simien, Simien Properties. HAR
 - $1,200,0004 bd5 ba5k sqft2761 San Nicolo Ln, League City, TX 77573For Sale
 MLS ID #70359035, Marita Corkill, eXp Realty, LLC. HAR
 - $629,0005 bd4 ba4.2k sqft1538 Torrance Dr, League City, TX 77573For SaleMLS ID #69224559, Natasha Valasek, Real Broker, LLC. HAR
- $1,099,0004 bd4 ba2.9k sqft4019 Bayshore Dr, Bacliff, TX 77518For SaleMLS ID #10331928, Tammi Blalack, Logos Investment Properties & Real Estate. HAR
- $699,9995 bd4 ba4k sqft1411 Coffee Mill Ct, League City, TX 77573For SaleMLS ID #43730137, Troy Chase, Real Broker, LLC. HAR
- $595,0005 bd5 ba5.1k sqft3077 Tradinghouse Creek Ln, League City, TX 77573For SaleMLS ID #47062194, Franklin Onye JB, Crown Eagle Realty. HAR
- $1,299,9004 bd4 ba4k sqft505 Constellation Blvd, League City, TX 77573For SaleMLS ID #41347725, Sharron Hensley, HomeSmart. HAR
- $760,0005 bd4 ba5.1k sqft1155 Rustling Wind Ln, League City, TX 77573For SaleMLS ID #28065896, Lizbeth Johnson, Foundations Realty. HAR
- $799,0005 bd5 ba5.1k sqft2917 Auburn Creek Ln, League City, TX 77573For SaleMLS ID #32263704, Brandy Liss, Liss Realty Group. HAR
- $899,0005 bd6 ba4.5k sqft2304 Halls Creek Ct, Friendswood, TX 77546For SaleMLS ID #76150924, Alan Stanfield, Stanfield Properties. HAR
- $1,150,0005 bd5 ba5.1k sqft304 Chester Dr, Friendswood, TX 77546For SaleMLS ID #70112345, Alan Stanfield, Stanfield Properties. HAR
- $1,350,0004 bd5 ba4.2k sqft729 Pegasus Ln, League City, TX 77573For SaleMLS ID #75994084, Elizabeth Kyser, Keller Williams Memorial. HAR
- $699,0005 bd4 ba3.9k sqft2873 Casciano Ct, League City, TX 77573For SaleMLS ID #19962656, Andrea Crawford, Keller Williams Memorial. HAR
- $998,5004 bd3 ba2.9k sqft1511 Waterside Dr, League City, TX 77573For SaleMLS ID #54885202, Deborah Bly, eXp Realty, LLC. HAR
- $774,9994 bd5 ba4.6k sqft2895 Ragusa Ln, League City, TX 77573For SaleMLS ID #21310313, Joseph Kanayathu, Excel Realty CO. HAR
- $950,0005 bd4 ba4.8k sqft405 Old Orchard Dr, Dickinson, TX 77539For SaleMLS ID #7830469, Brandy Liss, Liss Realty Group. HAR
- $899,9995 bd5 ba6.2k sqft1728 Pampas Trail Dr, Friendswood, TX 77546For SaleMLS ID #51279023, Lisa Yambra, Monarch Real Estate & Ranch. HAR
- $575,0005 bd4 ba3.8k sqft2383 Indigo Harbour Ln, League City, TX 77573For SaleMLS ID #69561239, Kimberly Harding, Call It Closed Int'l Realty. HAR
