Outstanding 2-story home Located in the much sought-after Hidden Lake subdivision with great features to offer. Texas Open Floor Plan with Soaring High ceilings. This comes with a Surround Sound wall, a wall of windows, and a stunning fireplace and mantel. The house features 4 Bedrooms with an extra finished 5th Bedroom. It has a large Island Kitchen with a gas cooktop and Granite countertop, abundant storage space, and an exit to a beautiful, covered Patio at the rear of the Home. The Home features TWO Primary Bedrooms one up and the other downstairs fully ensuites. Wrought Iron Staircase leading upstairs to a Large Game Room with surround sound. Split floorplan demarcates the two guest bedrooms and bath from the 2nd Primary. All Bedrooms are very spacious with extra large walk-in Closets. This Home features 3 Full Baths, 2 half Baths, 2 Car garages, a Mud room, a Professionally Landscaped, and Sprinkler System. Direct access to major Highways and shopping centers. Come See.
For sale
Price increase: $10K (7/20)
$595,000
3077 Tradinghouse Creek Ln, League City, TX 77573
5beds
5,136sqft
Single Family Residence
Built in 2016
8,764 Square Feet Lot
$581,300 Zestimate®
$116/sqft
$73/mo HOA
What's special
Stunning fireplace and mantelSplit floorplanSoaring high ceilingsWall of windowsSurround sound wallGranite countertopTexas open floor plan
- 42 days
- 212
- 15
Zillow last checked:
Listing updated:
Listed by:
Franklin Onye JB TREC #0763924 281-870-6443,
Crown Eagle Realty
Source: HAR,MLS#: 47062194
Facts & features
Interior
Bedrooms & bathrooms
- Bedrooms: 5
- Bathrooms: 5
- Full bathrooms: 3
- 1/2 bathrooms: 2
Primary bathroom
- Features: Primary Bath: Tub/Shower Combo, Secondary Bath(s): Double Sinks, Secondary Bath(s): Jetted Tub, Secondary Bath(s): Separate Shower, Two Primary Baths
Kitchen
- Features: Breakfast Bar, Island w/ Cooktop, Kitchen open to Family Room, Pots/Pans Drawers, Walk-in Pantry
Heating
- Natural Gas, Zoned
Cooling
- Ceiling Fan(s), Electric
Appliances
- Included: Disposal, Electric Oven, Microwave, Gas Cooktop, Dishwasher
- Laundry: Electric Dryer Hookup, Washer Hookup
Features
- Dry Bar, Formal Entry/Foyer, High Ceilings, Prewired for Alarm System, 1 Bedroom Down - Not Primary BR, 2 Bedrooms Up, 2 Primary Bedrooms, En-Suite Bath, Primary Bed - 1st Floor, Primary Bed - 2nd Floor, Walk-In Closet(s)
- Flooring: Concrete, Tile
- Number of fireplaces: 1
- Fireplace features: Gas
Interior area
- Total structure area: 5,136
- Total interior livable area: 5,136 sqft
Property
Parking
- Total spaces: 2
- Parking features: Attached, Garage Door Opener
- Attached garage spaces: 2
Features
- Stories: 2
- Patio & porch: Covered
- Exterior features: Sprinkler System
- Has spa: Yes
- Fencing: Back Yard,Full
Lot
- Size: 8,764 Square Feet
- Features: Back Yard, Corner Lot, Subdivided, 0 Up To 1/4 Acre
Details
- Parcel number: 395320010010000
Construction
Type & style
- Home type: SingleFamily
- Architectural style: Traditional
- Property subtype: Single Family Residence
Materials
- Brick, Stone, Vinyl Siding
- Foundation: Slab
- Roof: Composition
Condition
- New construction: No
- Year built: 2016
Utilities & green energy
- Sewer: Public Sewer
- Water: Public, Water District
Green energy
- Energy efficient items: HVAC
Community & HOA
Community
- Features: Subdivision Tennis Court
- Security: Prewired for Alarm System
- Subdivision: Hidden Lakes Sec 4 Ph 1b 2014
HOA
- Has HOA: Yes
- Amenities included: Basketball Court, Clubhouse, Playground, Pool, Tennis Court(s)
- HOA fee: $880 annually
Location
- Region: League City
Financial & listing details
- Price per square foot: $116/sqft
- Tax assessed value: $723,930
- Annual tax amount: $4,989
- Date on market: 7/20/2026
- Listing terms: Cash,Conventional,FHA,Other,VA Loan
- Ownership: Full Ownership
- Road surface type: Concrete
Estimated market value
$581,300
$552,000 - $610,000
$4,945/mo
Price history
| Date | Event | Price |
|---|---|---|
| 7/20/2026 | Price change | $595,000+1.7%$116/sqft |
Source:  HAR #47062194 Report a problem HAR #47062194 Report a problem | ||
| 7/13/2026 | Listed for sale | $585,000$114/sqft |
Source: HAR #56106134 Report a problem | ||
| 7/7/2026 | Pending sale | $585,000$114/sqft |
Source: HAR #56106134 Report a problem | ||
| 6/28/2026 | Price change | $585,000-1.7%$114/sqft |
Source: HAR #56106134 Report a problem | ||
| 6/18/2026 | Price change | $595,000-0.8%$116/sqft |
Source: HAR #56106134 Report a problem | ||
| 4/8/2026 | Price change | $600,000-11.6%$117/sqft |
Source: HAR #94885634 Report a problem | ||
| 3/17/2026 | Price change | $678,990-2.8%$132/sqft |
Source: HAR #94885634 Report a problem | ||
| 7/1/2025 | Price change | $698,750-6.8%$136/sqft |
Source: HAR #53182908 Report a problem | ||
| 7/15/2024 | Listed for sale | $750,000+31.6%$146/sqft |
Source: HAR #53182908 Report a problem | ||
| 11/22/2022 | Listing removed | -- |
Source: HAR #26861371 Report a problem | ||
| 9/7/2022 | Pending sale | $569,900$111/sqft |
Source: HAR #26861371 Report a problem | ||
| 7/7/2022 | Price change | $569,900-5%$111/sqft |
Source: HAR #26861371 Report a problem | ||
| 5/21/2022 | Listed for sale | $599,900$117/sqft |
Source: HAR #26861371 Report a problem | ||
| 5/16/2022 | Pending sale | $599,900$117/sqft |
Source: HAR #26861371 Report a problem | ||
| 4/20/2022 | Listed for sale | $599,900-1.6%$117/sqft |
Source: HAR #26861371 Report a problem | ||
| 4/15/2022 | Listing removed | -- |
Source: HAR #89716215 Report a problem | ||
| 3/8/2022 | Price change | $609,900-3.9%$119/sqft |
Source: HAR #89716215 Report a problem | ||
| 2/7/2022 | Price change | $634,900-4.9%$124/sqft |
Source: HAR #89716215 Report a problem | ||
| 12/10/2021 | Listed for sale | $667,900+4.4%$130/sqft |
Source: HAR #89716215 Report a problem | ||
| 10/20/2021 | Listing removed | -- |
Source: Better Homes and Gardens Gary Greene Report a problem | ||
| 4/29/2021 | Listed for sale | $640,000$125/sqft |
Source: HAR #33949727 Report a problem | ||
Public tax history
| Year | Property taxes | Tax assessment |
|---|---|---|
| 2025 | $4,989 | $723,930 |
Find assessor info on the county website
Monthly payment
Est. payment
Payment breakdown
Explore the cost of this home by adjusting the details. Changes won't be saved.Climate risks
Neighborhood: Hidden Lakes
Nearby schools
Schools provided by the listing agent
- Elementary: Goforth Elementary School
- Middle: Bayside Intermediate School
- High: Clear Falls High School
Source: HAR. This data may not be complete. We recommend contacting the local school district to confirm school assignments for this home.
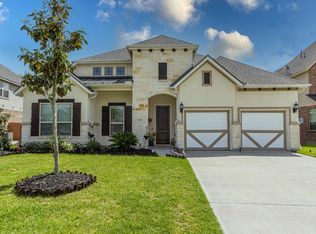
- $552,4004 bd3 ba3k sqft3075 Tradinghouse Creek Ln, League City, TX 77573Off Market
- $370,1003 bd3 ba2.4k sqft1536 Nacogdoches Valley Dr, League City, TX 77573Off Market

- $376,500-- bd2 ba2.1k sqft1538 Nacogdoches Valley Dr, League City, TX 77573Off Market

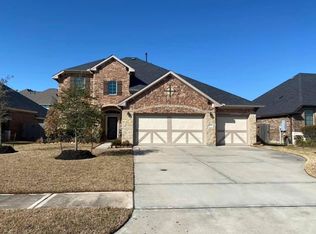
- $439,9004 bd3 ba2.4k sqft1534 Nacogdoches Valley Dr, League City, TX 77573Off Market
Similar homes
- $565,0005 bd4 ba3.8k sqft2906 Summer Cape Ct, League City, TX 77573For Sale
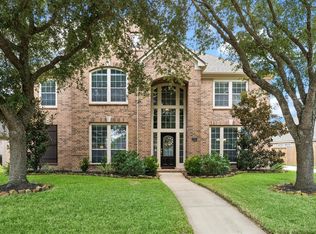 MLS ID #50099397, My Nguyen, Better Homes and Gardens Real Estate Gary Greene - Bay Area. HAR
 - $619,0005 bd4 ba4.2k sqft1538 Torrance Dr, League City, TX 77573For Sale
 MLS ID #69224559, Natasha Valasek, Real Broker, LLC. HAR
 - $559,0004 bd4 ba3.3k sqft607 Ivory Stone Ln, League City, TX 77573For Sale
 MLS ID #88498264, Debby Spinden, The Property Shop. HAR
 - $539,9004 bd4 ba3.2k sqft2756 Panzano Ln, League City, TX 77573For Sale
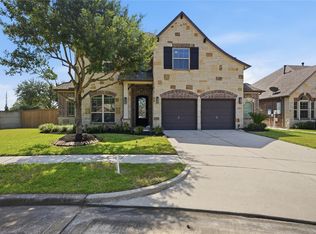 MLS ID #72992475, Susan Muehe, UTR TEXAS, REALTORS. HAR
