Low Tax Rate of 1.65! Experience the elegance of this remodeled 4,545-sf home in 2023, where every detail was thoughtfully curated with modern finishes & thoughtful design. Desirable floor plan offers 2 Primary bedrooms, both featuring a full bathroom & walk-in closet. Spacious family room, private home-office, large game room & media room w/ kitchenette & large closet (could be 6th bedroom). Stunning primary bath has been transformed with Levante White ceramic tile, updated corner Jacuzzi tub & walk-in shower, creating a spa-inspired retreat. Beautifully redesigned kitchen features custom cabinetry accented with nickel hardware, custom-built pantry with oversized entry door & built-in storage, and a premium appliance package including a ZLINE double ovens & 5-burner cooktop. No back neighbors, back covered patio & 3-car garage with sliding glass doors that lead to extended patio. Additional custom touches create a home that seamlessly blends modern luxury & exceptional features.
For sale
$639,000
1565 Segovia Dr, League City, TX 77573
5beds
4,545sqft
Single Family Residence
Built in 2011
8,328 Square Feet Lot
$612,900 Zestimate®
$141/sqft
$70/mo HOA
What's special
Desirable floor planSpacious family roomPrivate home-officeBack covered patioLarge game roomBeautifully redesigned kitchen
- 57 days |
- 185 |
- 8 |
Zillow last checked:
Listing updated:
Listed by:
Kimberly Harding TREC #0512102 832-277-0140,
Call It Closed Int'l Realty
Source: HAR,MLS#: 4353913
Facts & features
Interior
Bedrooms & bathrooms
- Bedrooms: 5
- Bathrooms: 4
- Full bathrooms: 3
- 1/2 bathrooms: 1
Rooms
- Room types: Family Room, Media Room, Utility Room
Primary bathroom
- Features: Half Bath, Primary Bath: Double Sinks, Primary Bath: Jetted Tub, Primary Bath: Separate Shower, Secondary Bath(s): Shower Only, Secondary Bath(s): Tub/Shower Combo, Two Primary Baths, Vanity Area
Kitchen
- Features: Breakfast Bar, Kitchen Island, Kitchen open to Family Room, Walk-in Pantry
Heating
- Natural Gas
Cooling
- Ceiling Fan(s), Electric
Appliances
- Included: Water Heater, Disposal, Double Oven, Electric Oven, Microwave, Gas Range, Dishwasher
- Laundry: Electric Dryer Hookup, Washer Hookup
Features
- Formal Entry/Foyer, High Ceilings, Wet Bar, 2 Primary Bedrooms, Primary Bed - 1st Floor, Primary Bed - 2nd Floor, Walk-In Closet(s)
- Flooring: Carpet, Tile
- Number of fireplaces: 1
- Fireplace features: Gas Log
Interior area
- Total structure area: 4,545
- Total interior livable area: 4,545 sqft
Video & virtual tour
Property
Parking
- Total spaces: 3
- Parking features: Attached, Additional Parking, Garage Door Opener, Double-Wide Driveway
- Attached garage spaces: 3
Features
- Stories: 2
- Patio & porch: Covered, Patio/Deck, Porch
- Has spa: Yes
- Fencing: Back Yard
Lot
- Size: 8,328 Square Feet
- Features: Back Yard, Subdivided, 0 Up To 1/4 Acre
Details
- Additional structures: Shed(s)
- Parcel number: 732000010008000
Construction
Type & style
- Home type: SingleFamily
- Architectural style: Traditional
- Property subtype: Single Family Residence
Materials
- Brick, Cement Siding, Wood Siding
- Foundation: Slab
- Roof: Composition
Condition
- New construction: No
- Year built: 2011
Utilities & green energy
- Sewer: Public Sewer
- Water: Public
Green energy
- Energy efficient items: Attic Vents, Thermostat, HVAC
Community & HOA
Community
- Subdivision: Victory Lakes
HOA
- Has HOA: Yes
- Amenities included: Jogging Path, Park, Playground, Pool
- HOA fee: $845 annually
Location
- Region: League City
Financial & listing details
- Price per square foot: $141/sqft
- Tax assessed value: $663,370
- Annual tax amount: $4,030
- Date on market: 6/26/2026
- Listing terms: Cash,Conventional,VA Loan
- Exclusions: Tv’s & Mounts, W/D/F
- Ownership: Full Ownership
- Road surface type: Concrete, Curbs, Gutters
Estimated market value
$612,900
$582,000 - $644,000
$3,965/mo
Price history
| Date | Event | Price |
|---|---|---|
| 6/26/2026 | Listed for sale | $639,000-5.3%$141/sqft |
Source:  HAR #4353913 Report a problem HAR #4353913 Report a problem | ||
| 3/10/2026 | Listing removed | $675,000$149/sqft |
Source: HAR #36055030 Report a problem | ||
| 10/22/2025 | Price change | $675,000-3.6%$149/sqft |
Source: HAR #36055030 Report a problem | ||
| 10/10/2025 | Listed for sale | $699,900+94.4%$154/sqft |
Source: HAR #36055030 Report a problem | ||
| 12/2/2016 | Listing removed | $360,000$79/sqft |
Source: Keller Williams - Houston Clear Lake #82393660 Report a problem | ||
| 11/13/2016 | Pending sale | $360,000$79/sqft |
Source: Keller Williams - Houston Clear Lake #82393660 Report a problem | ||
| 8/3/2016 | Price change | $360,000-2.7%$79/sqft |
Source: Better Homes and Gardens Real Estate Gary Greene #98011594 Report a problem | ||
| 7/7/2016 | Price change | $370,000-2.6%$81/sqft |
Source: Better Homes and Gardens Real Estate Gary Greene #98011594 Report a problem | ||
| 3/21/2016 | Price change | $380,000-1.3%$84/sqft |
Source: Better Homes and Gardens Real Estate Gary Greene #98011594 Report a problem | ||
| 12/2/2015 | Price change | $385,000-2.5%$85/sqft |
Source: Better Homes and Gardens Real Estate Gary Greene #98011594 Report a problem | ||
| 10/17/2015 | Price change | $395,000-1.3%$87/sqft |
Source: Better Homes and Gardens Real Estate Gary Greene #98011594 Report a problem | ||
| 10/2/2015 | Listed for sale | $400,000+11.1%$88/sqft |
Source: Better Homes and Gardens Real Estate Gary Greene #98011594 Report a problem | ||
| 10/31/2013 | Listing removed | $360,000$79/sqft |
Source: Martha Turner Properties #8114418 Report a problem | ||
| 9/4/2013 | Price change | $360,000-9.8%$79/sqft |
Source: Martha Turner Properties #8114418 Report a problem | ||
| 7/23/2013 | Price change | $399,000-5%$88/sqft |
Source: Martha Turner Properties #8114418 Report a problem | ||
| 7/4/2013 | Listed for sale | $420,000$92/sqft |
Source: Martha Turner Properties #8114418 Report a problem | ||
Public tax history
| Year | Property taxes | Tax assessment |
|---|---|---|
| 2025 | $4,030 -19% | $663,370 +1.3% |
| 2024 | $4,973 -0.3% | $654,850 +4.6% |
| 2023 | $4,986 +2.6% | $626,060 +10.5% |
| 2022 | $4,858 +26.3% | $566,750 +16.2% |
| 2021 | $3,845 -1.1% | $487,825 +10% |
| 2020 | $3,887 +8.4% | $443,477 +7.7% |
| 2019 | $3,585 -54% | $411,670 +12.3% |
| 2018 | $7,799 | $366,510 |
| 2017 | $7,799 +2.7% | $366,510 +0.7% |
| 2016 | $7,596 +156.7% | $364,010 +1% |
| 2015 | $2,959 +2.3% | $360,400 +22.2% |
| 2014 | $2,893 | $294,820 |
| 2013 | -- | $294,820 -19% |
| 2012 | -- | $364,010 +1087.6% |
| 2011 | -- | $30,650 |
| 2010 | -- | $30,650 |
| 2009 | -- | $30,650 -22% |
| 2008 | -- | $39,290 +9.8% |
| 2007 | -- | $35,790 |
Find assessor info on the county website
Monthly payment
Est. payment
Payment breakdown
Explore the cost of this home by adjusting the details. Changes won't be saved.Climate risks
Neighborhood: Victory Lakes
Getting around
4 / 100
Car-DependentNearby schools
GreatSchools rating
- 9/10Ralph Parr Elementary SchoolGrades: PK-5Distance: 1 mi
- 7/10Victory Lakes Intermediate SchoolGrades: 6-8Distance: 0.7 mi
- 6/10Clear Creek High SchoolGrades: 9-12Distance: 3.3 mi
Schools provided by the listing agent
- Elementary: Ralph Parr Elementary School
- Middle: Victorylakes Intermediate School
- High: Clear Creek High School
Source: HAR. This data may not be complete. We recommend contacting the local school district to confirm school assignments for this home.
- $453,8004 bd4 ba3.1k sqft1563 Segovia Dr, League City, TX 77573Off Market

- $655,6005 bd4 ba4.2k sqft1567 Segovia Dr, League City, TX 77573Off Market
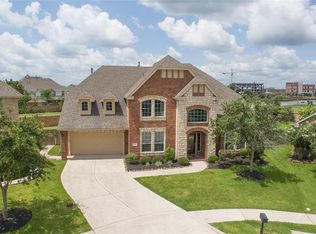
- $609,5005 bd4 ba4.1k sqft1561 Segovia Dr, League City, TX 77573Off Market
- $537,1004 bd3 ba3.6k sqft2515 Muricia Dr, League City, TX 77573Off Market
- $550,600-- bd-- ba4.2k sqft2514 Muricia Dr, League City, TX 77573Off Market
- $615,5004 bd3 ba4.2k sqft1548 Viejo Rd, League City, TX 77573Off Market
- $555,600-- bd3 ba3.9k sqft2513 Muricia Dr, League City, TX 77573Off Market
- $693,9005 bd4 ba5k sqft1550 Viejo Rd, League City, TX 77573Off Market
A local agent can set up tours, give advice and negotiate with sellers.
Similar homes
- $629,0005 bd4 ba4.2k sqft1538 Torrance Dr, League City, TX 77573For Sale
 MLS ID #69224559, Natasha Valasek, Real Broker, LLC. HAR
 - $534,9005 bd4 ba4k sqft810 Almond Pointe, League City, TX 77573For Sale
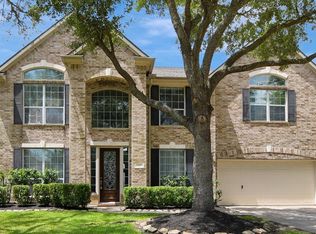 MLS ID #51658832, Henry Fuertes, Henry Fuertes, Broker. HAR
 - $595,0005 bd5 ba5.1k sqft3077 Tradinghouse Creek Ln, League City, TX 77573For Sale
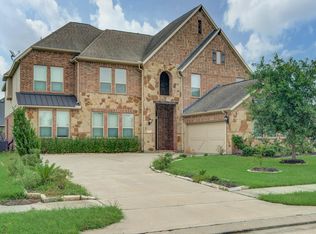 MLS ID #47062194, Franklin Onye JB, Crown Eagle Realty. HAR
 - $554,9005 bd4 ba3.8k sqft2383 Indigo Harbour Ln, League City, TX 77573For Sale
 MLS ID #69561239, Kimberly Harding, Call It Closed Int'l Realty. HAR
 - $650,0005 bd5 ba5k sqft3314 Sussex Way, Friendswood, TX 77546For SaleMLS ID #45969450, Andrea Ruiz, Real Broker, LLC. HAR
- $599,9004 bd6 ba3.1k sqft2616 Ryder Ct, League City, TX 77573For SaleMLS ID #84903842, Elaine Marak, Elaine Marak Real Estate. HAR
- $585,0004 bd4 ba2.9k sqft2328 Majestic Fairway Ln, League City, TX 77573For SaleMLS ID #83854180, Orrin Padgett, Call It Closed Int'l Realty. HAR
- $559,0004 bd4 ba4.1k sqft321 Stockport Dr, League City, TX 77573For SaleMLS ID #97997388, Mickey Cavazos, eXp Realty LLC. HAR
- $850,0005 bd6 ba4.3k sqft1433 Hicks Field Ln, League City, TX 77573For SaleMLS ID #90891286, Jimmy Simien, Simien Properties. HAR
- $525,0005 bd4 ba4.2k sqft1231 Abigail Ln, Friendswood, TX 77546For SaleMLS ID #37664541, Blake Jessee, Keller Williams Realty Metropolitan. HAR
- $675,0004 bd3 ba3.4k sqft403 Old Orchard Way, Dickinson, TX 77539For SaleMLS ID #23817495, Lauren Hooker, Keystone Realty Group. HAR
- $393,0004 bd4 ba2.8k sqft2516 Goldeneye Ln, League City, TX 77573For SaleMLS ID #33696963, Terri Zinke Jackson, Stanfield Properties. HAR
- $499,0005 bd4 ba5.4k sqft2021 Sandy Coast Cir, League City, TX 77573For SaleMLS ID #16898473, Melanie Mikulenka, The Sears Group. HAR
- $619,9995 bd4 ba3.3k sqft1570 Mustang Trl, Friendswood, TX 77546For SaleMLS ID #30550690, Brianna Zink, Stanfield Properties. HAR
- $499,9993 bd3 ba2.6k sqft2861 Milano Ln, League City, TX 77573For SaleMLS ID #48731887, Carey Cappis, Compass RE Texas, LLC - West Houston. HAR
- $490,0004 bd4 ba3.3k sqft2403 N Lake Front Dr, League City, TX 77573For SaleMLS ID #7117680, Deborah Bly, eXp Realty, LLC. HAR
- $485,0005 bd3 ba2.4k sqft4831 Dove Cove Ln, League City, TX 77573For SaleMLS ID #96723713, Boris Hernandez, JLA Realty. HAR
- $695,0004 bd3 ba3.2k sqft1925 Avenue L, Santa Fe, TX 77510For SaleMLS ID #43798044, Ricardo Zamora, Exclusive Realty Group LLC. HAR
- $419,9003 bd3 ba2.6k sqft2412 Via Montesano, League City, TX 77573For SaleMLS ID #62940584, Robert Diaz, White Label Realty. HAR
- $461,0004 bd4 ba2.5k sqft501 Campbell Dr, League City, TX 77573For SaleMLS ID #34934297, Paola Munoz, Realm Real Estate Professionals - Katy. HAR
