Beautifully updated and well maintained, this elegant residence is nestled within a prestigious gated Lakefront community. Offering 4 bedrooms, 3.5 baths, a private study, and refined living spaces, the thoughtfully designed floorplan blends sophistication with comfort. The main-level primary suite is a true retreat, featuring a spa-inspired bath with a custom sauna shower and aromatherapy experience. The beautifully renovated chef’s kitchen showcases high-end finishes, along with a built-in ice machine and wine refrigerator—perfect for effortless entertaining. Upstairs, a spacious game room is complemented by three generously sized bedrooms and well-appointed baths. Outdoors, a stunning entertainment area creates the ideal setting for gatherings. A rare opportunity to enjoy luxury living with exceptional amenities.
For sale
$490,000
2403 N Lake Front Dr, League City, TX 77573
4beds
3,365sqft
Single Family Residence
Built in 1992
8,624 Square Feet Lot
$471,000 Zestimate®
$146/sqft
$54/mo HOA
What's special
Refined living spacesHigh-end finishesThree generously sized bedroomsThoughtfully designed floorplanAromatherapy experiencePrivate studySpacious game room
- 118 days |
- 350 |
- 24 |
Zillow last checked:
Listing updated:
Listed by:
Deborah Bly TREC #0383205 281-782-5313,
eXp Realty, LLC,
Abbie Contreras TREC #0706668 617-697-4311,
eXp Realty, LLC
Source: HAR,MLS#: 7117680
Facts & features
Interior
Bedrooms & bathrooms
- Bedrooms: 4
- Bathrooms: 4
- Full bathrooms: 3
- 1/2 bathrooms: 1
Rooms
- Room types: Family Room, Utility Room
Primary bathroom
- Features: Half Bath, Primary Bath: Double Sinks, Primary Bath: Shower Only, Secondary Bath(s): Tub/Shower Combo, Vanity Area
Kitchen
- Features: Breakfast Bar, Island w/ Cooktop, Kitchen open to Family Room, Pantry, Walk-in Pantry
Heating
- Natural Gas
Cooling
- Ceiling Fan(s), Electric, Other
Appliances
- Included: Disposal, Refrigerator, Electric Oven, Microwave, Gas Cooktop, Dishwasher
- Laundry: Electric Dryer Hookup, Gas Dryer Hookup, Washer Hookup
Features
- Crown Molding, Formal Entry/Foyer, High Ceilings, Wet Bar, All Bedrooms Up, Primary Bed - 1st Floor, Walk-In Closet(s)
- Flooring: Carpet, Engineered Hardwood, Travertine, Wood
- Windows: Solar Screens, Window Coverings
- Number of fireplaces: 3
- Fireplace features: Gas Log, Wood Burning
Interior area
- Total structure area: 3,365
- Total interior livable area: 3,365 sqft
Property
Parking
- Total spaces: 4
- Parking features: Electric Gate, Detached, Garage Door Opener, Porte-Cochere, Driveway, Attached Carport
- Garage spaces: 3
- Carport spaces: 1
- Covered spaces: 4
Features
- Stories: 2
- Patio & porch: Patio/Deck, Porch
- Exterior features: Sprinkler System
- Fencing: Back Yard
Lot
- Size: 8,624 Square Feet
- Features: Subdivided, 0 Up To 1/4 Acre
Details
- Parcel number: 449200020016000
Construction
Type & style
- Home type: SingleFamily
- Architectural style: Traditional
- Property subtype: Single Family Residence
Materials
- Brick
- Foundation: Slab
- Roof: Composition
Condition
- New construction: No
- Year built: 1992
Utilities & green energy
- Sewer: Public Sewer
- Water: Public
Green energy
- Energy efficient items: Attic Vents, Thermostat, HVAC, Insulation
Community & HOA
Community
- Subdivision: The Lakefront
HOA
- Has HOA: Yes
- HOA fee: $650 annually
Location
- Region: League City
Financial & listing details
- Price per square foot: $146/sqft
- Tax assessed value: $464,900
- Annual tax amount: $7,709
- Date on market: 4/29/2026
- Listing terms: Cash,Conventional,FHA,VA Loan
- Ownership: Full Ownership
- Road surface type: Concrete, Curbs
Estimated market value
$471,000
$447,000 - $495,000
$3,477/mo
Price history
| Date | Event | Price |
|---|---|---|
| 4/29/2026 | Listed for sale | $490,000+63.9%$146/sqft |
Source:  HAR #7117680 Report a problem HAR #7117680 Report a problem | ||
| 9/12/2019 | Listing removed | $299,000$89/sqft |
Source: Realty Associates #94514895 Report a problem | ||
| 9/12/2019 | Listed for sale | $299,000$89/sqft |
Source: Realty Associates #94514895 Report a problem | ||
| 8/30/2019 | Sold | -- |
Source: Agent Provided Report a problem | ||
| 7/29/2019 | Pending sale | $299,000$89/sqft |
Source: Realty Associates #94514895 Report a problem | ||
| 7/11/2019 | Listed for sale | $299,000$89/sqft |
Source: Realty Associates #94514895 Report a problem | ||
Public tax history
| Year | Property taxes | Tax assessment |
|---|---|---|
| 2025 | $3,204 +0.5% | $464,900 +2.5% |
| 2024 | $3,187 +14.4% | $453,672 +20% |
| 2023 | $2,786 -7.1% | $378,060 -0.2% |
| 2022 | $2,999 -0.6% | $378,920 +11.8% |
| 2021 | $3,018 +1.5% | $339,050 +13% |
| 2020 | $2,973 +35.7% | $300,010 +3.8% |
| 2019 | $2,191 -57.3% | $288,960 +15.6% |
| 2018 | $5,129 | $250,000 -16.6% |
| 2017 | $5,129 +10.5% | $299,640 +33.8% |
| 2016 | $4,640 +1% | $224,000 -11.4% |
| 2015 | $4,593 +126% | $252,730 +22% |
| 2014 | $2,032 | $207,100 |
| 2013 | -- | $207,100 |
| 2012 | -- | $207,100 |
| 2011 | -- | $207,100 |
| 2010 | -- | $207,100 |
| 2009 | -- | $207,100 -10% |
| 2008 | -- | $230,000 |
| 2007 | -- | $230,000 |
| 2006 | -- | $230,000 +15% |
| 2005 | -- | $200,000 |
| 2004 | -- | $200,000 |
| 2003 | -- | $200,000 |
| 2002 | -- | $200,000 |
| 2001 | -- | $200,000 |
Find assessor info on the county website
Monthly payment
Est. payment
Payment breakdown
Explore the cost of this home by adjusting the details. Changes won't be saved.Climate risks
Neighborhood: Harbour Pointe
Nearby schools
GreatSchools rating
- 9/10Lloyd R Ferguson Elementary SchoolGrades: PK-5Distance: 1.6 mi
- 5/10Clear Creek Intermediate SchoolGrades: 6-8Distance: 0.3 mi
- 6/10Clear Creek High SchoolGrades: 9-12Distance: 0.5 mi
Schools provided by the listing agent
- Elementary: Ferguson Elementary School
- Middle: Clear Creek Intermediate School
- High: Clear Creek High School
Source: HAR. This data may not be complete. We recommend contacting the local school district to confirm school assignments for this home.
- $444,400-- bd2 ba3.6k sqft2401 N Lake Front Dr, League City, TX 77573Off Market
- $538,8004 bd4 ba3.8k sqft2405 N Lake Front Dr, League City, TX 77573Off Market

- $421,400-- bd3 ba3k sqft2404 Lake Front Ct, League City, TX 77573Off Market
- $436,1004 bd3 ba3.3k sqft2335 N Lake Front Dr, League City, TX 77573Off Market
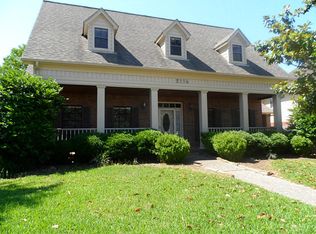
- $379,2004 bd3 ba2.6k sqft2406 Lake Front Ct, League City, TX 77573Off Market
- $452,6005 bd4 ba3.5k sqft2404 N Lake Front Dr, League City, TX 77573Off Market
- $514,9005 bd4 ba4k sqft2402 Lake Front Ct, League City, TX 77573Off Market
- $524,3005 bd4 ba4.6k sqft308 Lake Front Dr, League City, TX 77573Off Market
A local agent can set up tours, give advice and negotiate with sellers.
Similar homes
- $524,9004 bd4 ba3.3k sqft2111 Riverside Dr, League City, TX 77573For Sale
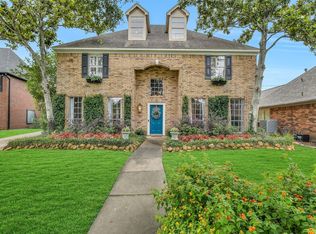 MLS ID #21652308, William Wimmer, EVERAGENT. HAR
 - $515,0004 bd3 ba3k sqft312 Torrey Ct, League City, TX 77573For Sale
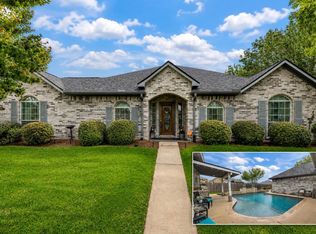 MLS ID #54200805, Lisa Boland, Texas Home Shop Realty. HAR
 - $497,0004 bd4 ba3.2k sqft574 Southampton Ln, League City, TX 77573For Sale
 MLS ID #80811786, Pansy Granberry, Better Homes and Gardens Real Estate Gary Greene - Bay Area. HAR
 - $499,9004 bd4 ba3k sqft2801 Snyders Blf, League City, TX 77573For Sale
 MLS ID #57104677, Allison Rader, American Realty. HAR
 - $559,0004 bd4 ba3.3k sqft607 Ivory Stone Ln, League City, TX 77573For SaleMLS ID #88498264, Debby Spinden, The Property Shop. HAR
- $565,0005 bd4 ba3.8k sqft2906 Summer Cape Ct, League City, TX 77573For SaleMLS ID #50099397, My Nguyen, Better Homes and Gardens Real Estate Gary Greene - Bay Area. HAR
- $530,0004 bd4 ba3.3k sqft1541 Moncrey Ave, League City, TX 77573For SaleMLS ID #40842350, Johnna Little, Coldwell Banker Realty - Houston Bay Area. HAR
- $499,5004 bd4 ba3.8k sqft2146 Brittany Colony Dr, League City, TX 77573For SaleMLS ID #19586136, Daniel Rickert, 1st Texas, Realtors. HAR
- $499,9994 bd4 ba2.8k sqft609 Eagle Hollow Ln, League City, TX 77573For SaleMLS ID #3728319, Jaime Black, Martin & Black Real Estate LLC. HAR
- $534,9005 bd4 ba4k sqft810 Almond Pointe, League City, TX 77573For SaleMLS ID #51658832, Henry Fuertes, Henry Fuertes, Broker. HAR
- $449,0003 bd2 ba2.6k sqft946 Maresca Ln, League City, TX 77573For SaleMLS ID #36747632, Catherine Pannell, Lion Drive Realty. HAR
- $439,0004 bd3 ba3k sqft606 Biscayne Bend Ln, League City, TX 77573For SaleMLS ID #98505086, Imeldia Adams, Keller Williams Memorial. HAR
- $530,0004 bd3 ba2.9k sqft608 Chesterfield Ln, League City, TX 77573For SaleMLS ID #40649225, Barbie Tucker, Etheredge Real Estate. HAR
- $374,9904 bd3 ba2.5k sqft123 Pallins Way, League City, TX 77573For SaleMLS ID #95882921, Jazmyn Sanders, Norluxe Realty Houston. HAR
- $534,9004 bd3 ba3.1k sqft15110 Greenleaf Ln, Houston, TX 77062For SaleMLS ID #68206450, Carrie Nelson, Better Homes and Gardens Real Estate Gary Greene - Bay Area. HAR
- $435,9004 bd4 ba3k sqft406 Ashberry Ct, League City, TX 77573For SaleMLS ID #46262045, Jimmy Franklin, eXp Realty LLC. HAR
- $461,0004 bd4 ba2.5k sqft501 Campbell Dr, League City, TX 77573For SaleMLS ID #34934297, Paola Munoz, Realm Real Estate Professionals - Katy. HAR
- $494,0004 bd4 ba3k sqft4306 Island Hills Dr, Houston, TX 77059For SaleMLS ID #46604297, Carrie Nelson, Better Homes and Gardens Real Estate Gary Greene - Bay Area. HAR
- $490,0004 bd4 ba3k sqft3119 Scenic Elm St, Houston, TX 77059For SaleMLS ID #94845411, Miguel Perez, Keller Williams Realty Professionals. HAR
- $380,0003 bd2 ba2.3k sqft119 Misty Morning, League City, TX 77573For SaleMLS ID #14849947, Erin Gorkiewicz, UTR TEXAS, REALTORS. HAR
