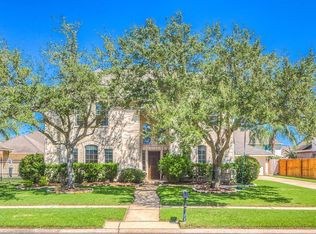
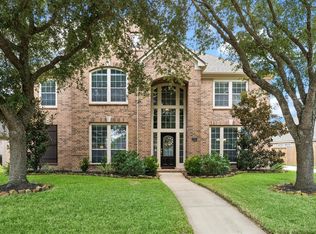
Beautifully updated two-story home offering the perfect blend of space, style, and modern upgrades in a quiet, desirable neighborhood. Featuring five spacious bedrooms, a private home office, a huge game room, dedicated media room, and an expansive family room with soaring ceilings and abundant natural light, this home is designed for comfortable everyday living and effortless entertaining. The large chef-inspired kitchen showcases new appliances, countertops, updated fixtures, generous cabinetry & an oversized island overlooking the living area. Recent improvements include a new roof, fresh interior paint, new flooring, stylish lighting, & ceiling fans. The luxurious primary suite offers a spa-like bath, while the oversized backyard provides plenty of room for outdoor entertaining, play, or future pool plans. Located near top-rated schools, parks, shopping, dining, & major commuter routes. This home is truly move-in ready, so schedule your tour today!
For sale
Price cut: $10K (9/2)
$524,900
810 Almond Pointe, League City, TX 77573
5beds
4,042sqft
Single Family Residence
Built in 2006
7,200 Square Feet Lot
$-- Zestimate®
$130/sqft
$63/mo HOA
What's special
Stylish lightingUpdated fixturesNew appliancesFresh interior paintNew flooringAbundant natural lightCeiling fans
- 67 days
- 212
- 21
Zillow last checked:
Listing updated:
Listed by:
Henry Fuertes TREC #0500481 281-451-7827,
Henry Fuertes, Broker
Source: HAR,MLS#: 51658832
Facts & features
Interior
Bedrooms & bathrooms
- Bedrooms: 5
- Bathrooms: 4
- Full bathrooms: 3
- 1/2 bathrooms: 1
Rooms
- Room types: Family Room, Media Room, Utility Room
Primary bedroom
- Level: First
- Area: 240
- Dimensions: 16X15
Bedroom
- Level: Second
- Area: 182
- Dimensions: 14X13
Bedroom
- Level: Second
- Area: 180
- Dimensions: 15X12
Bedroom
- Level: Second
- Area: 168
- Dimensions: 14X12
Bedroom
- Level: Second
- Area: 176
- Dimensions: 16X11
Other
- Level: First
Other
- Level: First
- Area: 154
- Dimensions: 14X11
Other
- Level: Second
- Area: 55
- Dimensions: 11X5
Other
- Level: Second
- Area: 70
- Dimensions: 14X5
Breakfast
- Level: First
- Area: 117
- Dimensions: 13X9
Dining room
- Level: First
- Area: 144
- Dimensions: 12X12
Family room
- Level: First
- Area: 360
- Dimensions: 20X18
Game room
- Level: Second
- Area: 336
- Dimensions: 24X14
Kitchen
- Level: First
- Area: 195
- Dimensions: 15X13
Living room
- Level: First
- Area: 144
- Dimensions: 12X12
Media room
- Level: Second
- Area: 264
- Dimensions: 22X12
Primary bath
- Level: First
- Area: 143
- Dimensions: 13X11
Utility room
- Level: First
- Area: 48
- Dimensions: 8X6
Heating
- Natural Gas
Cooling
- Ceiling Fan(s), Electric
Appliances
- Included: Disposal, Electric Oven, Microwave, Gas Cooktop, Dishwasher
- Laundry: Electric Dryer Hookup, Gas Dryer Hookup, Washer Hookup
Features
- High Ceilings, Prewired for Alarm System, Vaulted Ceiling, Wet Bar, Primary Bed - 1st Floor, Walk-In Closet(s)
- Flooring: Carpet, Engineered Hardwood, Tile
- Windows: Insulated/Low-E windows
- Number of fireplaces: 1
- Fireplace features: Gas
Interior area
- Total structure area: 4,042
- Total interior livable area: 4,042 sqft
Property
Parking
- Total spaces: 2
- Parking features: Attached
- Attached garage spaces: 2
Features
- Stories: 2
- Fencing: Back Yard
Lot
- Size: 7,200 Square Feet
- Features: Subdivided, 0 Up To 1/4 Acre
Details
- Parcel number: 237200010004000
Construction
Type & style
- Home type: SingleFamily
- Architectural style: Traditional
- Property subtype: Single Family Residence
Materials
- Brick, Cement Siding
- Foundation: Slab
- Roof: Composition
Condition
- New construction: No
- Year built: 2006
Utilities & green energy
- Sewer: Public Sewer
- Water: Public
Green energy
- Energy efficient items: Insulation
Community & HOA
Community
- Security: Prewired for Alarm System
- Subdivision: Centerpointe
HOA
- Has HOA: Yes
- Amenities included: Clubhouse, Picnic Area, Playground, Pool, Tennis Court(s)
- HOA fee: $761 annually
Location
- Region: League City
Financial & listing details
- Price per square foot: $130/sqft
- Tax assessed value: $484,912
- Annual tax amount: $8,041
- Date on market: 7/2/2026
- Listing terms: Cash,Conventional,FHA,Owner 2nd,VA Loan
- Exclusions: Staging Items - May Include Curtains/Rods/Hardware
- Ownership: Full Ownership
- Road surface type: Concrete, Curbs, Gutters
Estimated market value
Not available
Estimated sales range
Not available
$3,505/mo
Price history
| Date | Event | Price |
|---|---|---|
| 9/2/2026 | Price change | $524,900-1.9%$130/sqft |
Source:  HAR #51658832 Report a problem HAR #51658832 Report a problem | ||
| 8/15/2026 | Price change | $534,900-2.7%$132/sqft |
Source: HAR #51658832 Report a problem | ||
| 7/28/2026 | Price change | $549,900-4.3%$136/sqft |
Source: HAR #51658832 Report a problem | ||
| 7/2/2026 | Listed for sale | $574,900+76.9%$142/sqft |
Source: HAR #51658832 Report a problem | ||
| 8/12/2022 | Listing removed | -- |
Source: Zillow Rental Manager Report a problem | ||
| 7/15/2022 | Price change | $2,999-7.7%$1/sqft |
Source: Zillow Rental Manager Report a problem | ||
| 6/28/2022 | Price change | $3,250-7.1%$1/sqft |
Source: Zillow Rental Manager Report a problem | ||
| 6/13/2022 | Price change | $3,500-6.7%$1/sqft |
Source: Zillow Rental Manager Report a problem | ||
| 6/10/2022 | Price change | $3,750-6.3%$1/sqft |
Source: Zillow Rental Manager Report a problem | ||
| 6/2/2022 | Listed for rent | $4,000$1/sqft |
Source: Zillow Rental Manager Report a problem | ||
| 9/26/2020 | Listing removed | $325,000$80/sqft |
Source: EXIT FORD REALTY TEAM #20713984 Report a problem | ||
| 9/11/2020 | Price change | $325,000+14%$80/sqft |
Source: EXIT Ford Realty Team #20713984 Report a problem | ||
| 9/10/2020 | Listed for sale | $285,000$71/sqft |
Source: EXIT Ford Realty Team #18333358 Report a problem | ||
| 7/18/2020 | Pending sale | $285,000$71/sqft |
Source: EXIT Ford Realty Team #18333358 Report a problem | ||
| 4/13/2020 | Price change | $285,000-10.9%$71/sqft |
Source: EXIT Ford Realty Team #18263064 Report a problem | ||
| 12/21/2019 | Listed for sale | $320,000$79/sqft |
Source: EXIT Ford Realty Team #18263064 Report a problem | ||
| 11/23/2019 | Pending sale | $320,000$79/sqft |
Source: EXIT Ford Realty Team #18263064 Report a problem | ||
| 9/10/2019 | Listed for sale | $320,000$79/sqft |
Source: EXIT Ford Realty Team #18263064 Report a problem | ||
| 1/8/2018 | Listing removed | $320,000$79/sqft |
Source: EXIT Ford Realty Team #96019095 Report a problem | ||
| 8/21/2017 | Price change | $320,000+10.3%$79/sqft |
Source: EXIT Ford Realty Team #96019095 Report a problem | ||
| 8/3/2017 | Listed for sale | $290,000$72/sqft |
Source: EXIT Ford Realty Team #96019095 Report a problem | ||
Public tax history
| Year | Property taxes | Tax assessment |
|---|---|---|
| 2025 | $3,342 -0.4% | $484,912 +1.5% |
| 2024 | $3,357 -4.7% | $477,876 |
| 2023 | $3,521 -1.8% | $477,876 +5.4% |
| 2022 | $3,587 -2.4% | $453,188 +9.7% |
| 2021 | $3,676 +22.5% | $413,050 +9.1% |
| 2020 | $3,002 -20.2% | $378,742 +0.3% |
| 2019 | $3,761 -43.1% | $377,580 +20.6% |
| 2018 | $6,610 | $313,010 |
| 2017 | $6,610 +3.4% | $313,010 +2.8% |
| 2016 | $6,395 +154.6% | $304,490 |
| 2015 | $2,511 +2.3% | $304,490 +21.7% |
| 2014 | $2,455 | $250,250 |
| 2013 | -- | $250,250 |
| 2012 | -- | $250,250 |
| 2011 | -- | $250,250 |
| 2010 | -- | $250,250 |
| 2009 | -- | $250,250 |
| 2008 | -- | $250,250 |
| 2007 | -- | $250,250 |
Find assessor info on the county website
Monthly payment
Est. payment
Payment breakdown
Explore the cost of this home by adjusting the details. Changes won't be saved.Climate risks
Neighborhood: Centerpointe
Nearby schools
Schools provided by the listing agent
- Elementary: Ralph Parr Elementary School
- Middle: Victorylakes Intermediate School
- High: Clear Creek High School
Source: HAR. This data may not be complete. We recommend contacting the local school district to confirm school assignments for this home.
Similar homes
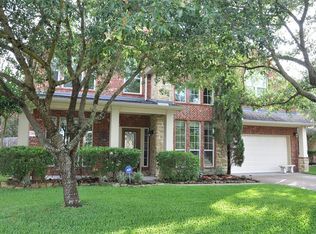
- $490,0004 bd3 ba2.5k sqft2982 Austin Breeze Ln, League City, TX 77573For Sale By Owner
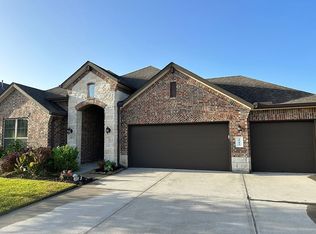
- $539,0004 bd4 ba3.3k sqft2608 Holbrook Springs Ln, League City, TX 77573For Sale
 MLS ID #60058192, Lance Wilcox, Keller Williams Realty Metropolitan. HAR
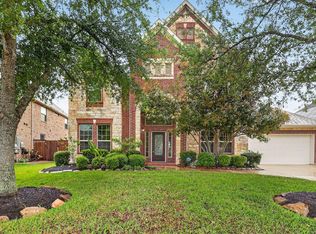
 - $565,0005 bd4 ba3.8k sqft2906 Summer Cape Ct, League City, TX 77573For Sale
 MLS ID #50099397, My Nguyen, Better Homes and Gardens Real Estate Gary Greene - Bay Area. HAR
 - $554,9005 bd4 ba3.8k sqft2383 Indigo Harbour Ln, League City, TX 77573For Sale
 MLS ID #69561239, Kimberly Harding, Call It Closed Int'l Realty. HAR
