Welcome to this beautiful, spacious two-story home featuring an open-concept kitchen & living area, walk-in closets, & abundant storage including under stairs. Designed for both comfortable daily living & entertaining.
Recent updates; Interior SW paint/fall 2024, HVAC systems replaced in the past 5 years. Water heater replaced 2021/22. The kitchen showcases beautiful upgraded cabinetry in fall 2023 w/soft close drawers , granite counters & custom backsplash. Two Nest thermostats. This home offers a dedicated office/flex space, formal dining area, breakfast nook & game room/additional flex space. Offering 5 bedrooms & 3.5 baths. The layout includes a primary suite on the first floor, along with potential for second floor secondary primary bedroom option. Arlo security cameras & Ring convey W/property. Conveniently located near community park/pool/tennis courts area and major commuter routes, shopping & dining. This home combines size & comfort. Security cameras active on property.
For sale
$499,900
917 Almond Pointe, League City, TX 77573
4beds
3,658sqft
Single Family Residence
Built in 2005
8,402 Square Feet Lot
$487,100 Zestimate®
$137/sqft
$65/mo HOA
What's special
Beautiful spacious two-story homeFormal dining areaGranite countersTwo nest thermostatsWalk-in closetsBreakfast nookCustom backsplash
- 58 days
- 116
- 6
Zillow last checked:
Listing updated:
Listed by:
Patricia Woldtvedt TREC #0337634 281-635-2503,
Keller Williams Realty Clear Lake / NASA
Source: HAR,MLS#: 48063202
Facts & features
Interior
Bedrooms & bathrooms
- Bedrooms: 4
- Bathrooms: 4
- Full bathrooms: 3
- 1/2 bathrooms: 1
Primary bedroom
- Level: First
- Area: 285
- Dimensions: 19 x15
Bedroom
- Level: Second
- Area: 154
- Dimensions: 14x 11
Bedroom
- Level: Second
- Area: 182
- Dimensions: 14 x 13
Bedroom
- Level: Second
- Area: 300
- Dimensions: 20x 15
Dining room
- Level: First
- Area: 154
- Dimensions: 14 x 11
Other
- Level: First
- Area: 143
- Dimensions: 13 X 11
Game room
- Level: Second
- Area: 323
- Dimensions: 19x17
Kitchen
- Level: First
- Area: 168
- Dimensions: 14 x 12
Living room
- Level: First
- Area: 357
- Dimensions: 21x17
Heating
- Natural Gas
Cooling
- Ceiling Fan(s), Electric
Appliances
- Included: Disposal, Dryer, Refrigerator, Washer, Gas Oven, Microwave, Gas Range, Dishwasher
- Laundry: Gas Dryer Hookup, Washer Hookup
Features
- High Ceilings, 3 Bedrooms Up, En-Suite Bath, Primary Bed - 1st Floor, Walk-In Closet(s)
- Flooring: Carpet, Laminate, Tile
- Number of fireplaces: 1
- Fireplace features: Gas Log
Interior area
- Total structure area: 3,658
- Total interior livable area: 3,658 sqft
Property
Parking
- Total spaces: 3
- Parking features: Attached, Double-Wide Driveway
- Attached garage spaces: 3
Features
- Stories: 2
- Patio & porch: Patio/Deck
- Has spa: Yes
- Fencing: Back Yard
Lot
- Size: 8,402 Square Feet
- Features: Subdivided, 0 Up To 1/4 Acre
Details
- Parcel number: 239400030007000
Construction
Type & style
- Home type: SingleFamily
- Architectural style: Traditional
- Property subtype: Single Family Residence
Materials
- Brick, Cement Siding
- Foundation: Slab
- Roof: Composition
Condition
- New construction: No
- Year built: 2005
Details
- Builder name: Brighton Homes
Utilities & green energy
- Sewer: Public Sewer
- Water: Public
Community & HOA
Community
- Subdivision: Centerpointe Sec 4 2001
HOA
- Has HOA: Yes
- Amenities included: Park, Playground, Pool, Tennis Court(s)
- HOA fee: $780 annually
Location
- Region: League City
Financial & listing details
- Price per square foot: $137/sqft
- Tax assessed value: $452,138
- Annual tax amount: $7,980
- Date on market: 8/26/2026
- Listing terms: Cash,Conventional,FHA,VA Loan
- Exclusions: None
- Ownership: Full Ownership
- Road surface type: Concrete, Curbs
Estimated market value
$487,100
$463,000 - $511,000
$3,164/mo
Price history
| Date | Event | Price |
|---|---|---|
| 8/27/2026 | Listed for sale | $499,900$137/sqft |
Source:  HAR #48063202 Report a problem HAR #48063202 Report a problem | ||
Public tax history
| Year | Property taxes | Tax assessment |
|---|---|---|
| 2025 | $2,493 +1.4% | $452,138 +3.3% |
| 2024 | $2,459 -5% | $437,510 -0.4% |
| 2023 | $2,589 +2.4% | $439,230 +10% |
| 2022 | $2,528 -2.2% | $399,300 +10% |
| 2021 | $2,584 -6% | $363,000 +4.7% |
| 2020 | $2,748 +8.1% | $346,730 +8.4% |
| 2019 | $2,542 -58.3% | $320,000 +10.3% |
| 2018 | $6,098 | $290,000 |
| 2017 | $6,098 +1.7% | $290,000 +1.8% |
| 2016 | $5,998 +136.3% | $285,000 |
| 2015 | $2,539 +2.3% | $285,000 +12.7% |
| 2014 | $2,482 | $252,990 |
| 2013 | -- | $252,990 |
| 2012 | -- | $252,990 |
| 2011 | -- | $252,990 |
| 2010 | -- | $252,990 |
| 2009 | -- | $252,990 |
| 2008 | -- | $252,990 +8.1% |
| 2007 | -- | $233,940 |
| 2006 | -- | $233,940 |
Find assessor info on the county website
Monthly payment
Est. payment
Payment breakdown
Explore the cost of this home by adjusting the details. Changes won't be saved.Climate risks
Neighborhood: Centerpointe
Nearby schools
Schools provided by the listing agent
- Elementary: Ralph Parr Elementary School
- Middle: Victorylakes Intermediate School
- High: Clear Creek High School
Source: HAR. This data may not be complete. We recommend contacting the local school district to confirm school assignments for this home.
- $400,800-- bd3 ba2.6k sqft919 Almond Pointe, League City, TX 77573Off Market
- $480,000-- bd3 ba3.9k sqft915 Almond Pointe, League City, TX 77573Off Market
- $406,400-- bd3 ba3.1k sqft921 Almond Pointe, League City, TX 77573Off Market
- $471,200-- bd4 ba3.6k sqft913 Almond Pointe, League City, TX 77573Off Market
Similar homes
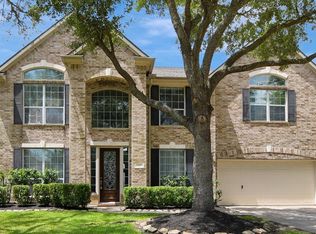
- $499,9005 bd4 ba4k sqft810 Almond Pointe, League City, TX 77573For Sale
 MLS ID #74347247, Henry Fuertes, Henry Fuertes, Broker. HAR
 - $425,0004 bd4 ba3.1k sqft415 Willow Pointe Dr, League City, TX 77573For Sale
 MLS ID #72731294, Ruwen Cui, UTR TEXAS, REALTORS. HAR
 - $499,9995 bd4 ba3.3k sqft874 Pebblebank Ln, League City, TX 77573For Sale
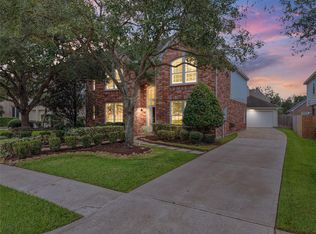 MLS ID #72526266, Deborah Bly, eXp Realty, LLC. HAR
 - $499,9004 bd4 ba3.5k sqft315 Westwood Dr, League City, TX 77573For Sale
 MLS ID #98028470, Renee Taylor, Prince Properties, LLC. HAR
