Welcome to Parkway Trails! This 3,358 sq. ft. home has the space people are really looking for! 4 bedrooms, 3 baths, a private study, and a flex room that can easily be a game room, media room, or workout space.
Built in 2020, the layout feels open and easy with 12-foot ceilings and tons of natural light. The kitchen sits right in the middle of the home and flows into the breakfast area and living room with a fireplace, making it a great space for everyday living or entertaining. The primary suite gives you a nice retreat with a garden tub, separate shower, and a big walk-in closet. You also get a tandem garage for extra storage and a covered patio out back with no rear neighbors for added privacy. Located in Deer Park ISD, this one really gives you space, comfort, and a layout that just works.
For sale
Price cut: $10K (9/7)
$540,000
7823 Leighton Trl, Pasadena, TX 77505
4beds
3,358sqft
Single Family Residence
Built in 2020
8,446 Square Feet Lot
$533,300 Zestimate®
$161/sqft
$75/mo HOA
What's special
Tons of natural lightCovered patio out backFlex roomPrivate studyBig walk-in closetBreakfast areaSeparate shower
- 115 days
- 159
- 5
Zillow last checked:
Listing updated:
Listed by:
Melissa Pompa TREC #0658219 832-877-0091,
Keller Williams Summit
Source: HAR,MLS#: 12195923
Facts & features
Interior
Bedrooms & bathrooms
- Bedrooms: 4
- Bathrooms: 3
- Full bathrooms: 3
Primary bedroom
- Level: First
- Area: 252
- Dimensions: 18 x 14
Bedroom
- Level: First
- Area: 210
- Dimensions: 15 x 14
Bedroom
- Level: First
- Area: 169
- Dimensions: 13 x 13
Bedroom
- Level: First
- Area: 143
- Dimensions: 13 x 11
Media room
- Level: First
- Area: 228
- Dimensions: 19x12
Heating
- Natural Gas
Cooling
- Electric
Appliances
- Included: Disposal, Microwave, Gas Range, Dishwasher
Features
- Number of fireplaces: 1
- Fireplace features: Gas
Interior area
- Total structure area: 3,358
- Total interior livable area: 3,358 sqft
Property
Parking
- Total spaces: 3
- Parking features: Attached, Tandem
- Attached garage spaces: 3
Features
- Stories: 1
Lot
- Size: 8,446 Square Feet
- Features: Subdivided, 0 Up To 1/4 Acre
Details
- Parcel number: 1412940030006
Construction
Type & style
- Home type: SingleFamily
- Architectural style: Traditional
- Property subtype: Single Family Residence
Materials
- Brick, Cement Siding
- Foundation: Slab
- Roof: Composition
Condition
- New construction: No
- Year built: 2020
Utilities & green energy
- Sewer: Public Sewer
- Water: Public
Community & HOA
Community
- Subdivision: Parkway Trails
HOA
- Has HOA: Yes
- HOA fee: $900 annually
Location
- Region: Pasadena
Financial & listing details
- Price per square foot: $161/sqft
- Tax assessed value: $557,419
- Annual tax amount: $13,311
- Date on market: 6/23/2026
- Listing terms: Cash,Conventional,FHA,VA Loan
Estimated market value
$533,300
$507,000 - $560,000
$3,315/mo
Price history
| Date | Event | Price |
|---|---|---|
| 9/7/2026 | Price change | $540,000-1.8%$161/sqft |
Source:  HAR #12195923 Report a problem HAR #12195923 Report a problem | ||
| 7/21/2026 | Price change | $550,000-1.8%$164/sqft |
Source: HAR #12195923 Report a problem | ||
| 7/9/2026 | Price change | $560,000-1.6%$167/sqft |
Source: HAR #12195923 Report a problem | ||
| 6/23/2026 | Listed for sale | $569,000-0.2%$169/sqft |
Source: HAR #12195923 Report a problem | ||
| 6/17/2026 | Listing removed | $569,900$170/sqft |
Source: HAR #58106264 Report a problem | ||
| 6/12/2026 | Price change | $569,900-3.2%$170/sqft |
Source: HAR #58106264 Report a problem | ||
| 5/28/2026 | Price change | $589,000-1.8%$175/sqft |
Source: HAR #58106264 Report a problem | ||
| 5/22/2026 | Listed for sale | $599,900$179/sqft |
Source: HAR #58106264 Report a problem | ||
Public tax history
| Year | Property taxes | Tax assessment |
|---|---|---|
| 2025 | $9,314 -1.5% | $557,419 +1.9% |
| 2024 | $9,459 +5% | $546,881 -0.1% |
| 2023 | $9,010 -29.7% | $547,262 +5.4% |
| 2022 | $12,823 | $518,985 +66.4% |
| 2021 | -- | $311,884 |
Find assessor info on the county website
Monthly payment
Est. payment
Payment breakdown
Explore the cost of this home by adjusting the details. Changes won't be saved.Climate risks
Neighborhood: 77505
Nearby schools
Schools provided by the listing agent
- Elementary: Jp Dabbs Elementary School
- Middle: Fairmont Junior High School
- High: Deer Park High School
Source: HAR. This data may not be complete. We recommend contacting the local school district to confirm school assignments for this home.

Similar homes
- $589,9004 bd3 ba3.2k sqft5515 Elden Trl, Pasadena, TX 77505For Sale
 MLS ID #87439277, Carla Nettles, Summit, Realtors. HAR
 - $530,0004 bd3 ba3.8k sqft1806 N Everglades Dr, Deer Park, TX 77536For Sale
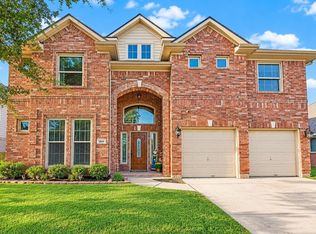 MLS ID #98769174, Celia Lopez, MetroPlus Realty. HAR
 - $470,0003 bd3 ba2.2k sqft3415 McKinney Ridge Dr, Houston, TX 77059For Sale
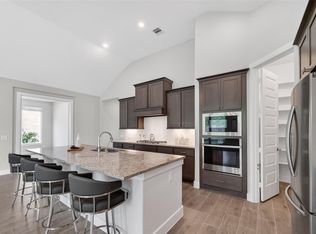 MLS ID #73960591, Lisa Chaney, Martha Turner Sotheby's International Realty - Bay Area. HAR
 - $537,0005 bd4 ba4.3k sqft2710 Taos Trl, Deer Park, TX 77536For Sale
 MLS ID #30591020, Otilia Robles, Coldwell Banker Realty - Houston Bay Area. HAR
