Work, unwind and entertain in this upgraded one-story home in Parkway Trails, zoned to Deer Park ISD. A dedicated office and separate game room add flexibility, while a split bedroom layout provides privacy. Engineered hardwood floors (no carpet throughout!), designer lighting, plantation shutters, and electronic shades. Tall ceilings, expansive windows, and a gas-log fireplace anchor the living room, opening to a kitchen with JennAir appliances, double ovens, gas cooking, and granite counters. A remodeled secondary bath adds a custom touch, while the primary suite offers a freestanding soaking tub, separate shower, and walk-in closet. Gather in the formal dining room or relax on the covered patio overlooking a fenced lawn. A three-car tandem garage provides extra parking or storage, with an EV charger plug for added convenience. Sprinkler system, six-inch gutters, refrigerator, washer, and dryer included.
For sale
Price cut: $10K (10/15)
$589,900
5515 Elden Trl, Pasadena, TX 77505
4beds
3,288sqft
Single Family Residence
Built in 2019
8,973 Square Feet Lot
$581,700 Zestimate®
$179/sqft
$75/mo HOA
What's special
Gas-log fireplaceGas cookingDedicated officeExpansive windowsEngineered hardwood floorsFormal dining roomGranite counters
- 41 days
- 290
- 10
Zillow last checked:
Listing updated:
Listed by:
Carla Nettles TREC #0389158 713-724-1162,
Summit, Realtors,
Erica Vaughn TREC #0779415 281-900-0985,
Summit, Realtors
Source: HAR,MLS#: 87439277
Facts & features
Interior
Bedrooms & bathrooms
- Bedrooms: 4
- Bathrooms: 3
- Full bathrooms: 3
Primary bedroom
- Level: First
- Area: 234
- Dimensions: 18x13
Bedroom
- Level: First
- Area: 130
- Dimensions: 13x10
Bedroom
- Level: First
- Area: 130
- Dimensions: 10x13
Bedroom
- Level: First
- Area: 150
- Dimensions: 15x10
Other
- Level: First
- Area: 144
- Dimensions: 12x12
Other
- Level: First
Other
- Level: First
Breakfast
- Level: First
- Area: 196
- Dimensions: 14x14
Dining room
- Level: First
- Area: 180
- Dimensions: 15x12
Game room
- Level: First
- Area: 228
- Dimensions: 12x19
Kitchen
- Level: First
- Area: 182
- Dimensions: 14x13
Primary bath
- Level: First
Utility room
- Level: First
Heating
- Natural Gas
Cooling
- Ceiling Fan(s), Electric
Appliances
- Included: Disposal, Dryer, Refrigerator, Washer, Convection Oven, Double Oven, Electric Oven, Microwave, Gas Cooktop, Dishwasher
- Laundry: Electric Dryer Hookup, Gas Dryer Hookup, Washer Hookup
Features
- Crown Molding, Formal Entry/Foyer, High Ceilings, Prewired for Alarm System, Wired for Sound, All Bedrooms Down, En-Suite Bath, Primary Bed - 1st Floor, Split Plan, Walk-In Closet(s)
- Flooring: Carpet, Engineered Hardwood, Tile
- Windows: Insulated/Low-E windows, Window Coverings
- Number of fireplaces: 1
- Fireplace features: Gas Log
Interior area
- Total structure area: 3,288
- Total interior livable area: 3,288 sqft
Property
Parking
- Total spaces: 3
- Parking features: Attached, Tandem, Garage Door Opener, Double-Wide Driveway, Electric Vehicle Charging Station(s)
- Attached garage spaces: 3
Features
- Stories: 1
- Patio & porch: Covered
- Exterior features: Sprinkler System
- Fencing: Back Yard,Full
Lot
- Size: 8,973 Square Feet
- Dimensions: 71 x 133
- Features: Back Yard, Subdivided, 0 Up To 1/4 Acre
Details
- Parcel number: 1408540040002
Construction
Type & style
- Home type: SingleFamily
- Architectural style: Traditional
- Property subtype: Single Family Residence
Materials
- Batts Insulation, Blown-In Insulation, Brick, Cement Siding, Stone
- Foundation: Slab
- Roof: Composition
Condition
- New construction: No
- Year built: 2019
Details
- Builder name: Khovnanian Homes
Utilities & green energy
- Sewer: Public Sewer
- Water: Public
Green energy
- Green verification: HERS Index Score
- Energy efficient items: Attic Vents, Thermostat, HVAC, HVAC>13 SEER
Community & HOA
Community
- Security: Prewired for Alarm System
- Subdivision: Parkway Trails
HOA
- Has HOA: Yes
- Amenities included: Park, Picnic Area, Playground, Pond, Trail(s)
- HOA fee: $900 annually
Location
- Region: Pasadena
Financial & listing details
- Price per square foot: $179/sqft
- Tax assessed value: $537,711
- Annual tax amount: $12,841
- Date on market: 9/6/2026
- Listing terms: Cash,Conventional,FHA,VA Loan
- Ownership: Full Ownership
- Road surface type: Concrete, Curbs, Gutters
Estimated market value
$581,700
$553,000 - $611,000
$3,214/mo
Price history
| Date | Event | Price |
|---|---|---|
| 10/15/2026 | Price change | $589,900-1.7%$179/sqft |
Source:  HAR #87439277 Report a problem HAR #87439277 Report a problem | ||
| 10/6/2026 | Price change | $599,900-1.7%$182/sqft |
Source: HAR #87439277 Report a problem | ||
| 9/23/2026 | Price change | $610,000-2.4%$186/sqft |
Source: HAR #87439277 Report a problem | ||
| 9/6/2026 | Listed for sale | $625,000+0.6%$190/sqft |
Source: HAR #87439277 Report a problem | ||
| 3/29/2023 | Listing removed | -- |
Source: HAR #51538807 Report a problem | ||
| 2/21/2023 | Pending sale | $621,350$189/sqft |
Source: HAR #51538807 Report a problem | ||
| 12/11/2022 | Listed for sale | $621,350$189/sqft |
Source:  K. Hovnanian Companies, LLC Report a problem K. Hovnanian Companies, LLC Report a problem | ||
Public tax history
| Year | Property taxes | Tax assessment |
|---|---|---|
| 2025 | $8,928 -1.8% | $537,711 +1.9% |
| 2024 | $9,088 -3.4% | $527,686 +0.3% |
| 2023 | $9,406 -23.1% | $526,205 +6.3% |
| 2022 | $12,236 | $495,218 +18.3% |
| 2021 | -- | $418,457 +1066% |
| 2020 | $953 | $35,888 |
Find assessor info on the county website
Monthly payment
Est. payment
Payment breakdown
Explore the cost of this home by adjusting the details. Changes won't be saved.Climate risks
Neighborhood: 77505
Nearby schools
Schools provided by the listing agent
- Elementary: Jp Dabbs Elementary School
- Middle: Fairmont Junior High School
- High: Deer Park High School
Source: HAR. This data may not be complete. We recommend contacting the local school district to confirm school assignments for this home.
Similar homes
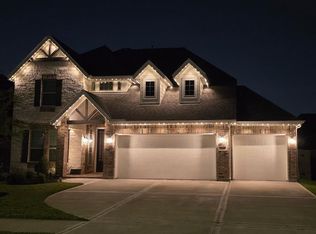
- $599,0003 bd4 ba2.7k sqft3418 Sherbrooke Manor Ct, Houston, TX 77059For Sale
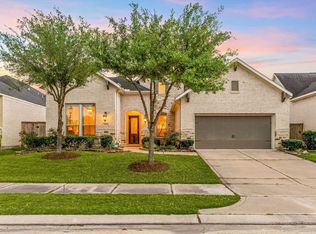 MLS ID #75635809, Jeremy Zink, Compass RE Texas, LLC - West Houston. HAR
 - $599,9005 bd3 ba3.6k sqft2312 Pebble Beach Dr, League City, TX 77573For Sale
 MLS ID #11323611, Steven Kinne, SERHANT. HAR
 - $470,0003 bd3 ba2.2k sqft3415 McKinney Ridge Dr, Houston, TX 77059For Sale
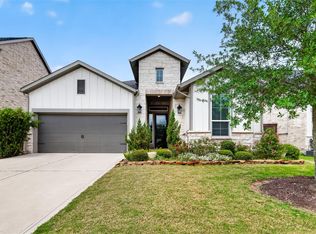 MLS ID #73960591, Lisa Chaney, Martha Turner Sotheby's International Realty - Bay Area. HAR
 - $564,0004 bd4 ba3.1k sqft2505 Sarasota Dr, Friendswood, TX 77546For Sale
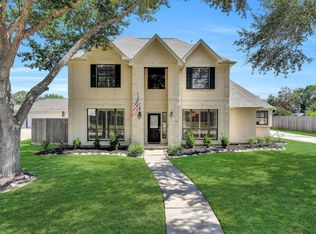 MLS ID #11730757, Mary Wise, Stanfield Properties. HAR
