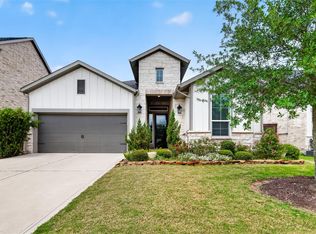
Impeccably maintained one-story Trendmaker home, offering elegant living with thoughtful upgrades throughout. The study showcases a custom built-in desk and beautifully crafted shelving. Spacious secondary bedrooms feature private en-suite baths, while soaring ceilings and expansive windows fill the home with natural light. At the heart of the home, the impressive island kitchen boasts a huge dining counter, perfect for gathering comfortably. A formal dining space also awaits. The luxurious primary is a true retreat, featuring a spa-inspired bath with soaking tub, oversized shower and high atrium windows that invite abundant light. Step outside to the extended covered patio, an ideal setting for relaxing, dining or entertaining. Ideally located in the desirable Reserve at Clear Lake gated community with an exceptional array of amenities. Conveniently situated near premier shopping, dining, entertainment and Sam Houston Tollway. A truly special home—come experience it for yourself!
For sale
Price cut: $16K (8/14)
$599,000
3418 Sherbrooke Manor Ct, Houston, TX 77059
3beds
2,738sqft
Single Family Residence
Built in 2017
7,771 Square Feet Lot
$583,300 Zestimate®
$219/sqft
$175/mo HOA
What's special
- 71 days
- 218
- 10
Zillow last checked:
Listing updated:
Listed by:
Jeremy Zink TREC #0757303 832-206-4626,
Compass RE Texas, LLC - West Houston
Source: HAR,MLS#: 75635809
Facts & features
Interior
Bedrooms & bathrooms
- Bedrooms: 3
- Bathrooms: 4
- Full bathrooms: 3
- 1/2 bathrooms: 1
Primary bedroom
- Level: First
- Area: 255
- Dimensions: 17x15
Bedroom
- Level: First
- Area: 132
- Dimensions: 12x11
Bedroom
- Level: First
- Area: 156
- Dimensions: 13x12
Other
- Level: First
- Area: 132
- Dimensions: 12x11
Dining room
- Level: First
- Area: 192
- Dimensions: 16x12
Kitchen
- Level: First
- Area: 289
- Dimensions: 17x17
Living room
- Level: First
- Area: 320
- Dimensions: 20x16
Heating
- Natural Gas
Cooling
- Ceiling Fan(s), Electric
Appliances
- Included: Disposal, Refrigerator, Electric Oven, Oven, Microwave, Electric Cooktop, Gas Cooktop, Dishwasher
- Laundry: Electric Dryer Hookup, Gas Dryer Hookup, Washer Hookup
Features
- Crown Molding, Formal Entry/Foyer, High Ceilings, Wired for Sound, All Bedrooms Down, En-Suite Bath, Primary Bed - 1st Floor, Walk-In Closet(s)
- Flooring: Carpet, Tile, Wood
- Windows: Window Coverings
- Number of fireplaces: 1
- Fireplace features: Gas Log
Interior area
- Total structure area: 2,738
- Total interior livable area: 2,738 sqft
Video & virtual tour
Property
Parking
- Total spaces: 3
- Parking features: Attached, Oversized, Tandem, Additional Parking, Garage Door Opener, Double-Wide Driveway, Electric Vehicle Charging Station(s)
- Attached garage spaces: 3
Features
- Stories: 1
- Patio & porch: Covered, Patio/Deck, Porch
- Exterior features: Side Yard, Sprinkler System
- Fencing: Back Yard
Lot
- Size: 7,771 Square Feet
- Features: Subdivided, 0 Up To 1/4 Acre
Details
- Parcel number: 1378170020012
Construction
Type & style
- Home type: SingleFamily
- Architectural style: Ranch,Traditional
- Property subtype: Single Family Residence
Materials
- Batts Insulation, Brick, Stone
- Foundation: Slab
- Roof: Composition
Condition
- New construction: No
- Year built: 2017
Details
- Builder name: Trendmaker
Utilities & green energy
- Water: Water District
Green energy
- Energy efficient items: Attic Vents, Thermostat, HVAC, HVAC>13 SEER, Exposure/Shade
Community & HOA
Community
- Features: Subdivision Tennis Court
- Subdivision: El Dorado Clear Lake City Sec 8
HOA
- Has HOA: Yes
- Amenities included: Controlled Access, Jogging Path, Park, Picnic Area, Playground, Pool, Splash Pad, Sport Court, Tennis Court(s)
- HOA fee: $2,099 annually
Location
- Region: Houston
Financial & listing details
- Price per square foot: $219/sqft
- Tax assessed value: $591,712
- Annual tax amount: $6,490
- Date on market: 8/14/2026
- Listing terms: Cash,Conventional,FHA,Investor,USDA Loan,VA Loan
- Ownership: Full Ownership
- Road surface type: Concrete, Curbs, Gutters
Estimated market value
$583,300
$554,000 - $612,000
$3,425/mo
Price history
| Date | Event | Price |
|---|---|---|
| 8/14/2026 | Price change | $599,000-2.6%$219/sqft |
Source:  HAR #75635809 Report a problem HAR #75635809 Report a problem | ||
| 6/23/2026 | Price change | $615,000-2.2%$225/sqft |
Source: HAR #61999628 Report a problem | ||
| 5/5/2026 | Price change | $629,000-3.1%$230/sqft |
Source: HAR #21782457 Report a problem | ||
| 4/14/2026 | Listed for sale | $649,000$237/sqft |
Source: HAR #21782457 Report a problem | ||
| 4/7/2026 | Pending sale | $649,000$237/sqft |
Source: HAR #21782457 Report a problem | ||
| 4/7/2026 | Listed for sale | $649,000$237/sqft |
Source: HAR #21782457 Report a problem | ||
Public tax history
| Year | Property taxes | Tax assessment |
|---|---|---|
| 2025 | $2,072 +30.7% | $591,712 +9.3% |
| 2024 | $1,586 | $541,216 -6.4% |
| 2023 | -- | $578,400 +8.5% |
| 2022 | $1,212 | $533,000 +27.3% |
| 2021 | -- | $418,559 +6.5% |
| 2020 | $1,386 -22.4% | $392,920 -6.1% |
| 2019 | $1,786 -19.9% | $418,300 +18.4% |
| 2018 | $2,231 | $353,189 +449.3% |
| 2017 | $2,231 | $64,301 |
Find assessor info on the county website
Monthly payment
Est. payment
Payment breakdown
Explore the cost of this home by adjusting the details. Changes won't be saved.Climate risks
Neighborhood: Clear Lake
Nearby schools
Schools provided by the listing agent
- Elementary: North Pointe Elementary School
- Middle: Clearlake Intermediate School
- High: Clear Brook High School
Source: HAR. This data may not be complete. We recommend contacting the local school district to confirm school assignments for this home.
- $624,8003 bd3 ba2.7k sqft3414 Sherbrooke Manor Ct, Houston, TX 77059Off Market
- $602,5003 bd3 ba2.9k sqft3422 Sherbrooke Manor Ct, Houston, TX 77059Off Market
- $559,0003 bd3 ba2.9k sqft3410 Sherbrooke Manor Ct, Houston, TX 77059Off Market
- $599,0003 bd4 ba2.7k sqft3411 Dover Valley Dr, Houston, TX 77059Pending

Similar homes
- $579,0004 bd4 ba2.8k sqft13207 Terania Cliff Trce, Houston, TX 77059For Sale
 MLS ID #48815872, Dan McCarver, Better Homes and Gardens Real Estate Gary Greene - Bay Area. HAR
 - $470,0003 bd3 ba2.2k sqft3415 McKinney Ridge Dr, Houston, TX 77059For Sale
 MLS ID #73960591, Lisa Chaney, Martha Turner Sotheby's International Realty - Bay Area. HAR
 - $589,9004 bd3 ba3.2k sqft5515 Elden Trl, Pasadena, TX 77505For Sale
 MLS ID #87439277, Carla Nettles, Summit, Realtors. HAR
 - $499,0004 bd3 ba3.3k sqft7823 Leighton Trl, Pasadena, TX 77505For Sale
 MLS ID #15261094, Cody Scurlock, Keller Williams Summit. HAR
