Discover your dream home in the stunning Pomona Master planned Community! This spacious 2 story Highland Home is located on a lot with a beautiful water view. It has 4-bedrooms, 3-baths and features an oversized primary suite with elegant bay windows and a luxurious en-suite with a large walk-in closet. You'll love the convenience of a dedicated home office and media room, plus an upstairs game room and guest suite with its own bath. The bright & white kitchen has stylish QUARTZ countertops, gas cook top, convection oven, pantry, an island and breakfast bar. Bonus features include a whole-home vacuum system, security cameras, & wired for audio inside & out! Outside enjoy no rear neighbors and a relaxing water view, perfect for serene evenings on your covered outdoor patio. The patio is also equipped with a gas line and ready for you to build your dream outdoor kitchen. Don't miss your chance to make it yours! CALL TODAY!
For sale
$599,000
5114 Prairie Gourd Mdw, Manvel, TX 77578
4beds
3,136sqft
Single Family Residence
Built in 2022
6,407 Square Feet Lot
$579,700 Zestimate®
$191/sqft
$115/mo HOA
What's special
Relaxing water viewDedicated home officeWhole-home vacuum systemCovered outdoor patioElegant bay windowsLuxurious en-suiteLarge walk-in closet
- 76 days
- 203
- 15
Zillow last checked:
Listing updated:
Listed by:
Jeremy Larkin TREC #0554530 281-747-8849,
Keller Williams Realty The Woodlands
Source: HAR,MLS#: 30502159
Facts & features
Interior
Bedrooms & bathrooms
- Bedrooms: 4
- Bathrooms: 3
- Full bathrooms: 3
Rooms
- Room types: Media Room, Utility Room
Primary bedroom
- Level: First
- Area: 273
- Dimensions: 13 X 21
Bedroom
- Level: Second
- Area: 130
- Dimensions: 10 x 13
Bedroom
- Level: First
- Area: 130
- Dimensions: 13 x 10
Bedroom
- Level: First
- Area: 130
- Dimensions: 13 x 10
Other
- Level: First
- Area: 162
- Dimensions: 6 x 27
Other
- Level: First
- Area: 143
- Dimensions: 13 x 11
Other
- Level: First
- Area: 40
- Dimensions: 5 x 8
Other
- Level: Second
- Area: 60
- Dimensions: 5 x 12
Dining room
- Level: First
- Area: 225
- Dimensions: 15 x 15
Game room
- Level: Second
- Area: 504
- Dimensions: 28 x 18
Kitchen
- Level: First
- Area: 300
- Dimensions: 10 x 30
Living room
- Level: First
- Area: 360
- Dimensions: 15 x 24
Media room
- Level: First
- Area: 176
- Dimensions: 11 x 16
Primary bath
- Level: First
- Area: 100
- Dimensions: 10 x 10
Utility room
- Level: First
- Area: 48
- Dimensions: 8 x 6
Heating
- Natural Gas
Cooling
- Ceiling Fan(s), Electric
Appliances
- Included: Disposal, Convection Oven, Microwave, Gas Cooktop, Dishwasher
- Laundry: Electric Dryer Hookup, Washer Hookup
Features
- Central Vacuum, Formal Entry/Foyer, High Ceilings, Wired for Sound, 2 Bedrooms Down, 1 Bedroom Up, En-Suite Bath, Primary Bed - 1st Floor, Walk-In Closet(s)
- Flooring: Vinyl
- Number of fireplaces: 1
- Fireplace features: Gas Log
Interior area
- Total structure area: 3,136
- Total interior livable area: 3,136 sqft
Property
Parking
- Total spaces: 2
- Parking features: Attached
- Attached garage spaces: 2
Features
- Stories: 2
- Patio & porch: Covered
- Exterior features: Back Green Space, Sprinkler System
- Fencing: Back Yard
- Has view: Yes
- View description: Water
- Has water view: Yes
- Water view: Water
- Waterfront features: Pond
Lot
- Size: 6,407 Square Feet
- Features: Back Yard, Subdivided, 0 Up To 1/4 Acre
Details
- Parcel number: 71000211004
Construction
Type & style
- Home type: SingleFamily
- Architectural style: Traditional
- Property subtype: Single Family Residence
Materials
- Brick, Wood Siding
- Foundation: Slab
- Roof: Composition
Condition
- New construction: No
- Year built: 2022
Details
- Builder name: Highland Homes
Utilities & green energy
- Water: Water District
Community & HOA
Community
- Subdivision: Pomona
HOA
- Has HOA: Yes
- Amenities included: Clubhouse, Fitness Center, Jogging Path, Park, Picnic Area, Playground, Pond, Pool, Splash Pad, Stocked Pond, Trail(s)
- HOA fee: $1,375 annually
Location
- Region: Manvel
Financial & listing details
- Price per square foot: $191/sqft
- Tax assessed value: $558,440
- Annual tax amount: $16,719
- Date on market: 7/23/2026
- Listing terms: Cash,Conventional,FHA,VA Loan
- Exclusions: Tvs & Wall Mounts
- Road surface type: Concrete, Curbs
Estimated market value
$579,700
$551,000 - $609,000
$3,176/mo
Price history
| Date | Event | Price |
|---|---|---|
| 7/23/2026 | Listed for sale | $599,000$191/sqft |
Source:  HAR #30502159 Report a problem HAR #30502159 Report a problem | ||
Public tax history
| Year | Property taxes | Tax assessment |
|---|---|---|
| 2025 | $7,995 -8.2% | $558,440 -1.8% |
| 2024 | $8,711 | $568,960 -1.9% |
| 2023 | -- | $579,830 +846.7% |
| 2022 | $973 | $61,250 |
Find assessor info on the county website
Monthly payment
Est. payment
Payment breakdown
Explore the cost of this home by adjusting the details. Changes won't be saved.Climate risks
Neighborhood: 77578
Nearby schools
Schools provided by the listing agent
- Elementary: Pomona Elementary School
- Middle: Rodeo Palms Junior High School
- High: Manvel High School
Source: HAR. This data may not be complete. We recommend contacting the local school district to confirm school assignments for this home.
- $487,800-- bd13 ba2.5k sqft5110 Prairie Gourd Mdw, Manvel, TX 77578Off Market
- $453,600-- bd11 ba2.2k sqft5118 Prairie Gourd Mdw, Manvel, TX 77578Off Market
- $443,000-- bd10 ba2.3k sqft5106 Prairie Gourd Mdw, Manvel, TX 77578Off Market
- $420,4004 bd2 ba2.2k sqft5119 Prairie Gourd, Manvel, TX 77578Off Market
Similar homes
- $575,0004 bd3 ba3k sqft1934 Bayleaf Manor Dr, Manvel, TX 77578For Sale
 MLS ID #75824571, Karishma Naidu, Nextgen Real Estate Properties. HAR
 - $659,9004 bd4 ba3.8k sqft4735 Arbor Hollow Dr, Manvel, TX 77578For Sale
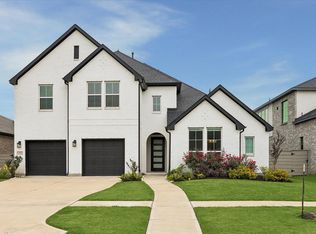 MLS ID #86801537, Heather Hatfield, Compass RE Texas, LLC - Houston. HAR
 - $449,9994 bd3 ba2.7k sqft2213 Bayleaf Manor Dr, Manvel, TX 77578For Sale
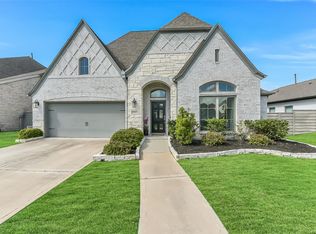 MLS ID #40916195, Jaime Black, Martin & Black Real Estate LLC. HAR
 - $439,9004 bd3 ba2.3k sqft2232 Blackhawk Ridge Ln, Manvel, TX 77578For Sale
 MLS ID #52632708, Charmayne Lacewell, Better Homes and Gardens Real Estate Gary Greene - Sugar Land. HAR
