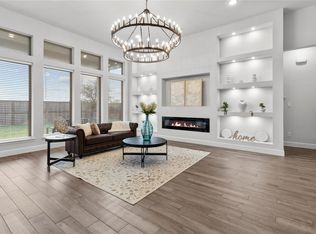
LIKE-NEW PERRY HOME WITH EXCEPTIONAL PRIVACY! A rare find with a neighboring home on only one side, this beautifully appointed residence shows like a model home and features no carpet throughout. An impressive entry with 12-foot ceilings welcomes you to a home office with French doors, a formal dining room, and a game room with French doors along an extended entry with a coffered ceiling. The spacious family room showcases a wall of windows and flows seamlessly into the kitchen and breakfast area. The kitchen features a generous island with built-in seating and a large walk-in pantry. Retreat to the private primary suite with dual vanities, a soaking tub, a separate glass-enclosed shower, and two walk-in closets. A guest suite with a full bath offers added flexibility, while every bedroom includes a walk-in closet. A convenient mudroom connects to the two-car garage. All furnishings are negotiable, offering the opportunity to enjoy this stunning home fully furnished!
For sale
$585,000
10142 Starry Night Ln, Manvel, TX 77578
4beds
3,034sqft
Single Family Residence
Built in 2023
8,712 Square Feet Lot
$565,500 Zestimate®
$193/sqft
$96/mo HOA
What's special
Two-car garageFormal dining roomConvenient mudroomPrivate primary suiteLarge walk-in pantry
- 18 days
- 146
- 20
Likely to sell faster than
Zillow last checked:
Listing updated:
Listed by:
Vinh Ngo TREC #0788626 346-344-3333,
5th Stream Realty,
Trang Ho TREC #0798294 346-475-4164,
5th Stream Realty
Source: HAR,MLS#: 42750728
Facts & features
Interior
Bedrooms & bathrooms
- Bedrooms: 4
- Bathrooms: 3
- Full bathrooms: 3
Primary bedroom
- Level: First
- Area: 270
- Dimensions: 15 x 18
Bedroom
- Level: First
- Area: 156
- Dimensions: 13 x 12
Bedroom
- Level: First
- Area: 143
- Dimensions: 13 x 11
Bedroom
- Level: First
- Area: 156
- Dimensions: 12 x 13
Other
- Level: First
- Area: 143
- Dimensions: 13 x 11
Breakfast
- Level: First
- Area: 121
- Dimensions: 11 x 11
Dining room
- Level: First
- Area: 187
- Dimensions: 17 x 11
Family room
- Level: First
- Area: 414
- Dimensions: 18 x 23
Game room
- Level: First
- Area: 192
- Dimensions: 16 x 12
Heating
- Natural Gas
Cooling
- Attic Fan, Ceiling Fan(s), Electric
Appliances
- Included: ENERGY STAR Qualified Appliances, Disposal, Dryer, Refrigerator, Microwave, Dishwasher
Features
- Formal Entry/Foyer, High Ceilings, All Bedrooms Down, Primary Bed - 1st Floor, Walk-In Closet(s)
- Flooring: Tile
Interior area
- Total structure area: 3,034
- Total interior livable area: 3,034 sqft
Property
Parking
- Total spaces: 2
- Parking features: Attached
- Attached garage spaces: 2
Features
- Stories: 1
- Exterior features: Sprinkler System
- Fencing: Back Yard,Full
Lot
- Size: 8,712 Square Feet
- Features: Back Yard, Cul-De-Sac, 0 Up To 1/4 Acre
Details
- Parcel number: 65742822006
Construction
Type & style
- Home type: SingleFamily
- Architectural style: Traditional
- Property subtype: Single Family Residence
Materials
- Brick
- Foundation: Slab
- Roof: Composition
Condition
- New construction: No
- Year built: 2023
Utilities & green energy
- Sewer: Public Sewer
- Water: Public
Green energy
- Energy efficient items: Attic Vents, Thermostat, Lighting, HVAC, HVAC>13 SEER
Community & HOA
Community
- Subdivision: Meridiana Sec 28b
HOA
- Has HOA: Yes
- Amenities included: Dog Park, Fitness Center, Park, Playground, Pool, Trail(s)
- HOA fee: $1,155 annually
Location
- Region: Manvel
Financial & listing details
- Price per square foot: $193/sqft
- Tax assessed value: $527,700
- Annual tax amount: $10,356
- Date on market: 10/19/2026
- Listing terms: Affordable Housing Program (subject to conditions),Cash,Conventional,FHA,Investor,VA Loan
- Road surface type: Concrete
Estimated market value
$565,500
$537,000 - $594,000
$3,552/mo
Price history
| Date | Event | Price |
|---|---|---|
| 10/20/2026 | Listed for rent | $3,750+2.7%$1/sqft |
Source:  HAR #11611632 Report a problem | ||
| 10/19/2026 | Listed for sale | $585,000+16.6%$193/sqft |
Source:  HAR #42750728 Report a problem | ||
| 3/22/2025 | Listing removed | $3,650$1/sqft |
Source: Zillow Rentals Report a problem | ||
| 2/16/2025 | Listed for rent | $3,650-2.7%$1/sqft |
Source: Zillow Rentals Report a problem | ||
| 12/5/2024 | Listing removed | $3,750$1/sqft |
Source: Zillow Rentals Report a problem | ||
| 11/28/2024 | Price change | $3,750-4.5%$1/sqft |
Source: Zillow Rentals Report a problem | ||
| 10/27/2024 | Listed for rent | $3,925$1/sqft |
Source: Zillow Rentals Report a problem | ||
| 10/31/2023 | Listing removed | -- |
Source: HAR #5407891 Report a problem | ||
| 10/13/2023 | Pending sale | $501,900$165/sqft |
Source: HAR #5407891 Report a problem | ||
| 10/13/2023 | Listed for sale | $501,900$165/sqft |
Source: HAR #5407891 Report a problem | ||
Public tax history
| Year | Property taxes | Tax assessment |
|---|---|---|
| 2025 | $10,105 -2.8% | $527,700 +1.9% |
| 2024 | $10,399 +528.1% | $518,020 +530.4% |
| 2023 | $1,656 | $82,170 |
Find assessor info on the county website
Monthly payment
Est. payment
Payment breakdown
Explore the cost of this home by adjusting the details. Changes won't be saved.Climate risks
Neighborhood: 77578
Nearby schools
Schools provided by the listing agent
- Elementary: Bennett Elementary (Alvin)
- Middle: Caffey Junior High School
- High: Iowa Colony High School
Source: HAR. This data may not be complete. We recommend contacting the local school district to confirm school assignments for this home.
- $477,200-- bd13 ba2.8k sqft10134 Starry Night Ln, Manvel, TX 77578Off Market
- $427,100-- bd13 ba2.5k sqft10138 Starry Night Ln, Manvel, TX 77578Off Market
- $525,6004 bd4 ba2.9k sqft10130 Starry Night Ln, Manvel, TX 77578Off Market

- $546,200-- bd14 ba3k sqft10126 Starry Night Ln, Manvel, TX 77578Off Market
Similar homes
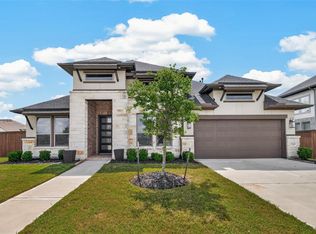
- $485,0004 bd4 ba2.7k sqft9934 Starry Night Ln, Manvel, TX 77578For Sale
 MLS ID #98232711, Julie Dimitri, Call It Closed Int'l Realty. HAR
- $575,0004 bd3 ba3k sqft1934 Bayleaf Manor Dr, Manvel, TX 77578For Sale
 MLS ID #75824571, Karishma Naidu, Nextgen Real Estate Properties. HAR
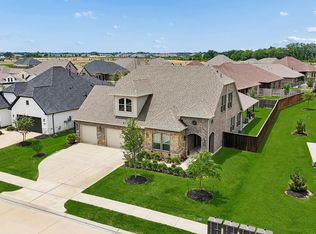
- $558,9994 bd4 ba2.8k sqft9206 Blue Stem Ct, Rosharon, TX 77583For Sale
 MLS ID #62781917, Clinton Omiwade, Legacy Living Real Estate LLC. HAR
- $521,0003 bd3 ba2.8k sqft5719 Caracara St, Manvel, TX 77578For Sale
 MLS ID #30134426, Allen Elder, Redfin Corporation. HAR
