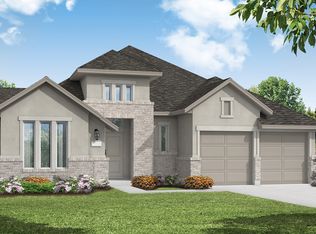
Welcome to this beautiful Coventry Home, where spacious, light-filled interiors and soaring ceilings create an inviting atmosphere from the moment you enter. Designed with both comfort and functionality in mind, this thoughtfully planned layout features two bedrooms on the main level, including a luxurious primary suite with a spa-inspired ensuite bathroom showcasing an oversized walk-in shower. The gourmet kitchen is the heart of the home, complete with a large center island that overlooks the open-concept living room—perfect for entertaining and everyday living. Upstairs, you'll find a game room and a dedicated media room, providing endless opportunities for relaxation. Ample storage throughout ensures everything has its place. Ideally located with quick access to Pearland Town Center, you'll enjoy convenient shopping, dining, and entertainment just minutes from your doorstep. This exceptional home combines elegant design, versatile living spaces, and an unbeatable location.
For sale
Price cut: $10.1K (9/3)
$599,900
2310 Peach Oak Xing, Manvel, TX 77578
4beds
3,430sqft
Single Family Residence
Built in 2023
6,838 Square Feet Lot
$584,800 Zestimate®
$175/sqft
$115/mo HOA
What's special
- 84 days
- 195
- 12
Zillow last checked:
Listing updated:
Listed by:
Jimmy Simien TREC #0496553 832-929-8630,
Simien Properties,
Joe Haas TREC #0590892 832-744-6616,
Simien Properties
Source: HAR,MLS#: 69289093
Facts & features
Interior
Bedrooms & bathrooms
- Bedrooms: 4
- Bathrooms: 5
- Full bathrooms: 4
- 1/2 bathrooms: 1
Primary bedroom
- Level: First
- Area: 309.9
- Dimensions: 21'3" x 14'7"
Bedroom
- Level: Second
- Area: 137.89
- Dimensions: 12'2" x 11'4"
Bedroom
- Level: Second
- Area: 139.03
- Dimensions: 11'11" x 11'8"
Bedroom
- Level: First
- Area: 133.07
- Dimensions: 11'11" x 11'2"
Other
- Level: First
- Area: 135.86
- Dimensions: 12'2" x 11'2"
Breakfast
- Level: First
- Area: 149.82
- Dimensions: 13'5" x 11'2"
Game room
- Level: Second
- Area: 248.44
- Dimensions: 18'9" x 13'3"
Kitchen
- Level: First
- Area: 206.58
- Dimensions: 18'6" x 11'2"
Living room
- Level: First
- Area: 368.56
- Dimensions: 20'8" x 17' 10"
Media room
- Level: Second
- Area: 188.72
- Dimensions: 14'4" x 13'2"
Primary bath
- Level: First
- Area: 186.67
- Dimensions: 17'6" x 10'8"
Utility room
- Level: First
- Area: 53
- Dimensions: 8'10" x 6'
Heating
- Natural Gas
Cooling
- Ceiling Fan(s), Gas
Appliances
- Included: ENERGY STAR Qualified Appliances, Disposal, Oven, Microwave, Gas Cooktop, Dishwasher
- Laundry: Electric Dryer Hookup, Gas Dryer Hookup, Washer Hookup
Features
- Formal Entry/Foyer, High Ceilings, Vaulted Ceiling, 1 Bedroom Down - Not Primary BR, 2 Bedrooms Down, 2 Bedrooms Up, En-Suite Bath, Primary Bed - 1st Floor, Walk-In Closet(s)
- Flooring: Carpet, Tile, Vinyl
- Windows: Window Coverings
Interior area
- Total structure area: 3,430
- Total interior livable area: 3,430 sqft
Video & virtual tour
Property
Parking
- Total spaces: 2
- Parking features: Attached, Oversized, Tandem, Garage Door Opener, Double-Wide Driveway
- Attached garage spaces: 2
Features
- Stories: 2
- Patio & porch: Covered, Patio/Deck
- Exterior features: Sprinkler System
- Fencing: Back Yard
Lot
- Size: 6,838 Square Feet
- Features: Back Yard, Subdivided, 0 Up To 1/4 Acre
Details
- Parcel number: 71000245003
Construction
Type & style
- Home type: SingleFamily
- Architectural style: Traditional
- Property subtype: Single Family Residence
Materials
- Brick, Cement Siding
- Foundation: Slab
- Roof: Composition
Condition
- New construction: No
- Year built: 2023
Details
- Builder name: Coventry
Utilities & green energy
- Water: Water District
Green energy
- Green verification: ENERGY STAR Certified Homes
- Energy efficient items: Thermostat, HVAC
Community & HOA
Community
- Subdivision: Pomona
HOA
- Has HOA: Yes
- Amenities included: Clubhouse, Jogging Path, Park, Party Room, Playground, Pool, Splash Pad
- HOA fee: $1,375 annually
Location
- Region: Manvel
Financial & listing details
- Price per square foot: $175/sqft
- Tax assessed value: $519,660
- Annual tax amount: $16,129
- Date on market: 7/23/2026
- Listing terms: Cash,Conventional,FHA,VA Loan
- Ownership: Full Ownership
- Road surface type: Concrete, Curbs
Estimated market value
$584,800
$556,000 - $614,000
$4,573/mo
Price history
| Date | Event | Price |
|---|---|---|
| 9/3/2026 | Price change | $599,900-1.7%$175/sqft |
Source:  HAR #69289093 Report a problem HAR #69289093 Report a problem | ||
| 8/12/2026 | Price change | $610,000-3.2%$178/sqft |
Source: HAR #69289093 Report a problem | ||
| 7/23/2026 | Listed for sale | $630,000+6.8%$184/sqft |
Source: HAR #69289093 Report a problem | ||
| 5/24/2024 | Sold | -- |
Source: Agent Provided Report a problem | ||
| 1/18/2024 | Pending sale | $589,990$172/sqft |
Source: HAR #18425739 Report a problem | ||
| 1/3/2024 | Price change | $589,990+0.2%$172/sqft |
Source: Coventry Homes Report a problem | ||
| 12/29/2023 | Price change | $588,990-1.8%$172/sqft |
Source: HAR #18425739 Report a problem | ||
| 12/19/2023 | Price change | $599,990-2.3%$175/sqft |
Source: HAR #18425739 Report a problem | ||
| 10/27/2023 | Price change | $614,086+0.7%$179/sqft |
Source: Coventry Homes Report a problem | ||
| 10/19/2023 | Price change | $610,036+0%$178/sqft |
Source: Coventry Homes Report a problem | ||
| 10/13/2023 | Listed for sale | $609,871$178/sqft |
Source: Coventry Homes Report a problem | ||
Public tax history
| Year | Property taxes | Tax assessment |
|---|---|---|
| 2025 | $7,328 +31.5% | $519,660 +27.4% |
| 2024 | $5,571 | $408,040 |
Find assessor info on the county website
Monthly payment
Est. payment
Payment breakdown
Explore the cost of this home by adjusting the details. Changes won't be saved.Climate risks
Neighborhood: 77578
Nearby schools
Schools provided by the listing agent
- Elementary: Pomona Elementary School
- Middle: Rodeo Palms Junior High School
- High: Manvel High School
Source: HAR. This data may not be complete. We recommend contacting the local school district to confirm school assignments for this home.
Similar homes
- $659,9004 bd4 ba3.8k sqft4735 Arbor Hollow Dr, Manvel, TX 77578For Sale
 MLS ID #86801537, Heather Hatfield, Compass RE Texas, LLC - Houston. HAR
 - $650,0005 bd5 ba4.6k sqft4227 Martin Ridge Dr, Manvel, TX 77578For Sale
 MLS ID #68771605, Morgan Broussard, Compass RE Texas, LLC - Memorial. HAR
 - $449,9994 bd3 ba2.7k sqft2213 Bayleaf Manor Dr, Manvel, TX 77578For Sale
 MLS ID #40916195, Jaime Black, Martin & Black Real Estate LLC. HAR
 - $670,0004 bd4 ba3.5k sqft19003 Mandarin St, Manvel, TX 77578For Sale
 MLS ID #80917440, Vanceia Albert, Epique Realty LLC. HAR
