Beautiful 4 bedroom, 3 bath home in the highly desirable Riverstone community, tucked away on a quiet street in the Shadow Glen section. Soaring high ceilings create a bright, open feel throughout the main living areas, enhancing the home’s spacious design and natural flow. Well-planned layout with 2 bedrooms down, including a generous primary suite featuring a walk-in closet and private bath. Upstairs offers 2 additional bedrooms plus a large open flex space—ideal for a game room, media area, or second living space. Enjoy the 3-car tandem garage providing ample storage and parking flexibility. Conveniently located near top-rated amenities, parks, and walking trails. Home has never flooded. Don’t miss this exceptional opportunity to own a beautifully designed home in one of Riverstone’s most peaceful and established sections.
For sale
Price cut: $29.9K (8/22)
$570,000
5919 Solara Ledge Ln, Sugar Land, TX 77479
4beds
3,302sqft
Single Family Residence
Built in 2012
8,302 Square Feet Lot
$553,600 Zestimate®
$173/sqft
$109/mo HOA
What's special
Soaring high ceilingsLarge open flex spaceWalk-in closetPrivate bathGenerous primary suite
- 33 days
- 359
- 10
Zillow last checked:
Listing updated:
Listed by:
Ryan Bernardo TREC #0709320 832-847-2000,
Ranco Realty,
Kasim Abusbeih TREC #0732323 832-219-4594,
Ranco Realty
Source: HAR,MLS#: 34074527
Facts & features
Interior
Bedrooms & bathrooms
- Bedrooms: 4
- Bathrooms: 3
- Full bathrooms: 3
Rooms
- Room types: Family Room
Primary bedroom
- Level: First
- Area: 480
- Dimensions: 16x30
Bedroom
- Level: Second
- Area: 135
- Dimensions: 15x9
Bedroom
- Level: First
- Area: 140
- Dimensions: 10x14
Bedroom
- Level: Second
- Area: 117
- Dimensions: 13x9
Dining room
- Level: First
- Area: 130
- Dimensions: 10x13
Family room
- Level: First
- Area: 480
- Dimensions: 16x30
Living room
- Level: Second
- Area: 300
- Dimensions: 15x20
Living room
- Level: First
- Area: 130
- Dimensions: 10x13
Heating
- Natural Gas
Cooling
- Electric
Features
- 1 Bedroom Down - Not Primary BR, 2 Bedrooms Down, 2 Bedrooms Up, Primary Bed - 1st Floor, Walk-In Closet(s)
Interior area
- Total structure area: 3,302
- Total interior livable area: 3,302 sqft
Property
Parking
- Total spaces: 3
- Parking features: Attached, Tandem
- Attached garage spaces: 3
Features
- Stories: 2
Lot
- Size: 8,302 Square Feet
- Features: Subdivided, 0 Up To 1/4 Acre
Details
- Parcel number: 6883030020080907
Construction
Type & style
- Home type: SingleFamily
- Architectural style: Ranch
- Property subtype: Single Family Residence
Materials
- Brick, Other, Wood Siding
- Foundation: Slab
- Roof: Composition
Condition
- New construction: No
- Year built: 2012
Utilities & green energy
- Sewer: Public Sewer
- Water: Water District
Community & HOA
Community
- Subdivision: Shadow Glen At Riverstone Sec 3 Ph 1
HOA
- Has HOA: Yes
- Amenities included: Clubhouse, Fitness Center, Jogging Path, Park, Picnic Area, Playground, Pool, Tennis Court(s), Trail(s)
- HOA fee: $1,310 annually
Location
- Region: Sugar Land
Financial & listing details
- Price per square foot: $173/sqft
- Tax assessed value: $548,357
- Annual tax amount: $12,030
- Date on market: 8/6/2026
- Listing terms: Cash,Conventional,FHA,VA Loan
Estimated market value
$553,600
$526,000 - $581,000
$3,094/mo
Price history
| Date | Event | Price |
|---|---|---|
| 8/22/2026 | Price change | $570,000-5%$173/sqft |
Source:  HAR #34074527 Report a problem HAR #34074527 Report a problem | ||
| 8/21/2026 | Listing removed | $3,500$1/sqft |
Source:  HAR #72506855 Report a problem HAR #72506855 Report a problem | ||
| 8/6/2026 | Listed for sale | $599,900$182/sqft |
Source: HAR #34074527 Report a problem | ||
| 8/6/2026 | Listing removed | $599,900$182/sqft |
Source: HAR #86788587 Report a problem | ||
| 6/16/2026 | Price change | $599,900-2%$182/sqft |
Source: HAR #86788587 Report a problem | ||
| 6/3/2026 | Price change | $612,000$185/sqft |
Source: HAR #79709045 Report a problem | ||
| 5/11/2026 | Listed for rent | $3,500+9.4%$1/sqft |
Source: HAR #72506855 Report a problem | ||
| 8/19/2025 | Listing removed | $3,200$1/sqft |
Source: HAR #77911283 Report a problem | ||
| 8/7/2025 | Listed for rent | $3,200-5.9%$1/sqft |
Source: HAR #77911283 Report a problem | ||
| 7/31/2025 | Listing removed | $3,400$1/sqft |
Source: HAR #31908162 Report a problem | ||
| 6/17/2025 | Listed for rent | $3,400$1/sqft |
Source: HAR #31908162 Report a problem | ||
Public tax history
| Year | Property taxes | Tax assessment |
|---|---|---|
| 2025 | $8,361 +5.2% | $548,357 +7.4% |
| 2024 | $7,949 +7.5% | $510,741 +10% |
| 2023 | $7,393 -8.2% | $464,310 +10% |
| 2022 | $8,054 +2.2% | $422,100 +10% |
| 2021 | $7,880 -2.7% | $383,730 -1.3% |
| 2020 | $8,095 +38.3% | $388,640 +3.2% |
| 2019 | $5,852 -12.6% | $376,670 -9.3% |
| 2018 | $6,694 -40.1% | $415,330 +3.8% |
| 2017 | $11,175 | $400,000 +0.8% |
| 2016 | $11,175 +78.4% | $397,000 +4% |
| 2015 | $6,265 +7.6% | $381,760 +10% |
| 2014 | $5,823 | $347,050 +10% |
| 2013 | -- | $315,500 |
Find assessor info on the county website
Monthly payment
Est. payment
Payment breakdown
Explore the cost of this home by adjusting the details. Changes won't be saved.Climate risks
Neighborhood: Riverstone
Nearby schools
Schools provided by the listing agent
- Elementary: Sonal Bhuchar Elementary
- Middle: First Colony Middle School
- High: Elkins High School
Source: HAR. This data may not be complete. We recommend contacting the local school district to confirm school assignments for this home.
- $622,4004 bd3 ba3.5k sqft5915 Solara Ledge Ln, Sugar Land, TX 77479Off Market
- $534,9003 bd3 ba2.8k sqft5923 Solara Ledge Ln, Sugar Land, TX 77479Off Market
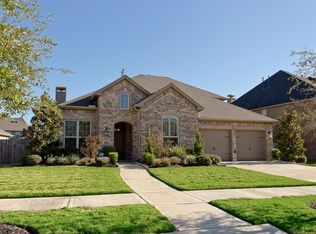
- $865,7005 bd5 ba4.2k sqft5911 Solara Ledge Ln, Sugar Land, TX 77479Off Market

- $683,6004 bd3 ba4.1k sqft5918 Lost Falls Ct, Sugar Land, TX 77479Off Market
Similar homes
- $534,0004 bd3 ba3.1k sqft6638 Miller Shadow Ln, Sugar Land, TX 77479For Sale
 MLS ID #33030528, Bryan Lillis, RE/MAX Grand. HAR
 - $599,8884 bd4 ba3.6k sqft3803 May Ridge Ln, Sugar Land, TX 77479For Sale
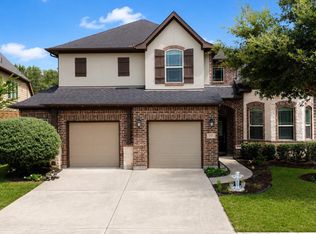 MLS ID #74365415, Sapana Patel, Keller Williams Realty Southwest. HAR
 - $760,0005 bd5 ba4.2k sqft4130 Clover Ridge Ln, Sugar Land, TX 77479For Sale
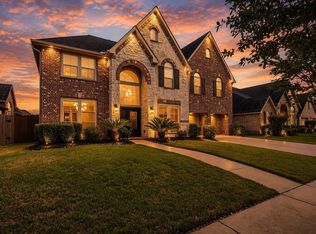 MLS ID #17194374, Tara Flores, Keller Williams Realty Southwest. HAR
 - $529,0004 bd4 ba3.2k sqft8310 Big Bend Dr, Sugar Land, TX 77479For Sale
 MLS ID #78705076, JoAnna Grenader, Pinnacle Realty Advisors. HAR
