Location, location, location! Discover this beautiful Sitterle 3/4 bedroom, 4.1-bath home in the sought-after Silent Manor section of Imperial. This stunning 1.5-story with Casita, open-concept residence features a chef’s dream kitchen with an extensive island with breakfast bar that opens to the stunning great room, highlighted by soaring 14-foot ceilings—perfect for everyday living and entertaining. The downstairs Owners Retreat is secluded and serene with sumptuous ensuite bathroom and fully fitted walk in closet. Guests may be accommodated on the first floor in rooms with ensuite bathrooms - or in the privacy of the airy casita which is located beside the entry gate and patio. Wood and tile flooring span the entire first floor. The home is fully fenced and includes a covered courtyard with a cozy fireplace. Upstairs, the game room offers its own half bath, ideal for guests or flexible living space. Stone and stucco exterior with a tile roof and three car tandem garage.
For sale
Price cut: $25.1K (9/4)
$749,900
10 Silent Way Dr, Sugar Land, TX 77478
3beds
3,154sqft
Single Family Residence
Built in 2014
8,860 Square Feet Lot
$730,500 Zestimate®
$238/sqft
$104/mo HOA
What's special
- 47 days
- 198
- 18
Zillow last checked:
Listing updated:
Listed by:
Moira Holden TREC #0520466 281-460-9402,
Better Homes and Gardens Real Estate Gary Greene - West Gray
Source: HAR,MLS#: 31654895
Facts & features
Interior
Bedrooms & bathrooms
- Bedrooms: 3
- Bathrooms: 5
- Full bathrooms: 4
- 1/2 bathrooms: 1
Primary bedroom
- Level: First
- Area: 252
- Dimensions: 18x14
Bedroom
- Level: First
- Area: 156
- Dimensions: 13x12
Bedroom
- Level: First
- Area: 168
- Dimensions: 14x12
Other
- Level: First
- Area: 165
- Dimensions: 15x11
Dining room
- Level: First
- Area: 195
- Dimensions: 15x13
Family room
- Level: First
- Area: 304
- Dimensions: 19x16
Game room
- Level: Second
- Area: 304
- Dimensions: 19x16
Kitchen
- Level: First
- Area: 247
- Dimensions: 19x13
Utility room
- Level: First
- Area: 66
- Dimensions: 11x6
Heating
- Natural Gas, Zoned
Cooling
- Ceiling Fan(s), Electric, Zoned
Appliances
- Included: Disposal, Double Oven, Electric Oven, Microwave, Gas Cooktop, Dishwasher
- Laundry: Electric Dryer Hookup, Gas Dryer Hookup, Washer Hookup
Features
- Central Vacuum, Crown Molding, Formal Entry/Foyer, High Ceilings, Prewired for Alarm System, Wet Bar, Wired for Sound, All Bedrooms Down, En-Suite Bath, Primary Bed - 1st Floor, Walk-In Closet(s)
- Flooring: Carpet, Engineered Hardwood, Tile, Travertine
- Windows: Insulated/Low-E windows, Window Coverings
- Number of fireplaces: 1
- Fireplace features: Outside, Gas
Interior area
- Total structure area: 3,154
- Total interior livable area: 3,154 sqft
Property
Parking
- Total spaces: 3
- Parking features: Attached, Tandem, Garage Door Opener, Double-Wide Driveway
- Attached garage spaces: 3
Features
- Stories: 1
- Patio & porch: Covered, Patio/Deck, Porch
- Exterior features: Sprinkler System
- Has spa: Yes
- Fencing: Back Yard,Full
Lot
- Size: 8,860 Square Feet
- Features: Back Yard, Subdivided, 0 Up To 1/4 Acre
Details
- Parcel number: 8129000020090907
Construction
Type & style
- Home type: SingleFamily
- Architectural style: Traditional
- Property subtype: Single Family Residence
Materials
- Blown-In Insulation, Spray Foam Insulation, Stone, Stucco
- Foundation: Slab
- Roof: Tile
Condition
- New construction: No
- Year built: 2014
Details
- Builder name: Sitterle
Utilities & green energy
- Sewer: Public Sewer
- Water: Public, Water District
Green energy
- Energy efficient items: Attic Vents, Thermostat
Community & HOA
Community
- Security: Prewired for Alarm System
- Subdivision: Imperial
HOA
- Has HOA: Yes
- HOA fee: $1,243 annually
Location
- Region: Sugar Land
Financial & listing details
- Price per square foot: $238/sqft
- Tax assessed value: $831,752
- Annual tax amount: $21,304
- Date on market: 9/4/2026
- Listing terms: Cash,Conventional,VA Loan
- Ownership: Full Ownership
- Road surface type: Concrete, Curbs
Estimated market value
$730,500
$694,000 - $767,000
$4,894/mo
Price history
| Date | Event | Price |
|---|---|---|
| 10/21/2026 | Listed for rent | $3,800$1/sqft |
Source:  HAR #2022129 Report a problem HAR #2022129 Report a problem | ||
| 9/4/2026 | Price change | $749,900-3.2%$238/sqft |
Source:  HAR #31654895 Report a problem HAR #31654895 Report a problem | ||
| 8/6/2026 | Price change | $775,000-3.1%$246/sqft |
Source: HAR #56206014 Report a problem | ||
| 6/24/2026 | Price change | $799,888-4.8%$254/sqft |
Source: HAR #10611667 Report a problem | ||
| 5/1/2026 | Price change | $840,000-1.2%$266/sqft |
Source: HAR #311431 Report a problem | ||
| 3/19/2026 | Price change | $850,000-1.2%$269/sqft |
Source: HAR #41043306 Report a problem | ||
| 2/24/2026 | Price change | $860,000-0.6%$273/sqft |
Source: HAR #64887543 Report a problem | ||
| 1/16/2026 | Listed for sale | $865,000+33.3%$274/sqft |
Source: HAR #64887543 Report a problem | ||
| 7/14/2016 | Listing removed | $649,000$206/sqft |
Source: Fort Bend Real Estate Corp. #80862474 Report a problem | ||
| 5/12/2016 | Pending sale | $649,000$206/sqft |
Source: Fort Bend Real Estate Corp. #80862474 Report a problem | ||
| 3/22/2016 | Price change | $649,000-5.8%$206/sqft |
Source: Fort Bend Real Estate Corp. #80862474 Report a problem | ||
| 3/8/2016 | Listed for sale | $689,000$218/sqft |
Source: Fort Bend Real Estate Corp. #80862474 Report a problem | ||
Public tax history
| Year | Property taxes | Tax assessment |
|---|---|---|
| 2025 | $7,582 -5.9% | $758,750 +10% |
| 2024 | $8,061 +4.3% | $689,773 +10% |
| 2023 | $7,726 -21.1% | $627,066 +10% |
| 2022 | $9,790 +3.9% | $570,060 +10% |
| 2021 | $9,426 -2.7% | $518,240 -1.6% |
| 2020 | $9,690 +2.1% | $526,650 +3.7% |
| 2019 | $9,487 -3.1% | $507,950 -0.8% |
| 2018 | $9,788 -34.4% | $511,790 -14.6% |
| 2017 | $14,927 | $599,300 +29.7% |
| 2016 | $14,927 +126.8% | $462,150 +50.4% |
| 2015 | $6,583 +512.2% | $307,340 +514.7% |
| 2014 | $1,075 | $50,000 |
Find assessor info on the county website
Monthly payment
Est. payment
Payment breakdown
Explore the cost of this home by adjusting the details. Changes won't be saved.Climate risks
Neighborhood: Imperial
Nearby schools
Schools provided by the listing agent
- Elementary: Lakeview Elementary School (Fort Bend)
- Middle: Sugar Land Middle School
- High: Kempner High School
Source: HAR. This data may not be complete. We recommend contacting the local school district to confirm school assignments for this home.
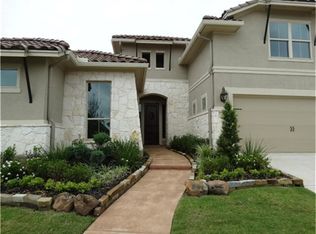

Similar homes
- $839,0005 bd4 ba3.8k sqft6639 Brady Springs Ln, Sugar Land, TX 77479For Sale
 MLS ID #73652742, Anja Drewes Neidhardt, Anja DrewesProperties, LLC. HAR
 - $760,0005 bd5 ba4.2k sqft4130 Clover Ridge Ln, Sugar Land, TX 77479For Sale
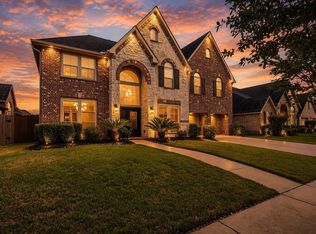 MLS ID #17194374, Tara Flores, Keller Williams Realty Southwest. HAR
 - $899,0005 bd5 ba4.3k sqft99 Zenith Ln, Sugar Land, TX 77498For Sale
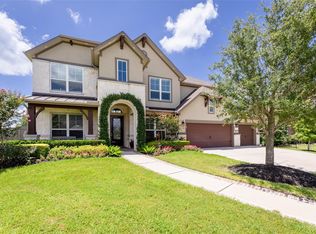 MLS ID #13679481, Jack Molho, Jack Molho, Broker. HAR
 - $699,0005 bd5 ba3.7k sqft3923 Pebble Heights Ln, Sugar Land, TX 77479For Sale
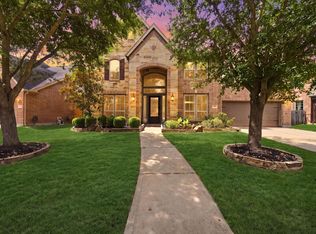 MLS ID #8998209, Kunal Seth, eXp Realty, LLC. HAR
