Welcome to this elegant 4-bed, 3.5-bath residence featuring a thoughtfully designed layout with all bedrooms conveniently located on the 1st floor. Soaring ceilings, refined finishes, & abundant natural light create a warm atmosphere throughout. The chef-inspired kitchen features granite counters, stainless steel appliances, abundant cabinetry, & a large island overlooking the dramatic family room. A formal dining room adds elegance for special gatherings, while a private home office behind French doors provides the perfect work-from-home setup. The luxurious primary suite serves as a peaceful retreat with a spa-inspired ensuite bath. Generously sized secondary bedrooms offer plush carpet, high ceilings with fans, & spacious closets. Upstairs, a large game room & dedicated media room create the ultimate entertainment spaces. Outside, enjoy your own private backyard retreat complete with a sparkling pool, expansive patio decking, & covered outdoor living area.
For sale
$745,000
21210 Whistle Wood Dr, Richmond, TX 77406
4beds
4,204sqft
Single Family Residence
Built in 2016
0.26 Acres Lot
$722,100 Zestimate®
$177/sqft
$75/mo HOA
What's special
Sparkling poolRefined finishesPlush carpetPrivate backyard retreatExpansive patio deckingAbundant natural lightStainless steel appliances
- 100 days
- 205
- 6
Zillow last checked:
Listing updated:
Listed by:
Holli Evans TREC #0635601 832-829-8000,
Keller Williams Premier Realty,
Candace Hannah TREC #0752076 713-826-6908,
Keller Williams Premier Realty
Source: HAR,MLS#: 21978555
Facts & features
Interior
Bedrooms & bathrooms
- Bedrooms: 4
- Bathrooms: 5
- Full bathrooms: 3
- 1/2 bathrooms: 2
Primary bedroom
- Level: First
- Area: 240
- Dimensions: 16x15
Bedroom
- Level: First
- Area: 182
- Dimensions: 14x13
Bedroom
- Level: First
- Area: 169
- Dimensions: 13x13
Bedroom
- Level: First
- Area: 169
- Dimensions: 13x13
Heating
- Natural Gas
Cooling
- Ceiling Fan(s), Electric
Appliances
- Included: Disposal, Double Oven, Microwave, Dishwasher
Features
- All Bedrooms Down
- Doors: Insulated Doors
- Windows: Insulated/Low-E windows
Interior area
- Total structure area: 4,204
- Total interior livable area: 4,204 sqft
Property
Parking
- Total spaces: 3
- Parking features: Attached, Double-Wide Driveway
- Attached garage spaces: 3
Features
- Stories: 1
- Has private pool: Yes
- Pool features: In Ground
Lot
- Size: 0.26 Acres
- Features: Subdivided, 1/2 Up to 1 Acre
Details
- Parcel number: 5121350010030901
Construction
Type & style
- Home type: SingleFamily
- Architectural style: Traditional
- Property subtype: Single Family Residence
Materials
- Brick, Cement Siding
- Foundation: Slab
- Roof: Composition
Condition
- New construction: No
- Year built: 2016
Utilities & green energy
- Sewer: Public Sewer
- Water: Public
Green energy
- Energy efficient items: Thermostat
Community & HOA
Community
- Subdivision: Long Meadow Farms
HOA
- Has HOA: Yes
- HOA fee: $900 annually
Location
- Region: Richmond
Financial & listing details
- Price per square foot: $177/sqft
- Tax assessed value: $695,630
- Annual tax amount: $15,331
- Date on market: 5/21/2026
- Listing terms: Cash,Conventional,FHA,Investor,VA Loan
Estimated market value
$722,100
$686,000 - $758,000
$5,441/mo
Price history
| Date | Event | Price |
|---|---|---|
| 5/21/2026 | Listed for sale | $745,000$177/sqft |
Source:  HAR #21978555 Report a problem HAR #21978555 Report a problem | ||
Public tax history
| Year | Property taxes | Tax assessment |
|---|---|---|
| 2025 | $8,721 -6.2% | $695,630 -1.1% |
| 2024 | $9,299 +4.4% | $703,643 +5% |
| 2023 | $8,904 -12.3% | $670,094 0% |
| 2022 | $10,153 +19% | $670,140 +33.1% |
| 2021 | $8,533 +10.3% | $503,510 +2% |
| 2020 | $7,740 +5.8% | $493,790 +9% |
| 2019 | $7,315 -11.5% | $452,900 +1.6% |
| 2018 | $8,262 +439.6% | $445,630 +6.1% |
| 2017 | $1,531 | $419,990 +650% |
| 2016 | $1,531 +45.7% | $56,000 |
| 2015 | $1,051 +178.7% | $56,000 +180% |
| 2014 | $377 | $20,000 |
Find assessor info on the county website
Monthly payment
Est. payment
Payment breakdown
Explore the cost of this home by adjusting the details. Changes won't be saved.Climate risks
Neighborhood: 77406
Nearby schools
Schools provided by the listing agent
- Elementary: Adolphus Elementary School
- Middle: Briscoe Junior High School
- High: Foster High School
Source: HAR. This data may not be complete. We recommend contacting the local school district to confirm school assignments for this home.
- $692,7005 bd5 ba4.6k sqft21214 Whistle Wood Dr, Richmond, TX 77406Off Market
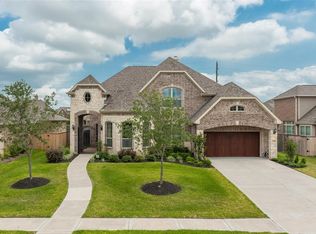
- $753,2005 bd4 ba4.2k sqft21206 Whistle Wood Dr, Richmond, TX 77406Off Market
- $618,9005 bd3 ba3.3k sqft21215 Harvest Thistle Dr, Richmond, TX 77406Off Market
- $617,0004 bd3 ba3.5k sqft21218 Whistle Wood Dr, Richmond, TX 77406Off Market
Similar homes
- $699,0004 bd4 ba3.6k sqft1339 Wild Geranium Dr, Richmond, TX 77406For Sale
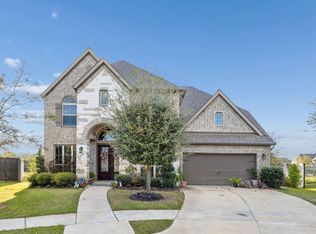 MLS ID #57437526, Sean Namli, Dr. Sean Realty, LLC. HAR
 - $670,0004 bd4 ba3.8k sqft1106 River Bow Dr, Richmond, TX 77406For Sale
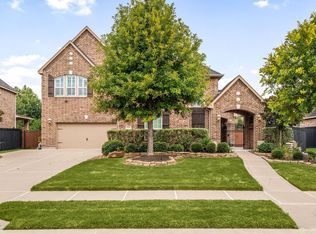 MLS ID #14139201, Jamie McMartin, Compass RE Texas, LLC - West Houston. HAR
 - $749,0004 bd5 ba4.4k sqft23622 Esperia St, Richmond, TX 77406For Sale
 MLS ID #69613984, Anne Hamilton, Keller Williams Premier Realty. HAR
 - $599,0004 bd4 ba3.1k sqft1219 Layla Sage Loop, Richmond, TX 77406For Sale
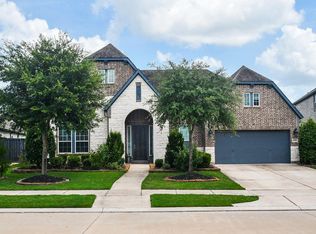 MLS ID #39015582, Brandy Zimos, Keller Williams Realty Southwest. HAR
