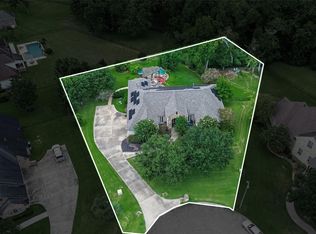
Welcome to 1910 Fox Trot, located on a quiet cul-de-sac & beautifully situated on a sprawling 2.9-acre lot that offers space, privacy, and comfort. This inviting home features 3 bedrooms and 2.5 bathrooms, along with a spacious family room, formal dining area, game room, and a dedicated home office or study - perfect for both everyday living and entertaining. Additional highlights include a large utility room and a 3-car garage for added convenience. The property has been thoughtfully updated over the years, including two A/C units replaced in 2018 and a third in 2025, new flooring throughout the home in 2018, a kitchen oven and range replaced in 2021, a renovated game room in 2019, and a new generator installed in 2024. A full list of updates and added features is available in the attachments. Don’t miss the opportunity to make this property your own! Schedule your private showing today!
For sale
Price cut: $75K (7/13)
$999,999
1910 Fox Trot Cir, Richmond, TX 77406
3beds
3,848sqft
Single Family Residence
Built in 2006
2.98 Acres Lot
$958,700 Zestimate®
$260/sqft
$41/mo HOA
What's special
- 157 days
- 152
- 7
Zillow last checked:
Listing updated:
Listed by:
Nikki Barela TREC #0730753 832-490-4133,
Rancho Realty & Development
Source: HAR,MLS#: 51400171
Facts & features
Interior
Bedrooms & bathrooms
- Bedrooms: 3
- Bathrooms: 3
- Full bathrooms: 2
- 1/2 bathrooms: 1
Rooms
- Room types: Family Room, Utility Room
Primary bathroom
- Features: Primary Bath: Double Sinks
Kitchen
- Features: Kitchen Island, Pantry
Heating
- Natural Gas
Cooling
- Ceiling Fan(s), Gas
Appliances
- Included: Disposal, Refrigerator, Water Softener, Gas Oven, Microwave, Gas Range, Dishwasher
Features
- Crown Molding, All Bedrooms Down, Walk-In Closet(s)
- Number of fireplaces: 1
- Fireplace features: Wood Burning
Interior area
- Total structure area: 3,848
- Total interior livable area: 3,848 sqft
Property
Parking
- Total spaces: 3
- Parking features: Attached
- Attached garage spaces: 3
Features
- Stories: 1
- Exterior features: Sprinkler System
- Fencing: Full
Lot
- Size: 2.98 Acres
- Features: Cul-De-Sac, 2 Up to 5 Acres
Details
- Parcel number: 3524010050450901
Construction
Type & style
- Home type: SingleFamily
- Architectural style: Traditional
- Property subtype: Single Family Residence
Materials
- Brick, Stone
- Foundation: Slab
- Roof: Composition
Condition
- New construction: No
- Year built: 2006
Utilities & green energy
- Sewer: Septic Tank
Community & HOA
Community
- Subdivision: Grand River Sec 1
HOA
- Has HOA: Yes
- HOA fee: $495 annually
Location
- Region: Richmond
Financial & listing details
- Price per square foot: $260/sqft
- Tax assessed value: $922,942
- Annual tax amount: $11,958
- Date on market: 4/5/2026
- Listing terms: Cash,Conventional,FHA
- Road surface type: Concrete
Estimated market value
$958,700
$911,000 - $1.01M
$3,663/mo
Price history
| Date | Event | Price |
|---|---|---|
| 7/13/2026 | Price change | $999,999-7%$260/sqft |
Source:  HAR #51400171 Report a problem HAR #51400171 Report a problem | ||
| 6/17/2026 | Price change | $1,075,000-2.2%$279/sqft |
Source: HAR #51400171 Report a problem | ||
| 4/5/2026 | Price change | $1,099,000-8%$286/sqft |
Source: HAR #51400171 Report a problem | ||
| 3/2/2026 | Price change | $1,195,000-5.9%$311/sqft |
Source: HAR #32490847 Report a problem | ||
| 1/28/2026 | Listed for sale | $1,270,000$330/sqft |
Source: HAR #32490847 Report a problem | ||
Public tax history
| Year | Property taxes | Tax assessment |
|---|---|---|
| 2025 | $9,709 +6.2% | $762,198 +10% |
| 2024 | $9,139 +10.1% | $692,907 +10% |
| 2023 | $8,302 -4.4% | $629,915 +10% |
| 2022 | $8,683 +8% | $572,650 +10% |
| 2021 | $8,041 -3.2% | $520,590 -1.5% |
| 2020 | $8,307 -12.3% | $528,580 -9% |
| 2019 | $9,477 +18.7% | $580,990 +22.8% |
| 2018 | $7,982 -18.1% | $472,960 -16.6% |
| 2017 | $9,744 | $567,430 -0.5% |
| 2016 | $9,744 +5.1% | $570,360 +5.5% |
| 2015 | $9,267 +8.2% | $540,470 +9.2% |
| 2014 | $8,566 | $495,000 +10% |
| 2013 | -- | $450,000 |
| 2012 | -- | $450,000 -11.5% |
| 2011 | -- | $508,450 +2.6% |
| 2010 | -- | $495,500 +9.2% |
| 2009 | -- | $453,700 -3.5% |
| 2008 | -- | $469,950 +2.3% |
| 2007 | -- | $459,560 +626% |
| 2006 | -- | $63,300 |
| 2005 | -- | $63,300 +94.4% |
| 2004 | -- | $32,560 |
| 2003 | -- | -- |
| 2002 | -- | -- |
| 2001 | -- | -- |
| 2000 | -- | -- |
Find assessor info on the county website
Monthly payment
Est. payment
Payment breakdown
Explore the cost of this home by adjusting the details. Changes won't be saved.Climate risks
Neighborhood: 77406
Nearby schools
Schools provided by the listing agent
- Elementary: Frost Elementary School (Lamar)
- Middle: Briscoe Junior High School
- High: Foster High School
Source: HAR. This data may not be complete. We recommend contacting the local school district to confirm school assignments for this home.
Similar homes
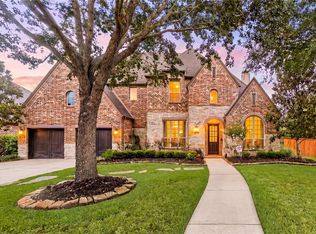
- $725,0004 bd4 ba3.5k sqft3508 Elmcreek Ct, Richmond, TX 77406For Sale
 MLS ID #85940537, Amy Wokoun, Keller Williams Realty Southwest. HAR
 - $575,0004 bd4 ba3.4k sqft20911 Lonely Star Ln, Richmond, TX 77406For Sale
 MLS ID #69081151, Luzelena Guevara, eXp Realty LLC. HAR
 - $720,0005 bd6 ba4.3k sqft20606 Newstone Dr, Richmond, TX 77406For Sale
 MLS ID #65329222, Jeenu Karmacharya, Walzel Properties - Corporate Office. HAR
 - $569,0005 bd4 ba4.2k sqft23307 Parkway Lakes Ln, Richmond, TX 77407For Sale
 MLS ID #12476003, Asinja Badeel, Central Metro Realty. HAR
