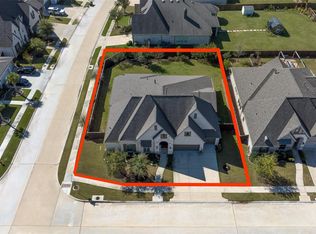
Welcome home to this unique & impeccably designed residence in the highly sought-after Crown Garden at Imperial,here timeless architecture meets elevated living.This elegant 2-story home w/5 bedrooms & 4.5 baths, incl 2 bedrooms on the 1st floor, ideal for guests or multigenerational living.The floor plan anchored by a chef’s kitchen w/oversized island, workspace & opens to an open living areas. Plantation shutters throughout compliment a touch of sophisticated while offerring privacy & natural light. Upstairs, a spacious game room & dedicated media room offer ideal spaces for relaxation & entertaining. The outdoor setting is equally impressive, featuring a private resort-style backyard w/sparkling pool, heated spa & outdoor kitchen w/grill, sink & refrigerator. Additional highlights include a Generac whole-house generator, professionally landscaped & fully fenced grounds & a 3-car attached garage. An exceptional opportunity in one of Sugar Land’s premier communities.
For sale
Price cut: $19.8K (9/24)
$899,000
99 Zenith Ln, Sugar Land, TX 77498
5beds
4,342sqft
Single Family Residence
Built in 2020
0.3 Acres Lot
$889,900 Zestimate®
$207/sqft
$104/mo HOA
What's special
Sparkling poolHeated spaPrivate resort-style backyardFully fenced groundsNatural lightSpacious game roomDedicated media room
- 175 days
- 507
- 39
Zillow last checked:
Listing updated:
Listed by:
Jack Molho TREC #0398194 832-279-0311,
Jack Molho, Broker
Source: HAR,MLS#: 13679481
Facts & features
Interior
Bedrooms & bathrooms
- Bedrooms: 5
- Bathrooms: 5
- Full bathrooms: 4
- 1/2 bathrooms: 1
Primary bedroom
- Level: First
- Area: 169
- Dimensions: 13x13
Bedroom
- Level: Second
- Area: 221
- Dimensions: 13x17
Bedroom
- Level: Second
- Area: 169
- Dimensions: 13x13
Bedroom
- Level: Second
- Area: 204
- Dimensions: 12x17
Bedroom
- Level: First
- Area: 156
- Dimensions: 12x13
Breakfast
- Level: First
- Area: 165
- Dimensions: 11x15
Dining room
- Level: First
- Area: 132
- Dimensions: 11x12
Game room
- Level: Second
- Area: 320
- Dimensions: 16x20
Kitchen
- Level: First
- Area: 228
- Dimensions: 12x19
Media room
- Level: Second
- Area: 306
- Dimensions: 17x18
Primary bath
- Level: First
- Area: 169
- Dimensions: 13x13
Heating
- Natural Gas
Cooling
- Attic Fan, Ceiling Fan(s), Electric
Appliances
- Included: Water Heater, Disposal, Convection Oven, Double Oven, Electric Oven, Microwave, Gas Cooktop, Dishwasher, Instant Hot Water
- Laundry: Electric Dryer Hookup, Gas Dryer Hookup, Washer Hookup
Features
- Crown Molding, High Ceilings, Prewired for Alarm System, 2 Bedrooms Down, Primary Bed - 1st Floor, Walk-In Closet(s)
- Flooring: Carpet, Stone
- Windows: Window Coverings
- Number of fireplaces: 1
- Fireplace features: Gas Log
Interior area
- Total structure area: 4,342
- Total interior livable area: 4,342 sqft
Video & virtual tour
Property
Parking
- Total spaces: 3
- Parking features: Attached, Garage Door Opener, Double-Wide Driveway
- Attached garage spaces: 3
Features
- Stories: 2
- Patio & porch: Covered, Patio/Deck
- Exterior features: Outdoor Kitchen, Sprinkler System
- Has private pool: Yes
- Pool features: Gunite, Heated, In Ground, Pool/Spa Combo
- Fencing: Back Yard
Lot
- Size: 0.3 Acres
- Features: Cul-De-Sac, Subdivided, 1/4 Up to 1/2 Acre
Details
- Parcel number: 2756930010090907
Construction
Type & style
- Home type: SingleFamily
- Architectural style: Traditional
- Property subtype: Single Family Residence
Materials
- Stone
- Foundation: Slab
- Roof: Composition
Condition
- New construction: No
- Year built: 2020
Utilities & green energy
- Sewer: Public Sewer
- Water: Public
Green energy
- Energy efficient items: Attic Vents, Thermostat
Community & HOA
Community
- Security: Prewired for Alarm System
- Subdivision: Crown Garden At Imperial Sec 2c
HOA
- Has HOA: Yes
- Amenities included: Playground, Pond
- HOA fee: $1,243 annually
Location
- Region: Sugar Land
Financial & listing details
- Price per square foot: $207/sqft
- Tax assessed value: $997,216
- Annual tax amount: $26,291
- Date on market: 4/16/2026
- Listing terms: Cash,Conventional
- Exclusions: See Attached
- Ownership: Full Ownership
- Road surface type: Asphalt
Estimated market value
$889,900
$845,000 - $934,000
$5,244/mo
Price history
| Date | Event | Price |
|---|---|---|
| 9/24/2026 | Price change | $899,000-2.1%$207/sqft |
Source:  HAR #13679481 Report a problem HAR #13679481 Report a problem | ||
| 8/6/2026 | Price change | $918,750-1.1%$212/sqft |
Source: HAR #13679481 Report a problem | ||
| 7/6/2026 | Price change | $928,750-2.1%$214/sqft |
Source: HAR #13679481 Report a problem | ||
| 6/3/2026 | Price change | $948,750-2.6%$219/sqft |
Source: HAR #13679481 Report a problem | ||
| 5/3/2026 | Price change | $973,750-5%$224/sqft |
Source: HAR #13679481 Report a problem | ||
| 4/16/2026 | Listed for sale | $1,025,000+5.1%$236/sqft |
Source: HAR #13679481 Report a problem | ||
| 10/1/2025 | Listing removed | $975,000$225/sqft |
Source: HAR #63679434 Report a problem | ||
| 9/15/2025 | Price change | $975,000-2.5%$225/sqft |
Source: HAR #63679434 Report a problem | ||
| 8/20/2025 | Price change | $1,000,000-4.8%$230/sqft |
Source: HAR #63679434 Report a problem | ||
| 7/25/2025 | Listed for sale | $1,050,000$242/sqft |
Source: HAR #63679434 Report a problem | ||
Public tax history
| Year | Property taxes | Tax assessment |
|---|---|---|
| 2025 | $10,945 -3.2% | $936,385 +10% |
| 2024 | $11,312 +3.8% | $851,259 +10% |
| 2023 | $10,903 +93% | $773,872 +10% |
| 2022 | $5,648 -53.5% | $703,520 +16.4% |
| 2021 | $12,140 +1245.1% | $604,140 +1258.8% |
| 2020 | $903 -1.6% | $44,460 |
| 2019 | $917 -1.9% | $44,460 |
| 2018 | $934 | $44,460 |
| 2017 | -- | $44,460 |
Find assessor info on the county website
Monthly payment
Est. payment
Payment breakdown
Explore the cost of this home by adjusting the details. Changes won't be saved.Climate risks
Neighborhood: Imperial
Nearby schools
Schools provided by the listing agent
- Elementary: Lakeview Elementary School (Fort Bend)
- Middle: Sugar Land Middle School
- High: Kempner High School
Source: HAR. This data may not be complete. We recommend contacting the local school district to confirm school assignments for this home.
Similar homes
- $745,0004 bd4 ba4.2k sqft51 Scepter Rdg, Sugar Land, TX 77498For Sale
 MLS ID #61600493, Karen Harberg, Compass RE Texas, LLC - Houston. HAR
 - $889,9994 bd4 ba3.4k sqft7403 Kinglet Ct, Katy, TX 77493For Sale
 MLS ID #57074251, Kristy Stone, C.R.Realty. HAR
 - $997,0005 bd6 ba4.4k sqft11315 Sandhaven Dr, Richmond, TX 77407For Sale
 MLS ID #24645727, Rajit Seth, eXp Realty, LLC. HAR
 - $875,0004 bd4 ba3.8k sqft4802 Pecos Ridge Ln, Sugar Land, TX 77479For Sale
 MLS ID #70384289, Ugochi Alinnor, United Real Estate. HAR
