Get ready to design your own backyard oasis with this incredible home featuring a massive backyard! The two-story entry with French doors reveals the formal dining room and grand circular staircase. Gorgeous wood floors run through the first level, where the dining room connects through a butler’s pantry to the kitchen. The spacious 2-story family room offers a wood mantel fireplace, a soaring 19-foot ceiling, and a wall of windows. The island kitchen opens to a bright morning area. The generous primary suite features a wall of windows, while the luxurious bath boasts dual vanities, a center garden tub, glass-enclosed shower, large walk-in closets, and direct utility room access. A private guest suite with a walk-in closet and full bath is conveniently located off the morning area. Upstairs, enjoy a game room with French doors, a media room, secondary bedrooms, and a Hollywood bath. An extended covered patio looks out over the backyard, ready for you to create your perfect retreat!
For sale
Price cut: $500 (9/2)
$825,499
7119 Kinglet Ct, Katy, TX 77493
5beds
3,971sqft
Single Family Residence
Built in 2021
0.31 Acres Lot
$805,300 Zestimate®
$208/sqft
$125/mo HOA
What's special
Wood mantel fireplaceMassive backyardExtended covered patioWall of windowsFormal dining roomGorgeous wood floorsGrand circular staircase
- 33 days
- 160
- 8
Likely to sell faster than
Zillow last checked:
Listing updated:
Listed by:
Ashley Henkis TREC #0731654 832-381-6853,
LPT Realty, LLC,
James Scott TREC #0567537 832-969-2391,
LPT Realty, LLC
Source: HAR,MLS#: 48568321
Facts & features
Interior
Bedrooms & bathrooms
- Bedrooms: 5
- Bathrooms: 5
- Full bathrooms: 4
- 1/2 bathrooms: 1
Primary bedroom
- Level: First
- Area: 266
- Dimensions: 14x19
Bedroom
- Level: Second
- Area: 143
- Dimensions: 13x11
Bedroom
- Level: Second
- Area: 156
- Dimensions: 13x12
Bedroom
- Level: Second
- Area: 168
- Dimensions: 14x12
Family room
- Level: First
- Area: 320
- Dimensions: 16x20
Game room
- Level: Second
- Area: 238
- Dimensions: 14x17
Other
- Level: First
- Area: 156
- Dimensions: 12x13
Media room
- Level: Second
- Area: 238
- Dimensions: 14x17
Heating
- Natural Gas
Cooling
- Electric
Appliances
- Included: Disposal, Microwave, Dishwasher
Features
- Number of fireplaces: 1
Interior area
- Total structure area: 3,971
- Total interior livable area: 3,971 sqft
Property
Parking
- Total spaces: 4
- Parking features: Electric Gate, Attached
- Attached garage spaces: 4
Features
- Stories: 2
Lot
- Size: 0.31 Acres
- Features: Build Line Restricted, Subdivided, 1/4 Up to 1/2 Acre
Details
- Parcel number: 422377001025000
Construction
Type & style
- Home type: SingleFamily
- Architectural style: Contemporary
- Property subtype: Single Family Residence
Materials
- Stucco
- Foundation: Slab on Builders Pier
- Roof: Composition
Condition
- New construction: No
- Year built: 2021
Details
- Builder name: Perry
Utilities & green energy
- Sewer: Public Sewer
- Water: Public, Water District
Community & HOA
Community
- Subdivision: Cane Island Sec 17
HOA
- Has HOA: Yes
- Amenities included: Controlled Access, Jogging Path, Playground, Pool
- HOA fee: $1,500 annually
Location
- Region: Katy
Financial & listing details
- Price per square foot: $208/sqft
- Tax assessed value: $795,600
- Annual tax amount: $24,156
- Date on market: 8/6/2026
- Listing terms: Cash,Conventional,FHA,Texas Veterans Land Board,VA Loan
Estimated market value
$805,300
$765,000 - $846,000
$4,473/mo
Price history
| Date | Event | Price |
|---|---|---|
| 9/2/2026 | Price change | $825,499-0.1%$208/sqft |
Source:  HAR #48568321 Report a problem HAR #48568321 Report a problem | ||
| 8/6/2026 | Listed for sale | $825,999$208/sqft |
Source: HAR #48568321 Report a problem | ||
Public tax history
| Year | Property taxes | Tax assessment |
|---|---|---|
| 2025 | -- | $795,600 -3.9% |
| 2024 | -- | $827,920 +4.3% |
| 2023 | -- | $794,101 +782.3% |
| 2022 | -- | $90,000 |
| 2021 | -- | $90,000 |
Find assessor info on the county website
Monthly payment
Est. payment
Payment breakdown
Explore the cost of this home by adjusting the details. Changes won't be saved.Climate risks
Neighborhood: Cane Island
Nearby schools
Schools provided by the listing agent
- Elementary: Robertson Elementary School (Katy)
- Middle: Katy Junior High School
- High: Katy High School
Source: HAR. This data may not be complete. We recommend contacting the local school district to confirm school assignments for this home.
Similar homes
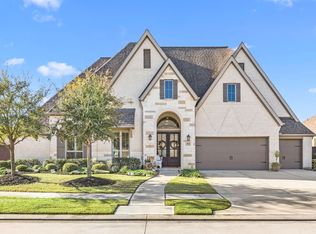
- $889,9994 bd4 ba3.4k sqft7403 Kinglet Ct, Katy, TX 77493For Sale
 MLS ID #95151289, Kristy Stone, C.R.Realty. HAR
 - $719,0004 bd4 ba3.4k sqft7326 Orangetip Rd, Katy, TX 77493For Sale
 MLS ID #24174439, Sheryle Campbell, Energy Realty. HAR
 - $769,5505 bd5 ba4.1k sqft417 Ripple Edge Ct, Katy, TX 77493For Sale
 MLS ID #30843029, Morgan Brown, The Sears Group. HAR
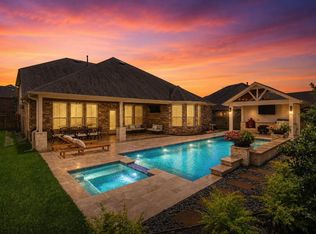
 - $735,0004 bd4 ba3.9k sqft1422 Trails Of Katy Ln, Katy, TX 77494For Sale
 MLS ID #27375183, Christa Burgess, RE/MAX Cinco Ranch. HAR
