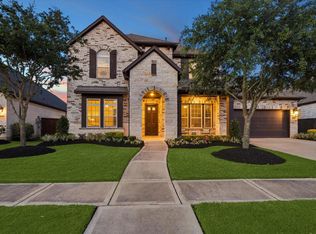
Perry Homes, renowned for its prestigious designs and exceptional craftsmanship, has done it again. This stunning residence is nestled within the gated section of Cane Island on an oversized corner lot offering both privacy and presence. Curb appeal is the first thing that catches your eye with multiple peaks, striking two-tone brick and stone accents. The covered porch invites you to relax while you say hello to your neighbors in the cul-de-sac. Inside you will find neutral wood flooring, 15Ft vaulted ceilings, abundance of closet space, oversized utility room, flexible rooms with modern and elegant design throughout. Thoughtful features of oversized bedrooms, walk-in closets and space that can accommodate most furniture pieces. Many upgrades recently done such as plantation shutters, whole home gutters, and plush carpet are only a few upgrades that have been done in this well-maintained property. Surely this luxurious piece of Katy is one you would be proud to come home to.
For sale
$889,999
7403 Kinglet Ct, Katy, TX 77493
4beds
3,468sqft
Single Family Residence
Built in 2019
0.3 Acres Lot
$866,400 Zestimate®
$257/sqft
$181/mo HOA
What's special
Plush carpetNeutral wood flooringWhole home guttersCurb appealWalk-in closetsAbundance of closet spaceOversized utility room
- 173 days
- 94
- 1
Zillow last checked:
Listing updated:
Listed by:
Kristy Stone TREC #0701373 832-206-6011,
C.R.Realty
Source: HAR,MLS#: 95151289
Facts & features
Interior
Bedrooms & bathrooms
- Bedrooms: 4
- Bathrooms: 4
- Full bathrooms: 3
- 1/2 bathrooms: 1
Rooms
- Room types: Family Room, Media Room, Utility Room
Primary bathroom
- Features: Full Secondary Bathroom Down, Half Bath, Hollywood Bath, Primary Bath: Double Sinks, Primary Bath: Separate Shower, Primary Bath: Soaking Tub, Secondary Bath(s): Tub/Shower Combo, Vanity Area
Kitchen
- Features: Breakfast Bar, Kitchen Island, Kitchen open to Family Room, Soft Closing Cabinets, Under Cabinet Lighting, Walk-in Pantry
Heating
- Natural Gas
Cooling
- Ceiling Fan(s), Electric
Appliances
- Included: ENERGY STAR Qualified Appliances, Disposal, Water Softener, Double Oven, Microwave, Gas Cooktop, Dishwasher
- Laundry: Electric Dryer Hookup, Gas Dryer Hookup, Washer Hookup
Features
- Crown Molding, Formal Entry/Foyer, High Ceilings, Prewired for Alarm System, Vaulted Ceiling, Wired for Sound, All Bedrooms Down, En-Suite Bath, Primary Bed - 1st Floor, Sitting Area, Split Plan, Walk-In Closet(s)
- Flooring: Carpet, Engineered Hardwood, Tile
- Doors: Insulated Doors
- Windows: Insulated/Low-E windows, Window Coverings
- Number of fireplaces: 1
- Fireplace features: Gas Log
Interior area
- Total structure area: 3,468
- Total interior livable area: 3,468 sqft
Video & virtual tour
Property
Parking
- Total spaces: 3
- Parking features: Electric Gate, Attached, Oversized, Tandem, Additional Parking, Garage Door Opener, Double-Wide Driveway, Extra Driveway
- Attached garage spaces: 3
Features
- Stories: 1
- Patio & porch: Covered, Patio/Deck, Porch
- Exterior features: Sprinkler System
- Fencing: Back Yard
Lot
- Size: 0.3 Acres
- Features: Corner Lot, Subdivided, 1/4 Up to 1/2 Acre
Details
- Parcel number: 422378002017000
Construction
Type & style
- Home type: SingleFamily
- Architectural style: Traditional
- Property subtype: Single Family Residence
Materials
- Blown-In Insulation, Brick, Cement Siding
- Foundation: Slab
- Roof: Composition
Condition
- New construction: No
- Year built: 2019
Details
- Builder name: Perry Homes
Utilities & green energy
- Water: Public, Water District
Green energy
- Green verification: ENERGY STAR Certified Homes, HERS Index Score
- Energy efficient items: Attic Vents, Thermostat, Lighting, HVAC
Community & HOA
Community
- Security: Prewired for Alarm System
- Subdivision: Cane Island Sec 18
HOA
- Has HOA: Yes
- Amenities included: Basketball Court, Clubhouse, Fitness Center, Jogging Path, Park, Party Room, Playground, Pond, Pool, Splash Pad, Sport Court, Trail(s)
- HOA fee: $2,170 annually
Location
- Region: Katy
Financial & listing details
- Price per square foot: $257/sqft
- Tax assessed value: $839,110
- Annual tax amount: $25,477
- Date on market: 3/19/2026
- Listing terms: Cash,Conventional,FHA,USDA Loan,VA Loan
- Exclusions: Curtains
- Road surface type: Concrete
Estimated market value
$866,400
$823,000 - $910,000
$3,744/mo
Price history
| Date | Event | Price |
|---|---|---|
| 3/19/2026 | Listed for sale | $889,999$257/sqft |
Source:  HAR #95151289 Report a problem HAR #95151289 Report a problem | ||
Public tax history
| Year | Property taxes | Tax assessment |
|---|---|---|
| 2025 | $4,218 | $839,110 +0.6% |
| 2024 | -- | $834,258 +10% |
| 2023 | $3,507 +1.9% | $758,416 +10% |
| 2022 | $3,442 | $689,469 +10% |
| 2021 | -- | $626,790 +17.5% |
| 2020 | $3,680 | $533,430 |
Find assessor info on the county website
Monthly payment
Est. payment
Payment breakdown
Explore the cost of this home by adjusting the details. Changes won't be saved.Climate risks
Neighborhood: Cane Island
Nearby schools
Schools provided by the listing agent
- Elementary: Robertson Elementary School (Katy)
- Middle: Katy Junior High School
- High: Katy High School
Source: HAR. This data may not be complete. We recommend contacting the local school district to confirm school assignments for this home.
Similar homes
- $825,4995 bd5 ba3.9k sqft7119 Kinglet Ct, Katy, TX 77493For Sale
 MLS ID #48568321, Ashley Henkis, LPT Realty, LLC. HAR
 - $750,0004 bd5 ba3.7k sqft2503 Brazos Trl, Katy, TX 77493For Sale
 MLS ID #24610677, Jared Turner, Turner Mangum,LLC. HAR
 - $700,0004 bd4 ba3.7k sqft7004 S Savannah Run, Katy, TX 77493For Sale
 MLS ID #10592393, Brandi Adam, eXp Realty LLC. HAR
 - $700,0004 bd4 ba3.8k sqft3022 Bluestem Rd, Katy, TX 77493For Sale
 MLS ID #36918688, Kellye Casey, Del Monte Realty. HAR
