Welcome to this beautifully designed 3,517 sq ft home zoned to sought-after Katy ISD in Cross Creek Ranch. This 4-bed, 3.5-bath residence offers a primary suite downstairs, formal dining and private office off the entry, plus open-concept living with a cozy fireplace. The gourmet kitchen features granite counters, a massive island, stainless appliances, breakfast bar, and adjacent breakfast room. A huge laundry room and half bath complete the first floor. Upstairs are three secondary bedrooms, two full baths, a media room that can serve as a 5th bedroom, and an expansive game room for entertaining. Outside enjoy an oversized covered patio, gas stub for future outdoor kitchen, sparkling pool and hot tub, plus immaculate landscaping. Highlights include a 3-car garage and whole-home generator. Walking trails just steps away and schools within walking distance.
For sale
Price cut: $15K (9/8)
$700,000
27418 Windcrest Key Ln, Fulshear, TX 77441
4beds
3,517sqft
Single Family Residence
Built in 2015
8,193 Square Feet Lot
$679,700 Zestimate®
$199/sqft
$125/mo HOA
What's special
- 29 days
- 292
- 12
Zillow last checked:
Listing updated:
Listed by:
Mary Todd TREC #0617710 832-331-4209,
Keller Williams Premier Realty
Source: HAR,MLS#: 78637058
Facts & features
Interior
Bedrooms & bathrooms
- Bedrooms: 4
- Bathrooms: 4
- Full bathrooms: 3
- 1/2 bathrooms: 1
Rooms
- Room types: Den, Media Room, Utility Room
Primary bedroom
- Level: First
- Area: 272
- Dimensions: 17x16
Bedroom
- Level: Second
- Area: 156
- Dimensions: 12x13
Bedroom
- Level: Second
- Area: 144
- Dimensions: 12x12
Bedroom
- Level: Second
- Area: 144
- Dimensions: 12x12
Other
- Level: First
- Area: 144
- Dimensions: 12x12
Breakfast
- Level: First
- Area: 130
- Dimensions: 13x10
Dining room
- Level: First
- Area: 144
- Dimensions: 12x12
Family room
- Level: First
- Area: 256
- Dimensions: 16x16
Game room
- Level: Second
- Area: 288
- Dimensions: 16x18
Heating
- Natural Gas
Cooling
- Ceiling Fan(s), Electric
Appliances
- Included: ENERGY STAR Qualified Appliances, Disposal, Double Oven, Electric Oven, Microwave, Gas Cooktop, Dishwasher
- Laundry: Electric Dryer Hookup, Gas Dryer Hookup, Washer Hookup
Features
- Formal Entry/Foyer, High Ceilings, Prewired for Alarm System, Primary Bed - 1st Floor, Walk-In Closet(s)
- Flooring: Carpet, Tile, Wood
- Windows: Insulated/Low-E windows
- Number of fireplaces: 1
- Fireplace features: Gas, Gas Log
Interior area
- Total structure area: 3,517
- Total interior livable area: 3,517 sqft
Property
Parking
- Total spaces: 3
- Parking features: Attached, Garage Door Opener, Double-Wide Driveway
- Attached garage spaces: 3
Features
- Stories: 2
- Patio & porch: Covered, Patio/Deck
- Exterior features: Sprinkler System
- Has private pool: Yes
- Pool features: Gunite, Heated, In Ground, Pool/Spa Combo
- Has spa: Yes
- Spa features: Spa/Hot Tub
- Fencing: Back Yard
Lot
- Size: 8,193 Square Feet
- Features: Subdivided, 0 Up To 1/4 Acre
Details
- Parcel number: 2701120030050914
Construction
Type & style
- Home type: SingleFamily
- Architectural style: Traditional
- Property subtype: Single Family Residence
Materials
- Brick, Cement Siding, Stone
- Foundation: Slab
- Roof: Composition,Energy Star/Reflective Roof
Condition
- New construction: No
- Year built: 2015
Details
- Builder name: Trendmaker (Tri Pointe)
Utilities & green energy
- Water: Water District
Green energy
- Green verification: HERS Index Score, Other Green Certification
- Energy efficient items: Thermostat, Lighting, HVAC, Other Energy Features
Community & HOA
Community
- Features: Subdivision Tennis Court
- Security: Prewired for Alarm System
- Subdivision: Cross Creek Ranch
HOA
- Has HOA: Yes
- Amenities included: Basketball Court, Clubhouse, Dog Park, Fitness Center, Jogging Path, Park, Picnic Area, Playground, Pond, Pool, Splash Pad, Sport Court, Tennis Court(s), Trail(s)
- HOA fee: $1,500 annually
Location
- Region: Fulshear
Financial & listing details
- Price per square foot: $199/sqft
- Tax assessed value: $717,916
- Annual tax amount: $17,089
- Date on market: 9/8/2026
- Listing terms: Cash,Conventional,FHA,VA Loan
- Exclusions: See Attachment
- Road surface type: Concrete, Curbs
Estimated market value
$679,700
$646,000 - $714,000
$4,338/mo
Price history
| Date | Event | Price |
|---|---|---|
| 9/8/2026 | Price change | $700,000-2.1%$199/sqft |
Source:  HAR #78637058 Report a problem HAR #78637058 Report a problem | ||
| 8/14/2026 | Listed for sale | $715,000$203/sqft |
Source: HAR #63013464 Report a problem | ||
Public tax history
| Year | Property taxes | Tax assessment |
|---|---|---|
| 2025 | $9,566 +6.5% | $656,356 +10% |
| 2024 | $8,982 +10% | $596,687 +10% |
| 2023 | $8,164 -8.6% | $542,443 +10% |
| 2022 | $8,936 +4.2% | $493,130 +10% |
| 2021 | $8,577 +2.6% | $448,300 +4.5% |
| 2020 | $8,357 +0% | $428,910 +3.3% |
| 2019 | $8,354 -1.2% | $415,180 +0% |
| 2018 | $8,454 -37.4% | $415,170 -2.5% |
| 2017 | $13,511 | $425,870 +2.6% |
| 2016 | $13,511 +1143.1% | $415,150 +764.9% |
| 2015 | $1,087 +13% | $48,000 +14.3% |
| 2014 | $962 | $42,000 |
Find assessor info on the county website
Monthly payment
Est. payment
Payment breakdown
Explore the cost of this home by adjusting the details. Changes won't be saved.Climate risks
Neighborhood: Cross Creek Ranch
Nearby schools
Schools provided by the listing agent
- Elementary: James E Randolph Elementary School
- Middle: Adams Junior High School
- High: Jordan High School
Source: HAR. This data may not be complete. We recommend contacting the local school district to confirm school assignments for this home.
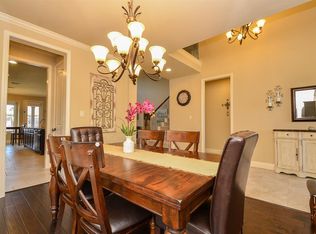
- $613,8004 bd3 ba3.5k sqft27422 Windcrest Key Ln, Fulshear, TX 77441Off Market
- $651,3004 bd3 ba3.2k sqft27414 Windcrest Key Ln, Fulshear, TX 77441Off Market
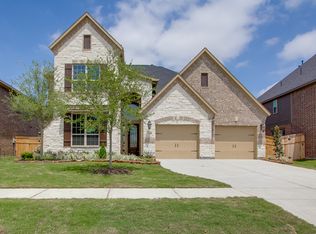
- $648,6005 bd5 ba3.8k sqft27426 Windcrest Key Ln, Fulshear, TX 77441Off Market
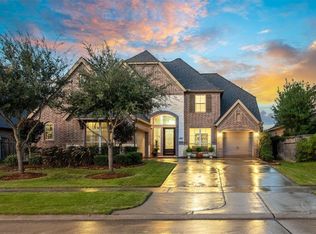
- $580,0005 bd5 ba3.5k sqft27410 Windcrest Key Ln, Fulshear, TX 77441Off Market
Similar homes
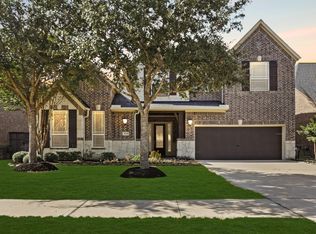
- $649,0004 bd4 ba3.5k sqft3914 Morning Creek Ct, Fulshear, TX 77441For Sale
 MLS ID #43969699, Gabrielle Strout, Compass RE Texas, LLC - Memorial. HAR
 - $745,0004 bd4 ba3.5k sqft4103 August Light Ct, Fulshear, TX 77441For Sale
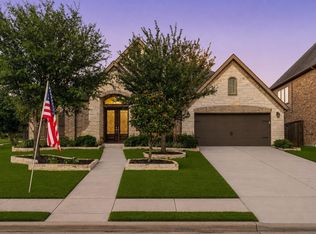 MLS ID #91076907, Nicole Freer, Corcoran Genesis. HAR
 - $689,0004 bd4 ba3.3k sqft30527 Watershed Way, Fulshear, TX 77441For Sale
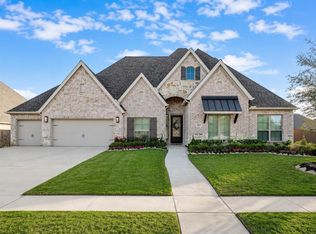 MLS ID #95308440, Isaac Shin, Compass RE Texas, LLC - Memorial. HAR
 - $950,0004 bd5 ba4k sqft27311 Liberty Heights Ln, Fulshear, TX 77441For Sale
 MLS ID #71352388, Savanna Stanford, Better Homes and Gardens Real Estate Gary Greene - Katy. HAR
