Looking for a move-in ready home with a private pool in Katy's sought-after Cinco Ranch community? This 4-bedroom, 3.5-bath home at 23322 Allister Ct, Katy, TX 77494 offers 3,334 square feet of updated living space on a 9,200-square-foot lot. Enjoy quiet mornings by the in-ground pool, open spaces for family gatherings, and an easy drive to Grand Parkway (99) and I-10 for commuting across Houston. Inside, you'll find brand-new flooring, a fully updated kitchen, a beautifully remodeled primary bath with an extra-large walk-in shower, and fresh paint throughout the entire home. The formal living and dining rooms provide flexible space for entertaining, working from home, or everyday living. Located in Cinco Ranch Greenway Village, and is zoned to highly regarded Katy ISD schools. If you're searching for an updated Katy home with a pool, great schools, and convenient access to shopping, dining, and major highways, this home is worth seeing.
For sale
Price cut: $26K (6/24)
$699,000
23322 Allister Ct, Katy, TX 77494
4beds
3,334sqft
:
Get pre-qualified$5,139/mo
Single Family Residence
Built in 1997
9,199 Square Feet Lot
$675,100 Zestimate®
$210/sqft
$108/mo HOA
What's special
Private poolBeautifully remodeled primary bathBrand-new flooringExtra-large walk-in showerUpdated living spaceIn-ground poolFully updated kitchen
- 75 days |
- 274 |
- 12 |
Zillow last checked:
Listing updated:
Listed by:
Sandra Taylor TREC #0695188 832-766-7757,
Walzel Properties - Corporate Office
Source: HAR,MLS#: 2313376
Facts & features
Interior
Bedrooms & bathrooms
- Bedrooms: 4
- Bathrooms: 4
- Full bathrooms: 3
- 1/2 bathrooms: 1
Rooms
- Room types: Den, Family Room, Utility Room
Primary bathroom
- Features: Half Bath, Primary Bath: Double Sinks, Primary Bath: Jetted Tub, Primary Bath: Shower Only, Secondary Bath(s): Double Sinks, Secondary Bath(s): Tub/Shower Combo, Vanity Area
Kitchen
- Features: Kitchen Island, Kitchen open to Family Room, Pantry, Walk-in Pantry
Heating
- Natural Gas, Zoned
Cooling
- Ceiling Fan(s), Electric
Appliances
- Included: ENERGY STAR Qualified Appliances, Disposal, Electric Oven, Gas Oven, Microwave, Gas Cooktop, Dishwasher
- Laundry: Electric Dryer Hookup, Gas Dryer Hookup, Washer Hookup
Features
- Crown Molding, Formal Entry/Foyer, High Ceilings, Prewired for Alarm System, Primary Bed - 1st Floor, Sitting Area, Walk-In Closet(s)
- Flooring: Carpet, Engineered Hardwood, Tile
- Windows: Insulated/Low-E windows, Window Coverings
- Number of fireplaces: 1
- Fireplace features: Gas, Gas Log
Interior area
- Total structure area: 3,334
- Total interior livable area: 3,334 sqft
Property
Parking
- Total spaces: 3
- Parking features: Attached, Oversized, Tandem, Garage Door Opener
- Attached garage spaces: 3
Features
- Stories: 2
- Patio & porch: Covered, Patio/Deck
- Exterior features: Sprinkler System
- Has private pool: Yes
- Pool features: In Ground, Pool/Spa Combo
- Has spa: Yes
- Spa features: Spa/Hot Tub, Private
- Fencing: Back Yard
Lot
- Size: 9,199 Square Feet
- Features: Back Yard, Cul-De-Sac, Near Golf Course, Subdivided, 0 Up To 1/4 Acre
Details
- Parcel number: 2273090010550914
Construction
Type & style
- Home type: SingleFamily
- Architectural style: Traditional
- Property subtype: Single Family Residence
Materials
- Brick, Cement Siding
- Foundation: Slab
- Roof: Composition
Condition
- New construction: No
- Year built: 1997
Details
- Builder name: Emerald Builders Ltd
Utilities & green energy
- Water: Water District
Green energy
- Energy efficient items: Thermostat, HVAC, HVAC>13 SEER, Exposure/Shade
Community & HOA
Community
- Features: Subdivision Tennis Court
- Security: Prewired for Alarm System
- Subdivision: Cinco Ranch
HOA
- Has HOA: Yes
- Amenities included: Dog Park, Golf Course, Jogging Path, Park, Picnic Area, Playground, Pond, Pool, Splash Pad, Stocked Pond, Tennis Court(s), Trail(s)
- HOA fee: $1,300 annually
Location
- Region: Katy
Financial & listing details
- Price per square foot: $210/sqft
- Tax assessed value: $602,832
- Annual tax amount: $9,792
- Date on market: 5/14/2026
- Listing terms: Cash,Conventional,VA Loan
- Road surface type: Concrete, Curbs
Estimated market value
$675,100
$641,000 - $709,000
$4,676/mo
Price history
| Date | Event | Price |
|---|---|---|
| 6/24/2026 | Price change | $699,000-3.6%$210/sqft |
Source:  HAR #2313376 Report a problem HAR #2313376 Report a problem | ||
| 5/25/2026 | Listed for sale | $725,000+26.1%$217/sqft |
Source: HAR #2313376 Report a problem | ||
| 9/24/2023 | Listing removed | -- |
Source: HAR #22702774 Report a problem | ||
| 7/18/2023 | Listed for sale | $575,000+53.4%$172/sqft |
Source: HAR #22702774 Report a problem | ||
| 11/23/2016 | Sold | -- |
Source: Agent Provided Report a problem | ||
| 11/14/2016 | Pending sale | $374,900$112/sqft |
Source: Keller Williams Signature #57052840 Report a problem | ||
| 10/12/2016 | Price change | $374,900-2.9%$112/sqft |
Source: Keller Williams - Signature #57052840 Report a problem | ||
| 9/29/2016 | Listed for sale | $386,000$116/sqft |
Source: Keller Williams Signature #57052840 Report a problem | ||
Public tax history
| Year | Property taxes | Tax assessment |
|---|---|---|
| 2025 | $8,092 +5.4% | $576,030 +10% |
| 2024 | $7,675 +9.8% | $523,664 +10% |
| 2023 | $6,992 -9.9% | $476,058 +10% |
| 2022 | $7,759 +4.2% | $432,780 +10% |
| 2021 | $7,448 -3.3% | $393,440 -1.5% |
| 2020 | $7,705 -5.7% | $399,330 -2.8% |
| 2019 | $8,168 +0.3% | $410,800 +3.8% |
| 2018 | $8,142 +12% | $395,830 -0.8% |
| 2017 | $7,272 | $399,050 +7.6% |
| 2016 | $7,272 -2.3% | $370,760 +2.8% |
| 2015 | $7,446 +7% | $360,820 +10% |
| 2014 | $6,957 | $328,020 +10% |
| 2013 | -- | $298,200 -0.7% |
| 2012 | -- | $300,260 +10% |
| 2011 | -- | $272,960 |
| 2010 | -- | $272,960 -3.6% |
| 2009 | -- | $283,100 +10% |
| 2008 | -- | $257,360 +6.6% |
| 2007 | -- | $241,480 +8% |
| 2006 | -- | $223,640 |
| 2005 | -- | $223,640 -4.6% |
| 2004 | -- | $234,350 |
| 2003 | -- | -- |
| 2002 | -- | -- |
| 2001 | -- | -- |
| 2000 | -- | -- |
Find assessor info on the county website
Monthly payment
Est. payment
Payment breakdown
Explore the cost of this home by adjusting the details. Changes won't be saved.Climate risks
Neighborhood: Greenway Village
Nearby schools
GreatSchools rating
- 10/10James E Williams Elementary SchoolGrades: PK-5Distance: 0.6 mi
- 10/10Rodger & Ellen Beck Junior High SchoolGrades: 6-8Distance: 1.7 mi
- 8/10Cinco Ranch High SchoolGrades: 9-12Distance: 0.7 mi
Schools provided by the listing agent
- Elementary: Williams Elementary School (Katy)
- Middle: Beck Junior High School
- High: Cinco Ranch High School
Source: HAR. This data may not be complete. We recommend contacting the local school district to confirm school assignments for this home.
- $587,0004 bd3 ba3.3k sqft23326 Allister Ct, Katy, TX 77494Off Market
- $515,3004 bd2 ba3.4k sqft23318 Allister Ct, Katy, TX 77494Off Market
- $481,7004 bd3 ba2.8k sqft23330 Allister Ct, Katy, TX 77494Off Market
- $602,0004 bd4 ba3.3k sqft23327 Dunhill Ct, Katy, TX 77494Off Market

- $550,2004 bd3 ba3.3k sqft23314 Allister Ct, Katy, TX 77494Off Market
- $528,1005 bd3 ba3.4k sqft23331 Dunhill Ct, Katy, TX 77494Off Market
- $--5 bd4 ba3.2k sqft23327 Allister Ct, Katy, TX 77494Sold
- $517,6004 bd3 ba2.9k sqft23323 Dunhill Ct, Katy, TX 77494Off Market
A local agent can set up tours, give advice and negotiate with sellers.
A local lender can help you make sure your offer is ready when you are.
Similar homes
- $600,0005 bd4 ba3.1k sqft3214 Trotwood Ln, Katy, TX 77494For Sale
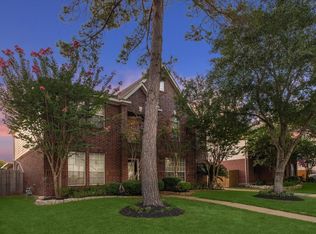 MLS ID #73455407, Thai Klam, Compass RE Texas, LLC - Houston. HAR
 - $610,0004 bd5 ba4.1k sqft28219 Longspur Dr, Katy, TX 77494For Sale
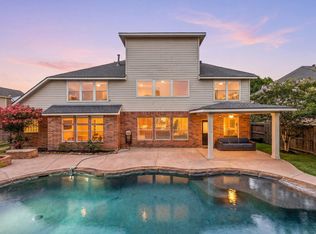 MLS ID #32136307, Jamie McMartin, Compass RE Texas, LLC - West Houston. HAR
 - $699,0005 bd4 ba4.4k sqft28003 Iberville Glen Dr, Katy, TX 77494For Sale
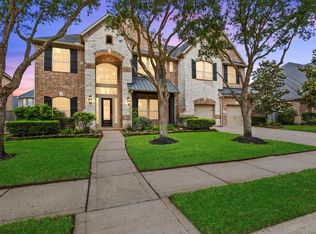 MLS ID #72866969, Courtney Barnes, BHHS Karapasha Realty. HAR
 - $730,0005 bd5 ba3.9k sqft3403 Pennington Trace Dr, Katy, TX 77494For Sale
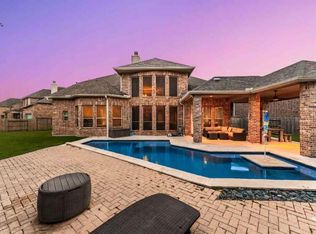 MLS ID #72368220, Nicole Freer, Corcoran Genesis. HAR
 - $670,0005 bd5 ba3.9k sqft27202 Stone Harbour Ln, Katy, TX 77494For SaleMLS ID #37606733, Nelly Schmidt, HomeSmart. HAR
- $640,0005 bd4 ba3.2k sqft26218 Rustic Woods Ln, Katy, TX 77494For SaleMLS ID #97094054, Cyndi Moore, Moore Real Estate Group, LLC. HAR
- $699,9994 bd4 ba4k sqft28927 Ember Crest Ln, Fulshear, TX 77441For SaleMLS ID #61776539, Yvonne Cazares, Monarch & Co. HAR
- $565,0004 bd3 ba3k sqft26422 Red Cliff Rdg, Katy, TX 77494For SaleMLS ID #23021195, Matthew Eastes, Martha Turner Sotheby's International Realty. HAR
- $599,9004 bd4 ba2.9k sqft24763 Tanoureen Dr, Richmond, TX 77406For SaleMLS ID #16936078, Cynthia Ventura, Agape Real Estate Group. HAR
- $650,0004 bd4 ba3.6k sqft24922 Meadowthorn Crest Ln, Katy, TX 77494For SaleMLS ID #41114398, Tricia Turner, Realty Of America, LLC. HAR
- $760,0004 bd4 ba3.9k sqft1422 Trails Of Katy Ln, Katy, TX 77494For SaleMLS ID #55690041, Christa Burgess, RE/MAX Cinco Ranch. HAR
- $525,0004 bd4 ba3.7k sqft3510 Harper Ferry Pl, Katy, TX 77494For SaleMLS ID #74630522, Thai Klam, Compass RE Texas, LLC - Houston. HAR
- $599,0004 bd4 ba3.4k sqft2714 Ember Pass Ln, Katy, TX 77494For SaleMLS ID #71497828, Promiti Roy, Realm Real Estate Professionals - Katy. HAR
- $579,9904 bd4 ba3.5k sqft5326 Hanneck Valley Ln, Katy, TX 77450For SaleMLS ID #36677692, Kevin Weber, Orchard Brokerage. HAR
- $520,0004 bd4 ba3.4k sqft4302 Kent Ranch Ct, Katy, TX 77494For SaleMLS ID #57290018, Charlie Russo, RE/MAX Signature. HAR
- $650,0004 bd4 ba3.1k sqft1423 Clarkdale Ct, Houston, TX 77094For SaleMLS ID #56280914, Kasey Sharretts, Coldwell Banker Realty - Katy. HAR
- $734,9904 bd4 ba3.6k sqft1423 Hackberry Heights Dr, Richmond, TX 77406For SaleMLS ID #42065425, Andrea Tran, Nextgen Real Estate Properties. HAR
- $629,9005 bd4 ba4.1k sqft23502 Starbridge Lake Ln, Richmond, TX 77407For SaleMLS ID #47410936, Talha Hasan, Make It Happen Real Estate. HAR
- $579,0004 bd4 ba2.9k sqft2327 Partridgeberry Ln, Katy, TX 77494For SaleMLS ID #21363580, Steffie Lopes, LPT Realty, LLC. HAR
- $450,0004 bd4 ba2.8k sqft2302 Blue Jay Ln, Katy, TX 77494For SaleMLS ID #46935143, Carolyn Bauerschlag, Compass RE Texas, LLC - West Houston. HAR
