Experience lakefront living in Harvest Green with no back neighbors and peaceful water views. Soaring cathedral ceilings with exposed trusses enhance the open-concept design, while custom built-ins, a wet bar, and stackable patio doors create a seamless transition to the covered patio overlooking the lake.
The first-floor primary suite features a spa-inspired bath with a soaking tub, dual vanities, and a spacious walk-in closet with direct access to the utility room. A secondary bedroom and dedicated home office are also downstairs, while the oversized upstairs game room offers flexible living space.
Designer touches include updated lighting, statement chandeliers, and custom mirrors. Harvest Green amenities include resort-style pools, the Farmhouse, community farm, farmers market, winery, parks, scenic trails, and top-rated schools.
For sale
Price cut: $9.9K (7/10)
$734,990
1423 Hackberry Heights Dr, Richmond, TX 77406
4beds
3,696sqft
:
Get pre-qualified$5,338/mo
Single Family Residence
Built in 2020
7,875 Square Feet Lot
$711,100 Zestimate®
$199/sqft
$101/mo HOA
What's special
Updated lightingCustom built-insStackable patio doorsWet barSoaking tubPeaceful water viewsStatement chandeliers
- 16 days |
- 173 |
- 14 |
Likely to sell faster than
Zillow last checked:
Listing updated:
Listed by:
Andrea Tran TREC #0599737 713-566-1991,
Nextgen Real Estate Properties,
Sonya Shernak TREC #0733302 713-408-8107,
Nextgen Real Estate Properties
Source: HAR,MLS#: 42065425
Facts & features
Interior
Bedrooms & bathrooms
- Bedrooms: 4
- Bathrooms: 4
- Full bathrooms: 3
- 1/2 bathrooms: 1
Rooms
- Room types: Family Room
Primary bedroom
- Level: First
- Area: 266
- Dimensions: 19x14
Bedroom
- Level: Second
- Area: 154
- Dimensions: 14x11
Bedroom
- Level: Second
- Area: 120
- Dimensions: 12x10
Bedroom
- Level: First
- Area: 110
- Dimensions: 10x11
Other
- Level: First
- Area: 154
- Dimensions: 14x11
Dining room
- Level: First
- Area: 198
- Dimensions: 11x18
Game room
- Level: Second
- Area: 570
- Dimensions: 19x30
Living room
- Level: First
- Area: 324
- Dimensions: 18x18
Heating
- Natural Gas
Cooling
- Electric
Appliances
- Included: Disposal, Refrigerator, Electric Oven, Microwave, Gas Cooktop, Dishwasher
Features
- Crown Molding, Formal Entry/Foyer, High Ceilings, Wet Bar, Wired for Sound, 1 Bedroom Down - Not Primary BR, 2 Bedrooms Down, 2 Bedrooms Up, Primary Bed - 1st Floor, Walk-In Closet(s)
- Flooring: Carpet, Tile
- Windows: Window Coverings
- Number of fireplaces: 1
- Fireplace features: Gas Log
Interior area
- Total structure area: 3,696
- Total interior livable area: 3,696 sqft
Property
Parking
- Total spaces: 2
- Parking features: Attached
- Attached garage spaces: 2
Features
- Stories: 2
- Patio & porch: Covered
- Fencing: Back Yard
- Has view: Yes
- View description: Lake, Water
- Has water view: Yes
- Water view: Lake,Water
- Waterfront features: Lake Front
Lot
- Size: 7,875 Square Feet
- Features: Waterfront, 0 Up To 1/4 Acre
Details
- Parcel number: 3801190020060907
Construction
Type & style
- Home type: SingleFamily
- Architectural style: Contemporary
- Property subtype: Single Family Residence
Materials
- Brick
- Foundation: Slab
- Roof: Composition
Condition
- New construction: No
- Year built: 2020
Details
- Builder name: Westin Homes
Utilities & green energy
- Water: Water District
Community & HOA
Community
- Subdivision: Harvest Green
HOA
- Has HOA: Yes
- Amenities included: Clubhouse, Dog Park, Fitness Center, Jogging Path, Park, Party Room, Picnic Area, Playground, Pond, Pool, Splash Pad, Tennis Court(s), Trail(s)
- HOA fee: $1,210 annually
Location
- Region: Richmond
Financial & listing details
- Price per square foot: $199/sqft
- Tax assessed value: $700,557
- Annual tax amount: $8,290
- Date on market: 7/23/2026
- Ownership: Full Ownership
- Road surface type: Concrete, Curbs
Estimated market value
$711,100
$676,000 - $747,000
$3,260/mo
Price history
| Date | Event | Price |
|---|---|---|
| 7/10/2026 | Price change | $734,990-1.3%$199/sqft |
Source:  HAR #60052867 Report a problem HAR #60052867 Report a problem | ||
| 6/19/2026 | Price change | $744,900-1.9%$202/sqft |
Source: HAR #60052867 Report a problem | ||
| 5/5/2026 | Listed for sale | $759,000-2.1%$205/sqft |
Source: HAR #60052867 Report a problem | ||
| 5/4/2026 | Listing removed | $775,000$210/sqft |
Source: HAR #12006883 Report a problem | ||
| 4/9/2026 | Price change | $775,000-1.3%$210/sqft |
Source: HAR #12006883 Report a problem | ||
| 4/2/2026 | Listed for sale | $784,995$212/sqft |
Source: HAR #12006883 Report a problem | ||
| 3/31/2026 | Pending sale | $784,995$212/sqft |
Source: HAR #12006883 Report a problem | ||
| 3/24/2026 | Price change | $784,995-1.3%$212/sqft |
Source: HAR #12006883 Report a problem | ||
| 2/11/2026 | Listed for sale | $795,000$215/sqft |
Source: HAR #12006883 Report a problem | ||
| 2/11/2026 | Listing removed | $795,000$215/sqft |
Source: HAR #94418640 Report a problem | ||
| 1/7/2026 | Listed for sale | $795,000-2.4%$215/sqft |
Source: HAR #94418640 Report a problem | ||
| 12/18/2025 | Listing removed | $814,500$220/sqft |
Source: HAR #94418640 Report a problem | ||
| 11/15/2025 | Price change | $814,500-1.3%$220/sqft |
Source: HAR #94418640 Report a problem | ||
| 10/16/2025 | Listed for sale | $825,000$223/sqft |
Source: HAR #94418640 Report a problem | ||
Public tax history
| Year | Property taxes | Tax assessment |
|---|---|---|
| 2025 | $8,290 -1.6% | $700,557 -1.4% |
| 2024 | $8,426 +9.9% | $710,683 +10% |
| 2023 | $7,670 -28.5% | $646,075 -4.5% |
| 2022 | $10,730 +157.8% | $676,640 +170.3% |
| 2021 | $4,163 +372.7% | $250,330 +381.4% |
| 2020 | $881 +748.3% | $52,000 +766.7% |
| 2019 | $104 | $6,000 |
Find assessor info on the county website
Monthly payment
Est. payment
Payment breakdown
Explore the cost of this home by adjusting the details. Changes won't be saved.Climate risks
Neighborhood: 77406
Nearby schools
GreatSchools rating
- 8/10James C Neill Elementary SchoolGrades: PK-5Distance: 0.8 mi
- 9/10James Bowie Middle SchoolGrades: 6-8Distance: 1.3 mi
- 7/10William B Travis High SchoolGrades: 9-12Distance: 1.2 mi
Schools provided by the listing agent
- Elementary: Neill Elementary School
- Middle: Bowie Middle School (Fort Bend)
- High: Travis High School (Fort Bend)
Source: HAR. This data may not be complete. We recommend contacting the local school district to confirm school assignments for this home.
- $681,5005 bd4 ba3.7k sqft1419 Hackberry Heights Dr, Richmond, TX 77406Off Market
- $620,2004 bd3 ba3.3k sqft1501 Lavender Dream Ln, Richmond, TX 77406Off Market
- $655,6004 bd3 ba3.6k sqft1505 Lavender Dream Ln, Richmond, TX 77406Off Market
- $574,6004 bd3 ba3.2k sqft1415 Hackberry Heights Dr, Richmond, TX 77406Off Market
- $676,8005 bd4 ba3.7k sqft1509 Lavender Dream Ln, Richmond, TX 77406Off Market
- $555,1004 bd3 ba2.9k sqft1422 Hackberry Heights Dr, Richmond, TX 77406Off Market
- $583,3004 bd4 ba2.9k sqft1418 Hackberry Heights Dr, Richmond, TX 77406Off Market
- $640,9005 bd5 ba3.5k sqft1426 Hackberry Heights Dr, Richmond, TX 77406Off Market
A local agent can set up tours, give advice and negotiate with sellers.
A local lender can help you make sure your offer is ready when you are.
Similar homes
- $734,9995 bd5 ba3.6k sqft1203 Orange Pumpkin Ln, Richmond, TX 77406For Sale By Owner
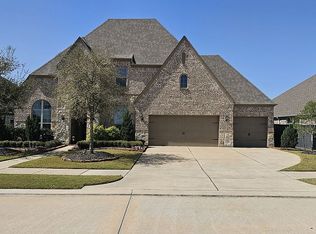
- $670,0004 bd4 ba3.8k sqft1106 River Bow Dr, Richmond, TX 77406For Sale
 MLS ID #14139201, Jamie McMartin, Compass RE Texas, LLC - West Houston. HAR
 - $840,0004 bd6 ba4k sqft3503 Poppy Point Ct, Richmond, TX 77406For Sale
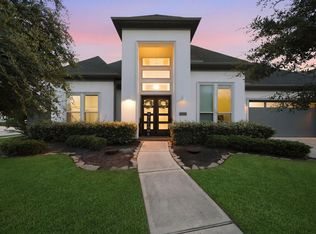 MLS ID #15018822, Zain Khan, Gregtxrealty - Central. HAR
 - $920,0005 bd5 ba4k sqft410 May Meadow Ln, Richmond, TX 77406For Sale
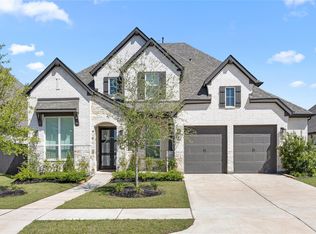 MLS ID #72388516, Irfan Kadiwal, United Real Estate. HAR
 - $659,9004 bd4 ba2.9k sqft2123 Bitter Melon Dr, Richmond, TX 77406For SaleMLS ID #57627634, Muhammad Sharif, GAR Realty Management, LLC. HAR
- $499,0004 bd3 ba2.3k sqft3438 Rich Radish Rd, Richmond, TX 77406For SaleMLS ID #39650041, Jamie McMartin, Compass RE Texas, LLC - West Houston. HAR
- $749,9994 bd4 ba3.5k sqft32810 Wall Flower Dr, Fulshear, TX 77441For SaleMLS ID #43348685, Rita Lewis, Orchard Brokerage. HAR
- $699,9994 bd4 ba4k sqft28927 Ember Crest Ln, Fulshear, TX 77441For SaleMLS ID #61776539, Yvonne Cazares, Monarch & Co. HAR
- $699,0004 bd4 ba3.3k sqft30527 Watershed Way, Fulshear, TX 77441For SaleMLS ID #91674698, Isaac Shin, Compass RE Texas, LLC - Memorial. HAR
- $579,9004 bd4 ba3.1k sqft30706 Thicket Ct, Fulshear, TX 77441For SaleMLS ID #86865779, Rochelle Rangel, Realm Real Estate Professionals - Katy. HAR
- $779,9004 bd4 ba3.7k sqft5510 Oban Terrace Ln, Sugar Land, TX 77479For SaleMLS ID #51475798, Lina Liu, Keller Williams Houston Central. HAR
- $545,0003 bd4 ba3k sqft6202 Meadow Bluff Ct, Richmond, TX 77407For SaleMLS ID #90259688, Nicole Freer, Corcoran Genesis. HAR
- $575,0004 bd3 ba2.5k sqft14 Savory Saute Dr, Richmond, TX 77406For SaleMLS ID #94618242, Mickie Cioccia, eXp Realty LLC. HAR
- $760,0005 bd5 ba4.2k sqft1414 Trails Of Katy Ln, Katy, TX 77494For SaleMLS ID #25690437, Carlos Garcia Diego Jr, Keller Williams Preferred. HAR
- $724,9994 bd3 ba2.8k sqft3103 Honeysuckle Way, Katy, TX 77493For SaleMLS ID #86212941, Demi Childs, The LaRose Kaileh Group. HAR
- $1,010,0004 bd5 ba3.7k sqft29711 Egret View Ln, Richmond, TX 77406For SaleMLS ID #68330958, Jimmy Franklin, eXp Realty LLC. HAR
- $800,0005 bd6 ba4.4k sqft10615 Parkwood Ct, Missouri City, TX 77459For SaleMLS ID #42351267, Alicia Jammer, Compass RE Texas, LLC - Houston. HAR
- $688,5004 bd4 ba3.7k sqft2719 Indigo Manor Ln, Katy, TX 77494For SaleMLS ID #35447612, Jamie McMartin, Compass RE Texas, LLC - West Houston. HAR
- $599,9004 bd4 ba3.5k sqft6539 Woodleaf Lake Loop, Katy, TX 77493For SaleMLS ID #64572350, Aurelio Diaz, Nan & Company Properties - Corporate Office (Heights). HAR
- $494,9903 bd3 ba2.3k sqft11906 Peonia Ln, Richmond, TX 77406For SaleMLS ID #73486803, Thu Tran, B & W Realty Group LLC. HAR
