Modern luxury meets resort-style living in Harvest Green! Situated on a premium corner homesite, this nearly new Newmark Home offers exceptional designer upgrades without the wait of new construction. The open-concept floor plan features a dramatic two-story living room with an oversized sliding glass wall, filling the home with natural light and seamlessly connecting indoor and outdoor living. The gourmet kitchen showcases a stunning porcelain waterfall island, premium finishes, and abundant workspace. The expanded first-floor owner's suite provides a spacious retreat with a luxurious bath and walk-in closet. An extended covered patio creates the perfect setting for entertaining or relaxing outdoors. Located minutes from Harvest Green's lakes, parks, clubhouse, trails, resort-style amenities, and top-rated Fort Bend ISD schools, this move-in-ready home offers the perfect combination of luxury, comfort, and convenience in one of Richmond's most desirable master-planned communities.
For sale
$659,900
2123 Bitter Melon Dr, Richmond, TX 77406
4beds
2,900sqft
:
Get pre-qualified$4,802/mo
Single Family Residence
Built in 2024
7,797 Square Feet Lot
$635,200 Zestimate®
$228/sqft
$101/mo HOA
What's special
Premium finishesExtended covered patioOversized sliding glass wallAbundant workspaceStunning porcelain waterfall islandSpacious retreatPremium corner homesite
- 22 days |
- 169 |
- 11 |
Likely to sell faster than
Zillow last checked:
Listing updated:
Listed by:
Muhammad Sharif TREC #0627401 832-215-7470,
GAR Realty Management, LLC
Source: HAR,MLS#: 57627634
Facts & features
Interior
Bedrooms & bathrooms
- Bedrooms: 4
- Bathrooms: 4
- Full bathrooms: 3
- 1/2 bathrooms: 1
Rooms
- Room types: Family Room, Utility Room
Primary bedroom
- Level: First
- Area: 221
- Dimensions: 13 x 17
Bedroom
- Level: Second
- Area: 130
- Dimensions: 10 X 13
Bedroom
- Level: First
- Area: 132
- Dimensions: 12 X 11
Bedroom
- Level: Second
- Area: 154
- Dimensions: 14 x 11
Other
- Level: First
- Area: 154
- Dimensions: 11 X 14
Breakfast
- Level: First
Dining room
- Level: First
Family room
- Level: First
- Area: 270
- Dimensions: 18 X 15
Game room
- Level: Second
- Area: 216
- Dimensions: 18 x 12
Living room
- Level: Second
- Area: 154
- Dimensions: 11 x 14
Heating
- Natural Gas
Cooling
- Ceiling Fan(s), Electric
Appliances
- Included: Water Heater, Disposal, Washer, Electric Oven, Microwave, Gas Cooktop, Dishwasher
- Laundry: Electric Dryer Hookup, Washer Hookup
Features
- Formal Entry/Foyer, High Ceilings, 1 Bedroom Down - Not Primary BR, 2 Bedrooms Up, En-Suite Bath, Primary Bed - 1st Floor, Walk-In Closet(s)
- Flooring: Carpet, Tile
- Windows: Insulated/Low-E windows
Interior area
- Total structure area: 2,900
- Total interior livable area: 2,900 sqft
Property
Parking
- Total spaces: 3
- Parking features: Attached
- Attached garage spaces: 3
Features
- Stories: 2
- Patio & porch: Covered, Patio/Deck
- Fencing: Back Yard,Full
Lot
- Size: 7,797 Square Feet
- Features: Back Yard, Corner Lot, Cul-De-Sac, Subdivided, 0 Up To 1/4 Acre
Details
- Parcel number: 3801400030010907
Construction
Type & style
- Home type: SingleFamily
- Architectural style: Contemporary
- Property subtype: Single Family Residence
Materials
- Spray Foam Insulation, Brick, Stone, Stucco
- Foundation: Slab
- Roof: Composition
Condition
- New construction: No
- Year built: 2024
Details
- Builder name: Newmark Homes
Utilities & green energy
- Sewer: Public Sewer
- Water: Public
Green energy
- Green verification: Environments for Living
- Energy efficient items: Thermostat, Lighting, HVAC, HVAC>13 SEER
Community & HOA
Community
- Subdivision: Harvest Green
HOA
- Has HOA: Yes
- Amenities included: Clubhouse, Fitness Center, Park, Playground, Pool, Splash Pad, Tennis Court(s)
- HOA fee: $1,210 annually
Location
- Region: Richmond
Financial & listing details
- Price per square foot: $228/sqft
- Tax assessed value: $503,749
- Annual tax amount: $7,450
- Date on market: 7/16/2026
- Listing terms: Cash,Conventional,FHA,Investor,VA Loan
- Road surface type: Concrete, Curbs, Gutters
Estimated market value
$635,200
$603,000 - $667,000
$3,213/mo
Price history
| Date | Event | Price |
|---|---|---|
| 7/16/2026 | Listed for sale | $659,900-0.8%$228/sqft |
Source:  HAR #57627634 Report a problem HAR #57627634 Report a problem | ||
| 6/9/2026 | Listing removed | $664,900$229/sqft |
Source: HAR #41254400 Report a problem | ||
| 6/5/2026 | Listed for sale | $664,900$229/sqft |
Source: HAR #41254400 Report a problem | ||
| 6/3/2026 | Listing removed | $664,900$229/sqft |
Source: HAR #87288451 Report a problem | ||
| 5/29/2026 | Price change | $664,900-2.2%$229/sqft |
Source: HAR #87288451 Report a problem | ||
| 5/1/2026 | Listed for sale | $679,900$234/sqft |
Source: HAR #87288451 Report a problem | ||
Public tax history
| Year | Property taxes | Tax assessment |
|---|---|---|
| 2025 | $7,450 +1273.4% | $503,749 +1208.4% |
| 2024 | $542 | $38,500 |
| 2023 | -- | -- |
Find assessor info on the county website
Monthly payment
Est. payment
Payment breakdown
Explore the cost of this home by adjusting the details. Changes won't be saved.Climate risks
Neighborhood: 77406
Nearby schools
GreatSchools rating
- 8/10James C Neill Elementary SchoolGrades: PK-5Distance: 1.7 mi
- 9/10James Bowie Middle SchoolGrades: 6-8Distance: 0.5 mi
- 7/10William B Travis High SchoolGrades: 9-12Distance: 1.8 mi
Schools provided by the listing agent
- Elementary: Malala Elementary School
- Middle: Bowie Middle School (Fort Bend)
- High: Travis High School (Fort Bend)
Source: HAR. This data may not be complete. We recommend contacting the local school district to confirm school assignments for this home.
- $430,0004 bd3 ba2k sqft2203 Bitter Melon Dr, Richmond, TX 77406Off Market
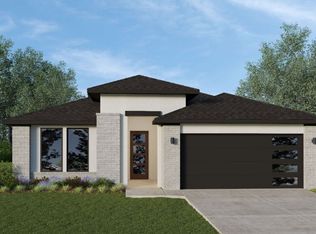
- $508,7004 bd3 ba2.4k sqft2126 Bitter Melon Dr, Richmond, TX 77406Off Market
- $47,320-- bd-- ba-- sqft2119 Bitter Melon Dr, Richmond, TX 77406Off Market
- $559,9004 bd3 ba2.9k sqft2202 Bitter Melon Dr, Richmond, TX 77406Off Market
- $522,8004 bd3 ba2.6k sqft2206 Bitter Melon Dr, Richmond, TX 77406Off Market
- $503,7004 bd3 ba2.5k sqft2115 Bitter Melon Dr, Richmond, TX 77406Off Market
- $463,8004 bd3 ba2.2k sqft2118 Bitter Melon Dr, Richmond, TX 77406Off Market
- $581,5005 bd4 ba3k sqft2210 Bitter Melon Dr, Richmond, TX 77406Off Market
A local agent can set up tours, give advice and negotiate with sellers.
Similar homes
- $575,0004 bd3 ba2.5k sqft14 Savory Saute Dr, Richmond, TX 77406For Sale
 MLS ID #94618242, Mickie Cioccia, eXp Realty LLC. HAR
 - $499,0004 bd3 ba2.3k sqft3438 Rich Radish Rd, Richmond, TX 77406For Sale
 MLS ID #39650041, Jamie McMartin, Compass RE Texas, LLC - West Houston. HAR
 - $920,0005 bd5 ba4k sqft410 May Meadow Ln, Richmond, TX 77406For Sale
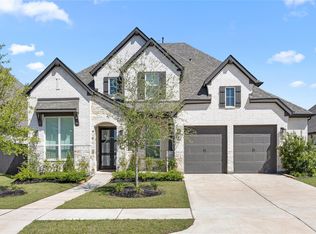 MLS ID #72388516, Irfan Kadiwal, United Real Estate. HAR
 - $734,9904 bd4 ba3.6k sqft1423 Hackberry Heights Dr, Richmond, TX 77406For Sale
 MLS ID #42065425, Andrea Tran, Nextgen Real Estate Properties. HAR
 - $825,0004 bd5 ba3.8k sqft2207 Falling Fig Ln, Richmond, TX 77406For SaleMLS ID #27470093, Irfan Kadiwal, United Real Estate. HAR
- $545,0004 bd3 ba2.2k sqft218 Mandarin Mist St, Richmond, TX 77406New ConstructionHAR
- $699,4085 bd5 ba3.8k sqft26802 Copernicus Cove Ct, Richmond, TX 77406New ConstructionMLS ID #66873181, Tammy Fruge, Westin Homes. HAR
- $545,0003 bd4 ba2.3k sqft3511 Sapphire Ct, Richmond, TX 77406New ConstructionMLS ID #47858068, Beverly Bradley, Weekley Properties Beverly Bradley. HAR
- $545,0003 bd4 ba3k sqft6202 Meadow Bluff Ct, Richmond, TX 77407For SaleMLS ID #90259688, Nicole Freer, Corcoran Genesis. HAR
- $725,0004 bd5 ba3.6k sqft23746 Masterson Garden Ln, Richmond, TX 77469For SaleMLS ID #76682194, Lynette Lew, Better Homes and Gardens Real Estate Gary Greene - Memorial. HAR
- $579,9004 bd4 ba3.1k sqft30706 Thicket Ct, Fulshear, TX 77441For SaleMLS ID #86865779, Rochelle Rangel, Realm Real Estate Professionals - Katy. HAR
- $585,0004 bd4 ba3k sqft1722 Pleasant Grove Dr, Missouri City, TX 77459For SaleMLS ID #66598491, Thang Le, B & W Realty Group LLC. HAR
- $799,9005 bd6 ba4.1k sqft10414 Lyra Glen Ln, Richmond, TX 77406For SaleMLS ID #10099722, Bobby Yazdani, Martha Turner Sotheby's International Realty. HAR
- $649,9004 bd4 ba3.5k sqft2010 Orchard Trail Ct, Missouri City, TX 77459For SaleMLS ID #12013609, Jessica McCreary, Compass RE Texas, LLC - The Heights. HAR
- $434,0004 bd3 ba3.4k sqft5227 Meadow Canyon Dr, Sugar Land, TX 77479For SaleMLS ID #77118503, Saad Siddiqui, 5th Stream Realty. HAR
- $615,0004 bd5 ba3.4k sqft5318 Streamside Trl, Fulshear, TX 77441For SaleMLS ID #48666543, Todd Mann, Compass RE Texas, LLC - West Houston. HAR
- $659,0004 bd4 ba3.1k sqft4510 Windmill Landing Ln, Fulshear, TX 77441For SaleMLS ID #21324212, Leobell Martinez, Compass RE Texas, LLC - West Houston. HAR
- $650,0005 bd4 ba2.9k sqft25827 Rippey Glen Dr, Katy, TX 77494For SaleMLS ID #89246998, Nicole Freer, Corcoran Genesis. HAR
- $699,9994 bd4 ba4k sqft28927 Ember Crest Ln, Fulshear, TX 77441For SaleMLS ID #61776539, Yvonne Cazares, Monarch & Co. HAR
- $639,5004 bd4 ba3.4k sqft31303 Granary Hollow Dr, Fulshear, TX 77441New ConstructionMLS ID #3425784, Evelia Salgado, Texas Signature Realty. HAR
