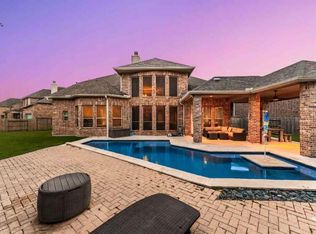
Discover the fusion of modern opulence and comfort in this breathtaking two-story residence. Nestled adjacent to the community green space, with a serene pond and walking trails. 4 bedrooms, 3 walk-in closets, and 4.5 baths offer oasis-like comfort and privacy. Marvel at the grandeur of the two-story great room, with soaring ceilings, a majestic wall of windows, and a contemporary fireplace. A striking spiral staircase sets the tone for elegance. The kitchen features a stunning waterfall island and floor-to-ceiling cabinets. Retreat to the private home office for focused productivity or the lavish primary suite for relaxation. Upstairs, enjoy an expansive game room and finished media room. Additional guest accommodations include two bedrooms. Embrace outdoor living on the covered back patio with a pond view and no rear neighbors. And when you venture beyond your private oasis, you'll enjoy a resort-style pool, fitness center, parks, playgrounds, an on-site elementary school, and more.
For sale
Price cut: $25K (6/6)
$725,000
23746 Masterson Garden Ln, Richmond, TX 77469
4beds
3,667sqft
:
Get pre-qualified$5,275/mo
Single Family Residence
Built in 2022
10,171 Square Feet Lot
$701,600 Zestimate®
$198/sqft
$110/mo HOA
What's special
Contemporary fireplaceResort-style poolMajestic wall of windowsPrivate home officeTwo-story great roomStunning waterfall islandStriking spiral staircase
- 115 days |
- 160 |
- 10 |
Zillow last checked:
Listing updated:
Listed by:
Lynette Lew TREC #0543709 713-582-2202,
Better Homes and Gardens Real Estate Gary Greene - Memorial
Source: HAR,MLS#: 76682194
Facts & features
Interior
Bedrooms & bathrooms
- Bedrooms: 4
- Bathrooms: 5
- Full bathrooms: 4
- 1/2 bathrooms: 1
Rooms
- Room types: Family Room, Media Room, Utility Room
Primary bathroom
- Features: Bidet, Full Secondary Bathroom Down, Half Bath, Primary Bath: Double Sinks, Primary Bath: Jetted Tub, Primary Bath: Separate Shower, Primary Bath: Soaking Tub, Vanity Area
Kitchen
- Features: Kitchen Island, Kitchen open to Family Room, Pantry, Pot Filler, Pots/Pans Drawers, Reverse Osmosis, Under Cabinet Lighting, Walk-in Pantry
Heating
- Natural Gas, Zoned
Cooling
- Ceiling Fan(s), Electric, Zoned
Appliances
- Included: ENERGY STAR Qualified Appliances, Water Heater, Disposal, Water Softener, Electric Oven, Microwave, Gas Cooktop, Dishwasher
- Laundry: Electric Dryer Hookup, Gas Dryer Hookup, Washer Hookup
Features
- Central Vacuum, Crown Molding, Formal Entry/Foyer, High Ceilings, Prewired for Alarm System, Wired for Sound, 2 Bedrooms Down, En-Suite Bath, Primary Bed - 1st Floor, Sitting Area, Split Plan, Walk-In Closet(s)
- Flooring: Carpet, Engineered Hardwood, Tile
- Windows: Insulated/Low-E windows, Window Coverings
- Number of fireplaces: 1
- Fireplace features: Electric
Interior area
- Total structure area: 3,667
- Total interior livable area: 3,667 sqft
Video & virtual tour
Property
Parking
- Total spaces: 3
- Parking features: Attached, Oversized, Additional Parking, Garage Door Opener, Double-Wide Driveway, Electric Vehicle Charging Station(s)
- Attached garage spaces: 3
Features
- Stories: 2
- Patio & porch: Covered, Patio/Deck, Porch
- Exterior features: Back Green Space, Side Yard, Sprinkler System
- Has spa: Yes
- Fencing: Back Yard
- Has view: Yes
- View description: Water
- Has water view: Yes
- Water view: Water
- Waterfront features: Pond
Lot
- Size: 10,171 Square Feet
- Dimensions: 150 x 99 x 129
- Features: Back Yard, Build Line Restricted, Greenbelt, Subdivided, 0 Up To 1/4 Acre
Details
- Parcel number: 8496390010020901
Construction
Type & style
- Home type: SingleFamily
- Architectural style: Contemporary,Mediterranean,Other,Traditional
- Property subtype: Single Family Residence
Materials
- Cement Siding, Stone, Stucco
- Foundation: Slab
- Roof: Composition
Condition
- New construction: No
- Year built: 2022
Details
- Builder name: Newmark Homes
Utilities & green energy
- Sewer: Public Sewer
- Water: Public, Water District
Green energy
- Green verification: ENERGY STAR Certified Homes, Other Energy Report
- Energy efficient items: Thermostat, Lighting, HVAC, HVAC>13 SEER, Insulation, Exposure/Shade, Other Energy Features
Community & HOA
Community
- Features: Subdivision Tennis Court
- Security: Prewired for Alarm System
- Subdivision: Veranda
HOA
- Has HOA: Yes
- Amenities included: Clubhouse, Dog Park, Fitness Center, Park, Playground, Pond, Pool, Splash Pad, Tennis Court(s), Trail(s)
- HOA fee: $1,319 annually
Location
- Region: Richmond
Financial & listing details
- Price per square foot: $198/sqft
- Tax assessed value: $605,465
- Annual tax amount: $7,382
- Date on market: 4/20/2026
- Listing terms: Cash,Conventional,FHA,VA Loan
- Exclusions: Sonos System, Projector/Theater System
- Road surface type: Concrete, Curbs
Estimated market value
$701,600
$667,000 - $737,000
$4,027/mo
Price history
| Date | Event | Price |
|---|---|---|
| 6/6/2026 | Price change | $725,000-3.3%$198/sqft |
Source:  HAR #76682194 Report a problem HAR #76682194 Report a problem | ||
| 4/20/2026 | Listed for rent | $4,950-1%$1/sqft |
Source:  HAR #14593591 Report a problem HAR #14593591 Report a problem | ||
| 4/20/2026 | Price change | $750,000-6.3%$205/sqft |
Source: HAR #76682194 Report a problem | ||
| 3/17/2025 | Listing removed | $5,000$1/sqft |
Source: HAR #87207639 Report a problem | ||
| 12/31/2024 | Listed for rent | $5,000$1/sqft |
Source: HAR #87207639 Report a problem | ||
| 11/17/2024 | Listing removed | $800,000$218/sqft |
Source: HAR #40561913 Report a problem | ||
| 11/12/2024 | Listed for sale | $800,000-4.2%$218/sqft |
Source: HAR #40561913 Report a problem | ||
| 8/17/2024 | Listing removed | $835,000$228/sqft |
Source: HAR #85610699 Report a problem | ||
| 5/9/2024 | Listed for sale | $835,000$228/sqft |
Source: HAR #85610699 Report a problem | ||
Public tax history
| Year | Property taxes | Tax assessment |
|---|---|---|
| 2025 | $7,382 +77.7% | $605,465 -4.9% |
| 2024 | $4,154 +0.2% | $636,914 +1.2% |
| 2023 | $4,144 +388% | $629,068 +1154.1% |
| 2022 | $849 | $50,160 |
Find assessor info on the county website
Monthly payment
Est. payment
Payment breakdown
Explore the cost of this home by adjusting the details. Changes won't be saved.Climate risks
Neighborhood: 77469
Nearby schools
GreatSchools rating
- 7/10PHELAN ELGrades: PK-5Distance: 0.4 mi
- 5/10Lamar Junior High SchoolGrades: 6-8Distance: 1.8 mi
- 5/10Lamar Cons High SchoolGrades: 9-12Distance: 2 mi
Schools provided by the listing agent
- Elementary: Phelan Elementary
- Middle: Lamar Junior High School
- High: Lamar Consolidated High School
Source: HAR. This data may not be complete. We recommend contacting the local school district to confirm school assignments for this home.
- $654,7005 bd5 ba3.8k sqft23744 Masterson Garden Ln, Richmond, TX 77469Off Market
- $739,3005 bd4 ba3.7k sqft23743 Masterson Garden Ln, Richmond, TX 77469Off Market
- $593,3004 bd4 ba3.5k sqft23735 Masterson Garden Ln, Richmond, TX 77469Off Market
- $547,7004 bd3 ba3.1k sqft23726 Masterson Garden Ln, Richmond, TX 77469Off Market
- $535,2005 bd4 ba3.2k sqft23726 Sweeny Valley Dr, Richmond, TX 77469Off Market
- $603,4005 bd4 ba3.7k sqft23731 Masterson Garden Ln, Richmond, TX 77469Off Market
- $467,7004 bd3 ba2.6k sqft23730 Sweeny Valley Dr, Richmond, TX 77469Off Market
- $602,8005 bd4 ba3.5k sqft23727 Masterson Garden Ln, Richmond, TX 77469Off Market
A local agent can set up tours, give advice and negotiate with sellers.
Similar homes
- $750,0005 bd5 ba4.2k sqft10910 Kirker Ln, Richmond, TX 77407For Sale
 MLS ID #38311547, Dan Anh Ngo, LPT Realty, LLC. HAR
 - $425,0004 bd3 ba2.5k sqft24211 Ayers Smith Trl, Richmond, TX 77469For Sale
 MLS ID #94790737, Alisha Maknojia, Rove Real Estate. HAR
 - $734,9904 bd4 ba3.6k sqft1423 Hackberry Heights Dr, Richmond, TX 77406For Sale
 MLS ID #42065425, Andrea Tran, Nextgen Real Estate Properties. HAR
 - $708,0005 bd5 ba3.9k sqft3403 Pennington Trace Dr, Katy, TX 77494For Sale
 MLS ID #22701214, Nicole Freer, Corcoran Genesis. HAR
 - $750,0005 bd6 ba4.1k sqft10414 Lyra Glen Ln, Richmond, TX 77406For SaleMLS ID #478204, Bobby Yazdani, Martha Turner Sotheby's International Realty. HAR
- $825,0004 bd5 ba3.8k sqft2207 Falling Fig Ln, Richmond, TX 77406For SaleMLS ID #61148203, Irfan Kadiwal, United Real Estate. HAR
- $840,0004 bd6 ba4k sqft3503 Poppy Point Ct, Richmond, TX 77406For SaleMLS ID #26337848, Zain Khan, Gregtxrealty - Central. HAR
- $674,0005 bd5 ba3.8k sqft5610 Mesa Estates Dr, Rosenberg, TX 77469For SaleMLS ID #36834201, Randall Peraza-Borbon, Vylla Home. HAR
- $670,0004 bd4 ba3.8k sqft1106 River Bow Dr, Richmond, TX 77406For SaleMLS ID #14139201, Jamie McMartin, Compass RE Texas, LLC - West Houston. HAR
- $604,2254 bd4 ba3.2k sqft215 Delight Dr, Sugar Land, TX 77469New ConstructionHAR
- $749,0004 bd5 ba4.2k sqft8002 N Circle Dr, Houston, TX 77071For SaleMLS ID #94394337, Kory White, Corey Simpson & Associates. HAR
- $734,0004 bd5 ba3.6k sqft4634 Sycamore Way Rd, Fulshear, TX 77441For SaleMLS ID #14700358, Kellye Casey, Del Monte Realty. HAR
- $749,9004 bd4 ba3.7k sqft5510 Oban Terrace Ln, Sugar Land, TX 77479For SaleMLS ID #51475798, Lina Liu, Keller Williams Houston Central. HAR
- $649,0005 bd4 ba4k sqft7503 Stone Arbor Dr, Sugar Land, TX 77479For SaleMLS ID #50834039, Stephanie Nelson, Prime Properties. HAR
- $824,0005 bd5 ba3.7k sqft2511 Falling Fig Ln, Richmond, TX 77406For SaleMLS ID #46705880, Shaheen Momin, Pinnacle Real Estate Holding LLC. HAR
- $554,9904 bd4 ba3.2k sqft6211 Monarch Blossom Ln, Richmond, TX 77469New ConstructionHAR
- $699,9994 bd4 ba4k sqft28927 Ember Crest Ln, Fulshear, TX 77441For SaleMLS ID #61776539, Yvonne Cazares, Monarch & Co. HAR
- $745,0005 bd5 ba4.1k sqft28811 Ember Crest Ln, Fulshear, TX 77441For SaleMLS ID #33763002, Danielle Wojcik, Compass RE Texas, LLC - Houston. HAR
- $509,9904 bd4 ba3.2k sqft6110 Monarch Blossom Ln, Richmond, TX 77469New ConstructionHAR
- $730,0004 bd4 ba3.3k sqft9410 Knollwood Ln, Missouri City, TX 77459For SaleMLS ID #18180193, Nell Osborn, Better Homes and Gardens Real Estate Gary Greene - Sugar Land. HAR
