A Rare Find! This exceptional Westin Homes, Carter IX model home plan, offers luxurious lakefront living on a premium 60-Ft lot with serene views, and room for a future swimming pool. Featuring 5 bedrooms and 4.5 baths, including 2 BEDS DOWN, this home showcases refined elegance. The grand entry boasts a dramatic curved staircase, elegant chandelier, soaring ceilings, expansive windows, 8-foot doors, and wood-look tile flooring. The interior features a private study, formal dining room, and chef-inspired kitchen with a stunning waterfall island and induction cooktop overlooking the light-filled family room. Upstairs offers 3 additional bedrooms, a spacious game room, and media room. All bedrooms have bathroom access. The covered patio overlooks the private backyard with wrought iron fencing and gated access to the community trail. Premium extras include epoxy garage floors, EV charger, and full sprinkler system. Enjoy upscale living in this exceptional lakefront retreat
For sale
$820,000
2511 Falling Fig Ln, Richmond, TX 77406
5beds
3,761sqft
Single Family Residence
Built in 2023
8,032 Square Feet Lot
$788,200 Zestimate®
$218/sqft
$106/mo HOA
What's special
Wrought iron fencingPrivate backyardExpansive windowsFormal dining roomWood-look tile flooringGrand entryLight-filled family room
- 5 days
- 133
- 10
Likely to sell faster than
Zillow last checked:
Listing updated:
Listed by:
Pinky Pirani TREC #0681943 713-514-7444,
Keller Williams Realty Southwest
Source: HAR,MLS#: 70686482
Facts & features
Interior
Bedrooms & bathrooms
- Bedrooms: 5
- Bathrooms: 5
- Full bathrooms: 4
- 1/2 bathrooms: 1
Primary bedroom
- Level: First
- Area: 221
- Dimensions: 17 X 13
Bedroom
- Level: Second
- Area: 110
- Dimensions: 10 X 11
Bedroom
- Level: Second
- Area: 132
- Dimensions: 12 X 11
Bedroom
- Level: Second
- Area: 154
- Dimensions: 14 X 11
Other
- Level: First
- Area: 143
- Dimensions: 13 X 11
Dining room
- Level: First
- Area: 165
- Dimensions: 15 X 11
Family room
- Level: First
- Area: 286
- Dimensions: 22 X 13
Game room
- Level: Second
- Area: 187
- Dimensions: 17 X 11
Other
- Level: First
- Area: 143
- Dimensions: 13 X 11
Media room
- Level: Second
- Area: 154
- Dimensions: 14 X 11
Heating
- Natural Gas
Cooling
- Ceiling Fan(s), Electric
Appliances
- Included: Water Heater, Disposal, Water Softener, Electric Oven, Microwave, Gas Cooktop, Dishwasher
- Laundry: Washer Hookup
Features
- Formal Entry/Foyer, High Ceilings, 2 Bedrooms Down, En-Suite Bath, Primary Bed - 1st Floor, Walk-In Closet(s)
- Flooring: Carpet, Tile
- Number of fireplaces: 1
- Fireplace features: Electric
Interior area
- Total structure area: 3,761
- Total interior livable area: 3,761 sqft
Property
Parking
- Total spaces: 2
- Parking features: Attached, Garage Door Opener, Electric Vehicle Charging Station(s)
- Attached garage spaces: 2
Features
- Stories: 2
- Patio & porch: Covered, Patio/Deck
- Exterior features: Back Green Space, Sprinkler System
- Fencing: Back Yard
- Has view: Yes
- View description: Canal, Water
- Has water view: Yes
- Water view: Canal,Water
Lot
- Size: 8,032 Square Feet
- Features: Back Yard, Greenbelt, Subdivided, 0 Up To 1/4 Acre
Details
- Parcel number: 3801350010270907
Construction
Type & style
- Home type: SingleFamily
- Architectural style: Traditional
- Property subtype: Single Family Residence
Materials
- Brick, Stone
- Foundation: Slab
- Roof: Composition
Condition
- New construction: No
- Year built: 2023
Details
- Builder name: Westin Homes
Utilities & green energy
- Water: Public
Community & HOA
Community
- Subdivision: Harvest Green Sec 35
HOA
- Has HOA: Yes
- HOA fee: $1,271 annually
Location
- Region: Richmond
Financial & listing details
- Price per square foot: $218/sqft
- Tax assessed value: $729,573
- Annual tax amount: $19,589
- Date on market: 10/20/2026
- Listing terms: Cash,Conventional,FHA,VA Loan
- Exclusions: Appliances Negotiable
Estimated market value
$788,200
$749,000 - $828,000
$4,389/mo
Price history
| Date | Event | Price |
|---|---|---|
| 10/20/2026 | Listed for sale | $820,000-0.5%$218/sqft |
Source:  HAR #70686482 Report a problem HAR #70686482 Report a problem | ||
| 10/1/2026 | Listing removed | $824,000$219/sqft |
Source: HAR #46705880 Report a problem | ||
| 8/12/2026 | Price change | $824,000-0.6%$219/sqft |
Source: HAR #46705880 Report a problem | ||
| 7/10/2026 | Listed for sale | $829,000-0.7%$220/sqft |
Source: HAR #46705880 Report a problem | ||
| 7/9/2026 | Listing removed | $835,000$222/sqft |
Source: HAR #85651780 Report a problem | ||
| 5/25/2026 | Listed for sale | $835,000+4.5%$222/sqft |
Source: HAR #85651780 Report a problem | ||
| 1/25/2024 | Listing removed | -- |
Source: HAR #74989912 Report a problem | ||
| 10/4/2023 | Pending sale | $799,321$213/sqft |
Source: HAR #74989912 Report a problem | ||
| 9/27/2023 | Price change | $799,321+0.6%$213/sqft |
Source: HAR #74989912 Report a problem | ||
| 9/15/2023 | Listed for sale | $794,321$211/sqft |
Source: HAR #74989912 Report a problem | ||
Public tax history
| Year | Property taxes | Tax assessment |
|---|---|---|
| 2025 | $8,694 -10.8% | $729,573 +5.4% |
| 2024 | $9,752 | $692,181 |
| 2023 | -- | -- |
Find assessor info on the county website
Monthly payment
Est. payment
Payment breakdown
Explore the cost of this home by adjusting the details. Changes won't be saved.Climate risks
Neighborhood: 77406
Nearby schools
Schools provided by the listing agent
- Elementary: Malala Elementary School
- Middle: Bowie Middle School (Fort Bend)
- High: Travis High School (Fort Bend)
Source: HAR. This data may not be complete. We recommend contacting the local school district to confirm school assignments for this home.
Similar homes
- $749,9994 bd4 ba3k sqft2506 Texas Orange Trl, Richmond, TX 77406For Sale
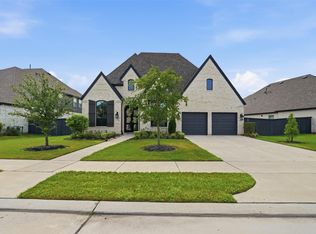 MLS ID #75589071, Ngoc Cindie Huynh, KNG Realty Group. HAR
 - $649,5005 bd5 ba3.6k sqft938 Orange Zest Ln, Richmond, TX 77406For Sale
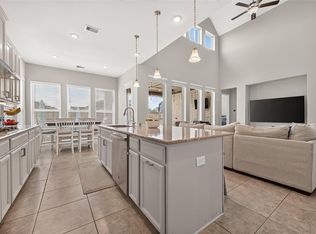 MLS ID #76918710, Kendyl Maurer-Somer, Weichert, Realtors - The Murray Group. HAR
 - $819,8155 bd5 ba3.7k sqft802 Fenugreek Trl, Richmond, TX 77406New Construction
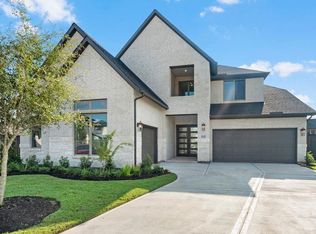 MLS ID #13210706, Tammy Fruge, Westin Homes. HAR
 - $970,0005 bd6 ba4.4k sqft11315 Sandhaven Dr, Richmond, TX 77407For Sale
 MLS ID #24645727, Rajit Seth, eXp Realty, LLC. HAR
