Welcome to 2506 Texas Orange Trail in the sought-after Harvest Green community, where luxury and thoughtful design come together in this stunning Highland Homes residence. From the striking brick exterior and grand double-door entry to the soaring ceilings and wide-plank wood flooring, every detail has been carefully curated. The light-filled open floor plan features a dramatic living room with a fireplace that flows into a chef-inspired kitchen with an oversized island, custom cabinetry, premium finishes, and abundant storage. A private home office with glass doors, a luxurious primary suite with a spa-like bath and spacious walk-in closet, and expansive sliding glass doors leading to a covered patio with a custom outdoor grilling area make this home ideal for everyday living and entertaining. The oversized backyard offers space for a future pool and endless outdoor enjoyment in one of Richmond's premier master-planned communities.
For sale
$749,999
2506 Texas Orange Trl, Richmond, TX 77406
4beds
3,038sqft
Single Family Residence
Built in 2023
0.27 Acres Lot
$722,400 Zestimate®
$247/sqft
$101/mo HOA
What's special
Premium finishesOversized backyardEndless outdoor enjoymentWide-plank wood flooringLight-filled open floor planExpansive sliding glass doorsStriking brick exterior
- 5 days |
- 167 |
- 7 |
Likely to sell faster than
Zillow last checked:
Listing updated:
Listed by:
Ngoc Cindie Huynh TREC #0722034 281-748-4955,
The Vincere Group LLC,
Dan King TREC #0663038 281-909-8889,
The Vincere Group LLC
Source: HAR,MLS#: 75589071
Facts & features
Interior
Bedrooms & bathrooms
- Bedrooms: 4
- Bathrooms: 4
- Full bathrooms: 4
Primary bedroom
- Level: First
- Area: 323
- Dimensions: 17x19
Bedroom
- Level: First
- Area: 120
- Dimensions: 10x12
Bedroom
- Level: First
- Area: 154
- Dimensions: 11x14
Bedroom
- Level: First
- Area: 110
- Dimensions: 11x10
Media room
- Level: First
- Area: 180
- Dimensions: 12x15
Heating
- Natural Gas
Cooling
- Gas
Interior area
- Total structure area: 3,038
- Total interior livable area: 3,038 sqft
Property
Parking
- Total spaces: 3
- Parking features: Attached, Tandem
- Attached garage spaces: 3
Features
- Stories: 1
Lot
- Size: 0.27 Acres
- Features: Subdivided, 1/4 Up to 1/2 Acre
Details
- Parcel number: 3801360030030907
Construction
Type & style
- Home type: SingleFamily
- Architectural style: Contemporary
- Property subtype: Single Family Residence
Materials
- Brick
- Foundation: Slab
- Roof: Composition
Condition
- New construction: No
- Year built: 2023
Utilities & green energy
- Water: Water District
Community & HOA
Community
- Subdivision: Harvest Green Sec 36
HOA
- Has HOA: Yes
- HOA fee: $1,210 annually
Location
- Region: Richmond
Financial & listing details
- Price per square foot: $247/sqft
- Tax assessed value: $701,068
- Annual tax amount: $19,412
- Date on market: 8/11/2026
- Road surface type: Gutters
Estimated market value
$722,400
$686,000 - $759,000
$3,403/mo
Price history
| Date | Event | Price |
|---|---|---|
| 8/11/2026 | Listed for sale | $749,999$247/sqft |
Source:  HAR #75589071 Report a problem HAR #75589071 Report a problem | ||
Public tax history
| Year | Property taxes | Tax assessment |
|---|---|---|
| 2025 | $4,148 +0.2% | $701,068 +0.2% |
| 2024 | $4,140 | $699,635 |
| 2023 | -- | -- |
Find assessor info on the county website
Monthly payment
Est. payment
Payment breakdown
Explore the cost of this home by adjusting the details. Changes won't be saved.Climate risks
Neighborhood: 77406
Nearby schools
GreatSchools rating
- 8/10James C Neill Elementary SchoolGrades: PK-5Distance: 1.4 mi
- 9/10James Bowie Middle SchoolGrades: 6-8Distance: 0.6 mi
- 7/10William B Travis High SchoolGrades: 9-12Distance: 1.6 mi
Schools provided by the listing agent
- Elementary: Malala Elementary School
- Middle: Bowie Middle School (Fort Bend)
- High: Travis High School (Fort Bend)
Source: HAR. This data may not be complete. We recommend contacting the local school district to confirm school assignments for this home.
- $721,3004 bd3 ba2.8k sqft2502 Texas Orange Trl, Richmond, TX 77406Off Market
- $898,0005 bd6 ba4k sqft2510 Texas Orange Trl, Richmond, TX 77406Off Market
- $563,6004 bd3 ba2.7k sqft2614 Texas Orange Trl, Richmond, TX 77406Off Market
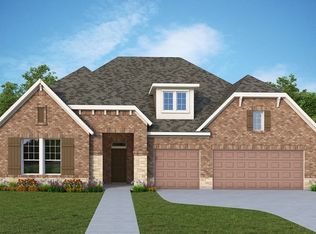
- $802,4005 bd2 ba4k sqft2515 Texas Orange Trl, Richmond, TX 77406Off Market
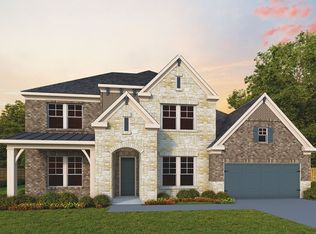
- $--4 bd4 ba3k sqft2403 Texas Orange Trl, Richmond, TX 77406Sold
- $611,4004 bd3 ba2.8k sqft2514 Texas Orange Trl, Richmond, TX 77406Off Market
- $671,6004 bd3 ba3.1k sqft2414 Texas Orange Trl, Richmond, TX 77406Off Market
- $875,7004 bd4 ba3.9k sqft2511 Page Mandarin Pl, Richmond, TX 77406Off Market
A local agent can set up tours, give advice and negotiate with sellers.
A local lender can help you make sure your offer is ready when you are.
Similar homes
- $849,0005 bd5 ba3.9k sqft2506 Falling Fig Ln, Richmond, TX 77406For Sale
 MLS ID #42339342, Christopher Newton, O'Hara & Company Real Estate. HAR
 - $750,0005 bd5 ba4.2k sqft10910 Kirker Ln, Richmond, TX 77407For Sale
 MLS ID #38311547, Dan Anh Ngo, LPT Realty, LLC. HAR
 - $824,0005 bd5 ba3.7k sqft2511 Falling Fig Ln, Richmond, TX 77406For Sale
 MLS ID #46705880, Shaheen Momin, Pinnacle Real Estate Holding LLC. HAR
 - $750,0005 bd6 ba4.1k sqft10414 Lyra Glen Ln, Richmond, TX 77406For Sale
 MLS ID #478204, Bobby Yazdani, Martha Turner Sotheby's International Realty. HAR
 - $920,0005 bd5 ba4k sqft410 May Meadow Ln, Richmond, TX 77406For SaleMLS ID #72388516, Irfan Kadiwal, United Real Estate. HAR
- $669,9994 bd8 ba3.8k sqft18331 Kearney Terrace Ln, Richmond, TX 77407For SaleMLS ID #58189943, Salina Mohani, Walzel Properties - Corporate Office. HAR
- $590,0004 bd4 ba3.2k sqft3206 Star Jasmine Ln, Richmond, TX 77406For SaleMLS ID #15598505, Yvette Amakor, Nextgen Real Estate Properties. HAR
- $595,0004 bd4 ba3.5k sqft2319 Quarterpath Dr, Richmond, TX 77406For SaleMLS ID #91600292, Fallon Lawson, Fallon & Co. HAR
- $950,0004 bd5 ba3.6k sqft430 Texas Terragon Trce, Richmond, TX 77406For SaleMLS ID #58592226, Pinky Pirani, Keller Williams Realty Southwest. HAR
- $499,0004 bd3 ba2.3k sqft3438 Rich Radish Rd, Richmond, TX 77406For SaleMLS ID #39650041, Jamie McMartin, Compass RE Texas, LLC - West Houston. HAR
- $549,0004 bd5 ba2.6k sqft2342 Fresh Flower Way, Richmond, TX 77406For SaleMLS ID #14767100, Justin Chavez, NextHome Woodland Springs. HAR
- $489,0004 bd3 ba2.7k sqft147 Nightshade St, Richmond, TX 77406For SaleMLS ID #58228498, Pinky Pirani, Keller Williams Realty Southwest. HAR
- $466,0004 bd3 ba2.2k sqft2403 Shallot Ln, Richmond, TX 77406For SaleMLS ID #66226183, Robin Van Zant, Douglas Elliman Real Estate. HAR
- $575,0004 bd3 ba2.5k sqft14 Savory Saute Dr, Richmond, TX 77406For SaleMLS ID #94618242, Mickie Cioccia, eXp Realty LLC. HAR
- $649,9994 bd4 ba3.3k sqft30427 Watershed Way, Fulshear, TX 77441For SaleMLS ID #76316080, Elif Kilinc, Texas Signature Realty. HAR
- $539,9004 bd4 ba3.1k sqft8310 Sapphire Sky Ln, Richmond, TX 77406For SaleMLS ID #35814375, Karla Martinez Solano, The Larios Home Group. HAR
- $734,0004 bd5 ba3.6k sqft4634 Sycamore Way Rd, Fulshear, TX 77441For SaleMLS ID #14700358, Kellye Casey, Del Monte Realty. HAR
- $569,9004 bd4 ba3.2k sqft26223 Polaris Rise Ln, Richmond, TX 77406For SaleMLS ID #67348774, Liza Casillas, Coldwell Banker Realty - Katy. HAR
- $729,9905 bd5 ba3.3k sqft2730 Thunder Creek Dr, Katy, TX 77493For SaleMLS ID #83536777, Amanda Franco, Natalie Tye, Broker. HAR
- $715,0004 bd4 ba3.2k sqft440 Stratus View Ct, Katy, TX 77493For SaleMLS ID #77711510, Saad Wadiwala, Third Coast Realty LLC. HAR
