TOP SCROLLING—YOUR DREAM HOME IS HERE! Welcome to this stunning Grand Vista showpiece, where luxury, space, and style come together perfectly. From the impressive curb appeal to the soaring ceilings and light-filled open-concept design, every detail is crafted to impress. The chef-inspired kitchen overlooks expansive living and dining areas, creating the perfect space for entertaining and everyday living. Escape to a luxurious primary suite featuring a spa-like bath and generous closet space, while spacious secondary bedrooms offer comfort for family and guests. Step outside to a private backyard with a covered patio, ideal for relaxing or hosting gatherings. Located in the highly sought-after Grand Vista master-planned community with resort-style amenities, top-rated schools, shopping, dining, and easy access to major highways. This is more than a home—it's a lifestyle. Schedule your private tour today before it's gone!
For sale
$679,999
18331 Kearney Terrace Ln, Richmond, TX 77407
4beds
3,836sqft
:
Get pre-qualified$4,895/mo
Single Family Residence
Built in 2021
7,200 Square Feet Lot
$648,300 Zestimate®
$177/sqft
$-- HOA
What's special
Impressive curb appealSoaring ceilingsGenerous closet spaceChef-inspired kitchenLuxurious primary suiteSpa-like bathLight-filled open-concept design
- 62 days |
- 206 |
- 11 |
Zillow last checked:
Listing updated:
Listed by:
Salina Mohani TREC #0830912 832-465-5676,
Walzel Properties - Corporate Office
Source: HAR,MLS#: 57406636
Facts & features
Interior
Bedrooms & bathrooms
- Bedrooms: 4
- Bathrooms: 8
- Full bathrooms: 3
- 1/2 bathrooms: 5
Heating
- Natural Gas
Cooling
- Electric
Interior area
- Total structure area: 3,836
- Total interior livable area: 3,836 sqft
Property
Features
- Stories: 2
Lot
- Size: 7,200 Square Feet
- Features: Subdivided, 0 Up To 1/4 Acre
Details
- Parcel number: 3536230030110907
Construction
Type & style
- Home type: SingleFamily
- Architectural style: Contemporary
- Property subtype: Single Family Residence
Materials
- Stone, Stucco
- Foundation: Block & Beam
- Roof: Composition
Condition
- New construction: No
- Year built: 2021
Utilities & green energy
- Sewer: Public Sewer
- Water: Public
Community & HOA
Community
- Subdivision: Grand Vista Sec 23
HOA
- Has HOA: Yes
Location
- Region: Richmond
Financial & listing details
- Price per square foot: $177/sqft
- Tax assessed value: $638,300
- Annual tax amount: $12,695
- Date on market: 6/1/2026
Estimated market value
$648,300
$616,000 - $681,000
$3,706/mo
Price history
| Date | Event | Price |
|---|---|---|
| 6/1/2026 | Listed for sale | $679,999$177/sqft |
Source:  HAR #57406636 Report a problem HAR #57406636 Report a problem | ||
Public tax history
| Year | Property taxes | Tax assessment |
|---|---|---|
| 2025 | $7,932 +4.4% | $638,300 +3.6% |
| 2024 | $7,600 +7.4% | $616,223 +7.6% |
| 2023 | $7,074 +138.8% | $572,460 +222.1% |
| 2022 | $2,962 +197% | $177,700 +211.8% |
| 2021 | $997 | $57,000 |
Find assessor info on the county website
Monthly payment
Est. payment
Payment breakdown
Explore the cost of this home by adjusting the details. Changes won't be saved.Climate risks
Neighborhood: Grand Vista
Nearby schools
GreatSchools rating
- 7/10James Patterson Elementary SchoolGrades: PK-5Distance: 0.6 mi
- 8/10David Crockett Middle SchoolGrades: 6-8Distance: 1.6 mi
- 3/10George Bush High SchoolGrades: 9-12Distance: 1.5 mi
Schools provided by the listing agent
- Elementary: Patterson Elementary School (Fort Bend)
- Middle: Crockett Middle School (Fort Bend)
- High: Bush High School
Source: HAR. This data may not be complete. We recommend contacting the local school district to confirm school assignments for this home.
- $514,7004 bd3 ba2.8k sqft18327 Kearney Terrace Ln, Richmond, TX 77407Off Market
- $616,5004 bd3 ba4k sqft18339 Kearney Terrace Ln, Richmond, TX 77407Off Market
- $615,0004 bd4 ba3.9k sqft18323 Kearney Terrace Ln, Richmond, TX 77407Off Market
- $428,8004 bd4 ba2.4k sqft7734 Kenora Way, Richmond, TX 77407Off Market
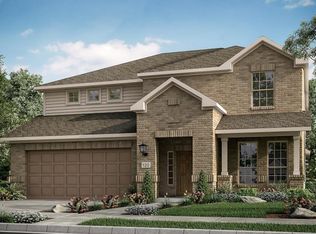
- $389,0004 bd3 ba2.3k sqft7730 Kenora Way, Richmond, TX 77407Off Market
- $395,8004 bd2 ba2.3k sqft7738 Kenora Way, Richmond, TX 77407Off Market
- $448,2004 bd3 ba2.9k sqft7726 Kenora Way, Richmond, TX 77407Off Market
- $415,0004 bd3 ba2.3k sqft7722 Kenora Way, Richmond, TX 77407For Sale
A local agent can set up tours, give advice and negotiate with sellers.
Similar homes
- $699,0004 bd5 ba4.1k sqft2706 Ripe Amber Cup Ct, Richmond, TX 77406For Sale
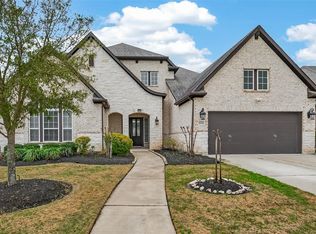 MLS ID #22064964, Shamim Momin, Momin Properties LLC. HAR
 - $545,0004 bd4 ba3.4k sqft20714 Fertile Valley Ln, Richmond, TX 77407For Sale
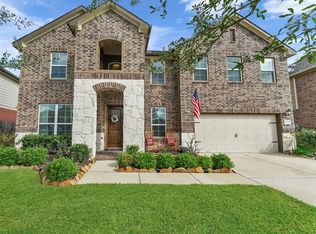 MLS ID #85110528, David Dogan, Walzel Properties - Corporate Office. HAR
 - $675,0006 bd5 ba3.6k sqft938 Orange Zest Ln, Richmond, TX 77406For Sale
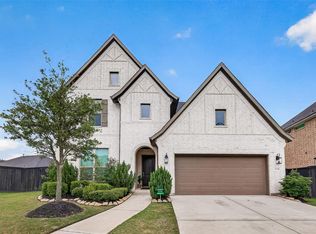 MLS ID #37745361, Kendyl Maurer-Somer, Weichert, Realtors - The Murray Group. HAR
 - $599,0005 bd4 ba3.2k sqft910 Daffodil View Ct, Richmond, TX 77406For Sale
 MLS ID #17009361, Pinky Pirani, Keller Williams Realty Southwest. HAR
 - $639,7864 bd4 ba3.6k sqft4207 Reagan Ridge Ct, Richmond, TX 77406For SaleMLS ID #42578358, Pinky Pirani, Keller Williams Realty Southwest. HAR
- $829,0005 bd5 ba3.7k sqft2511 Falling Fig Ln, Richmond, TX 77406For SaleMLS ID #46705880, Shaheen Momin, Pinnacle Real Estate Holding LLC. HAR
- $579,0004 bd4 ba3.2k sqft26223 Polaris Rise Ln, Richmond, TX 77406For SaleMLS ID #67348774, Liza Casillas, Coldwell Banker Realty - Katy. HAR
- $725,0004 bd5 ba3.2k sqft2435 Prairie Hollow Ln, Houston, TX 77077For SaleMLS ID #43511551, Cy Uchendu, Texas Signature Realty. HAR
- $658,0004 bd4 ba3.5k sqft3514 Winding Point Ln, Katy, TX 77494For SaleMLS ID #87321631, Guendis Castro De Melean, Realm Real Estate Professionals - Katy. HAR
- $605,0004 bd4 ba3.2k sqft3206 Star Jasmine Ln, Richmond, TX 77406For SaleMLS ID #8222502, Yvette Amakor, Nextgen Real Estate Properties. HAR
- $749,0004 bd3 ba3.8k sqft1815 Brea Ridge Trl, Katy, TX 77494For SaleMLS ID #10743179, Cuicui lu, Lei & Associates, LLC. HAR
- $539,0004 bd4 ba2.9k sqft30703 Southern Dewberry Ct, Fulshear, TX 77441For SaleMLS ID #45121631, Bruce Sellers, Green & Associates Real Estate. HAR
- $650,0005 bd4 ba3.8k sqft3000 Cirrus Heights Ct, Katy, TX 77493For SaleMLS ID #52243735, Kimberly Rensimer, Martha Turner Sotheby's International Realty. HAR
- $665,0004 bd4 ba3.3k sqft7238 Monarch Dr, Katy, TX 77493For SaleMLS ID #66979350, Lauren Manuel, Realm Real Estate Professionals - Katy. HAR
- $549,0004 bd5 ba2.6k sqft2342 Fresh Flower Way, Richmond, TX 77406For SaleMLS ID #14767100, Justin Chavez, NextHome Woodland Springs. HAR
- $674,0005 bd5 ba3.8k sqft5610 Mesa Estates Dr, Rosenberg, TX 77469For SaleMLS ID #36834201, Randall Peraza-Borbon, Vylla Home. HAR
- $560,0004 bd4 ba3.2k sqft4814 Highland Stream Ct, Fulshear, TX 77441For SaleMLS ID #47773956, Lily Jang, Keller Williams Memorial. HAR
- $680,0005 bd5 ba3.8k sqft8930 Shelford Bay Ln, Cypress, TX 77433For SaleMLS ID #37809363, Deidra Reasor, eXp Realty LLC. HAR
- $730,0004 bd4 ba3.5k sqft18307 Whispering Sails Ct, Cypress, TX 77433For SaleMLS ID #10753947, Marcia Kyanka, Berkshire Hathaway HomeServices Premier Properties. HAR
- $565,0004 bd4 ba3.3k sqft6023 Verde Place Ln, Katy, TX 77493For SaleMLS ID #61579227, Jose Alves, eXp Realty LLC. HAR
