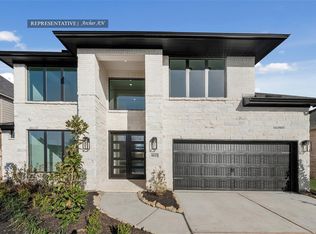
UPGRADED LIVING, 4 bdrm, 3.5 bth home in Candela. This home creates an inviting first impression. The entry is spacious & elegant, w/an extraordinary staircase. Study w/French Doors equipped for multi-use. Bright interiors, w/layout designed for daily living. Abundant natural light flows through the expansive windows, highlighting the fireplace. Kitchen equipped w/modern appliances, quartz countertops/island, perfect for entertaining. Primary bedroom suite mimics a private retreat, w/spacious layout & elegant finishes. En-suite bathroom features high-end fixtures, creating a spa-like experience. Oversized bedrooms. Dining, game & media rooms - perfect for entertaining. Pool sized lot, w/ample space for outdoor enjoyment. Brick exterior, bamboo flooring, tall doors, smart motorized roller shades, whole home water filtration system, kitchen alkaline water, & tankless water heater, central vac, enhance the home's functionality. Refrigerator, washer, dryer, media room equipment, INCLUDED.
For sale
$564,900
26223 Polaris Rise Ln, Richmond, TX 77406
4beds
3,253sqft
Single Family Residence
Built in 2021
8,629 Square Feet Lot
$546,800 Zestimate®
$174/sqft
$69/mo HOA
What's special
Brick exteriorBamboo flooringExtraordinary staircaseTall doorsBright interiorsOversized bedroomsSmart motorized roller shades
- 54 days
- 304
- 40
Zillow last checked:
Listing updated:
Listed by:
Liza Casillas TREC #0579394 713-252-3862,
Coldwell Banker Realty - Katy
Source: HAR,MLS#: 41216435
Facts & features
Interior
Bedrooms & bathrooms
- Bedrooms: 4
- Bathrooms: 4
- Full bathrooms: 3
- 1/2 bathrooms: 1
Primary bedroom
- Level: First
- Area: 270
- Dimensions: 15x18
Bedroom
- Level: Second
- Area: 143
- Dimensions: 11x13
Bedroom
- Level: Second
- Area: 132
- Dimensions: 11x12
Bedroom
- Level: Second
- Area: 121
- Dimensions: 11x11
Other
- Level: First
- Area: 195
- Dimensions: 15x13
Breakfast
- Level: First
- Area: 90
- Dimensions: 10x9
Dining room
- Level: First
- Area: 165
- Dimensions: 15x11
Game room
- Level: Second
- Area: 182
- Dimensions: 13x14
Kitchen
- Level: First
- Area: 170
- Dimensions: 10x17
Living room
- Level: First
- Area: 306
- Dimensions: 17x18
Media room
- Level: Second
- Area: 165
- Dimensions: 15x11
Heating
- Natural Gas
Cooling
- Ceiling Fan(s), Electric
Appliances
- Included: Water Heater, Disposal, Microwave, Dishwasher
- Laundry: Electric Dryer Hookup, Gas Dryer Hookup, Washer Hookup
Features
- Central Vacuum, Formal Entry/Foyer, High Ceilings, Prewired for Alarm System, 2 Bedrooms Up, 3 Bedrooms Up, En-Suite Bath, Primary Bed - 1st Floor, Walk-In Closet(s)
- Flooring: Bamboo, Carpet, Tile
- Windows: Window Coverings
- Number of fireplaces: 1
- Fireplace features: Gas
Interior area
- Total structure area: 3,253
- Total interior livable area: 3,253 sqft
Property
Parking
- Total spaces: 3
- Parking features: Attached
- Attached garage spaces: 3
Features
- Stories: 2
- Patio & porch: Patio/Deck
- Fencing: Partial
Lot
- Size: 8,629 Square Feet
- Features: Subdivided, 0 Up To 1/4 Acre
Details
- Parcel number: 2230040040270901
Construction
Type & style
- Home type: SingleFamily
- Architectural style: Traditional
- Property subtype: Single Family Residence
Materials
- Brick
- Foundation: Slab
- Roof: Composition
Condition
- New construction: No
- Year built: 2021
Details
- Builder name: Westin Homes
Utilities & green energy
- Water: Water District
Community & HOA
Community
- Security: Prewired for Alarm System
- Subdivision: Candela
HOA
- Has HOA: Yes
- Amenities included: Clubhouse, Dog Park, Fitness Center, Playground, Pool, Splash Pad, Trail(s)
- HOA fee: $825 annually
Location
- Region: Richmond
Financial & listing details
- Price per square foot: $174/sqft
- Tax assessed value: $565,048
- Annual tax amount: $17,039
- Date on market: 8/21/2026
- Listing terms: Cash,Conventional,FHA,VA Loan
- Exclusions: Tv's & Soundbar
Estimated market value
$546,800
$519,000 - $574,000
$3,706/mo
Price history
| Date | Event | Price |
|---|---|---|
| 8/21/2026 | Listed for sale | $564,900-0.9%$174/sqft |
Source:  HAR #41216435 Report a problem HAR #41216435 Report a problem | ||
| 8/19/2026 | Listing removed | $569,900$175/sqft |
Source: HAR #67348774 Report a problem | ||
| 8/4/2026 | Price change | $569,900-1.6%$175/sqft |
Source: HAR #67348774 Report a problem | ||
| 7/20/2026 | Price change | $579,000-0.2%$178/sqft |
Source: HAR #67348774 Report a problem | ||
| 5/19/2026 | Listed for sale | $579,900$178/sqft |
Source: HAR #67348774 Report a problem | ||
Public tax history
| Year | Property taxes | Tax assessment |
|---|---|---|
| 2025 | $7,328 -7.6% | $565,048 -1.4% |
| 2024 | $7,927 -17.7% | $573,153 +0.1% |
| 2023 | $9,637 -0.5% | $572,343 +5.8% |
| 2022 | $9,683 +1085.7% | $540,910 +1088.8% |
| 2021 | $817 | $45,500 |
Find assessor info on the county website
Monthly payment
Est. payment
Payment breakdown
Explore the cost of this home by adjusting the details. Changes won't be saved.Climate risks
Neighborhood: 77406
Nearby schools
Schools provided by the listing agent
- Elementary: Terrell Elementary School (Lamar)
- Middle: Banks Middle School
- High: Tomas High School (Lamar)
Source: HAR. This data may not be complete. We recommend contacting the local school district to confirm school assignments for this home.
Similar homes
- $599,9894 bd4 ba3.3k sqft10611 Melida Dawn Way, Richmond, TX 77406New Construction
 MLS ID #31000443, Tammy Fruge, Westin Homes. HAR
 - $579,9004 bd4 ba3.1k sqft10706 Alcyone Grove Way, Richmond, TX 77406For Sale
 MLS ID #97263318, Yasir Zulfiqar, Texas Tier Realty. HAR
 - $549,7334 bd4 ba3.1k sqft10650 Starfire Yellow Dr, Richmond, TX 77406New Construction
 MLS ID #71317136, Tammy Fruge, Westin Homes. HAR
 - $614,1234 bd4 ba3.3k sqft10627 Starfire Yellow Dr, Richmond, TX 77406New ConstructionMLS ID #83166635, Tammy Fruge, Westin Homes. HAR
