Come checkout this amazing two story home built by Perry Homes in Candela on the 50' Lot. Home features beautiful grand entry, home office/study with high ceilings and custom bookshelves, high quality vinyl plank floors, custom chandelier and lighting in the large family room with upgraded sliding door with extended covered patio to backyard. The family room is bright with lots of natural light with lots of windows. Home is updated with classic wainscoting. The kitchen is upgraded with 5 burner gas cooktop, large seating Waterfall Quartz countertops, custom door handles, soft close drawers and walk-in pantry. Home also features large primary bedroom with primary bath that offers large walk-in shower, dual sinks, soaking tub and large walk-in closet. Home also features wrought iron railings, large game room and media room which can be 5th bedroom if needed all upstairs. Another feature is 2nd primary bedroom with full bath and 3rd & 4th Bedroom upstairs with Hollywood baths. Must See!
For sale
Price cut: $10K (6/12)
$609,900
10706 Alcyone Grove Way, Richmond, TX 77406
4beds
3,190sqft
:
Get pre-qualified$4,459/mo
Single Family Residence
Built in 2024
8,498 Square Feet Lot
$587,700 Zestimate®
$191/sqft
$69/mo HOA
What's special
- 90 days |
- 142 |
- 6 |
Zillow last checked:
Listing updated:
Listed by:
Yasir Zulfiqar TREC #0535825 281-407-1670,
Texas Tier Realty,
Amaar Amin TREC #0834446 832-720-8320,
Texas Tier Realty
Source: HAR,MLS#: 97263318
Facts & features
Interior
Bedrooms & bathrooms
- Bedrooms: 4
- Bathrooms: 4
- Full bathrooms: 3
- 1/2 bathrooms: 1
Rooms
- Room types: Family Room, Media Room, Utility Room
Primary bathroom
- Features: Half Bath, Hollywood Bath, Primary Bath: Double Sinks, Primary Bath: Separate Shower, Primary Bath: Soaking Tub, Secondary Bath(s): Tub/Shower Combo
Kitchen
- Features: Breakfast Bar, Kitchen Island, Kitchen open to Family Room, Soft Closing Drawers, Walk-in Pantry
Heating
- Natural Gas
Cooling
- Ceiling Fan(s), Electric
Appliances
- Included: ENERGY STAR Qualified Appliances, Water Heater, Disposal, Electric Oven, Oven, Microwave, Gas Cooktop, Dishwasher
- Laundry: Electric Dryer Hookup, Gas Dryer Hookup, Washer Hookup
Features
- Crown Molding, Formal Entry/Foyer, High Ceilings, Prewired for Alarm System, 2 Primary Bedrooms, Primary Bed - 1st Floor, Primary Bed - 2nd Floor, Walk-In Closet(s)
- Flooring: Carpet, Vinyl
- Windows: Insulated/Low-E windows
- Number of fireplaces: 1
- Fireplace features: Gas, Gas Log
Interior area
- Total structure area: 3,190
- Total interior livable area: 3,190 sqft
Video & virtual tour
Property
Parking
- Total spaces: 3
- Parking features: Attached, Tandem, Garage Door Opener
- Attached garage spaces: 3
Features
- Stories: 2
- Patio & porch: Covered
- Exterior features: Back Green Space
- Fencing: Back Yard
Lot
- Size: 8,498 Square Feet
- Features: Back Yard, Subdivided, 0 Up To 1/4 Acre
Details
- Parcel number: 2230120020110901
Construction
Type & style
- Home type: SingleFamily
- Architectural style: Traditional
- Property subtype: Single Family Residence
Materials
- Batts Insulation, Blown-In Insulation, Brick, Cement Siding, Wood Siding
- Foundation: Slab
- Roof: Composition,Energy Star/Reflective Roof
Condition
- New construction: No
- Year built: 2024
Details
- Builder name: Perry Homes
Utilities & green energy
- Sewer: Public Sewer
- Water: Public
Green energy
- Green verification: ENERGY STAR Certified Homes
- Energy efficient items: Attic Vents, Thermostat, Lighting, HVAC, HVAC>13 SEER, Other Energy Features
Community & HOA
Community
- Security: Prewired for Alarm System
- Subdivision: Candela
HOA
- Has HOA: Yes
- Amenities included: Clubhouse, Dog Park, Fitness Center, Jogging Path, Park, Picnic Area, Playground, Pool, Splash Pad, Trail(s)
- HOA fee: $825 annually
Location
- Region: Richmond
Financial & listing details
- Price per square foot: $191/sqft
- Tax assessed value: $599,931
- Annual tax amount: $14,737
- Date on market: 4/27/2026
- Listing terms: Cash,Conventional,FHA,VA Loan
- Ownership: Full Ownership
- Road surface type: Concrete, Curbs, Gutters
Estimated market value
$587,700
$558,000 - $617,000
$3,554/mo
Price history
| Date | Event | Price |
|---|---|---|
| 6/12/2026 | Price change | $609,900-1.6%$191/sqft |
Source:  HAR #97263318 Report a problem HAR #97263318 Report a problem | ||
| 4/27/2026 | Listed for sale | $619,900-0.8%$194/sqft |
Source: HAR #97263318 Report a problem | ||
| 4/21/2026 | Listing removed | $625,000$196/sqft |
Source: HAR #84590828 Report a problem | ||
| 3/30/2026 | Listed for sale | $625,000$196/sqft |
Source: HAR #84590828 Report a problem | ||
Public tax history
| Year | Property taxes | Tax assessment |
|---|---|---|
| 2025 | $7,880 | $599,931 |
Find assessor info on the county website
Monthly payment
Est. payment
Payment breakdown
Explore the cost of this home by adjusting the details. Changes won't be saved.Climate risks
Neighborhood: 77406
Nearby schools
GreatSchools rating
- 9/10Terrell Elementary SchoolGrades: PK-5Distance: 0.7 mi
- 8/10Dean Leaman Junior High SchoolGrades: 6-8Distance: 2.9 mi
- NATomas High SchoolGrades: 9-12Distance: 2 mi
Schools provided by the listing agent
- Elementary: Terrell Elementary School (Lamar)
- Middle: Banks Middle School
- High: Tomas High School (Lamar)
Source: HAR. This data may not be complete. We recommend contacting the local school district to confirm school assignments for this home.
- $472,2004 bd3 ba2.5k sqft10715 Alcyone Grove Way, Richmond, TX 77406Off Market
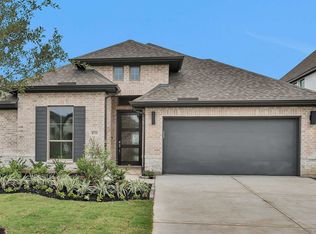
- $556,5005 bd4 ba3.3k sqft10702 Alcyone Grove Way, Richmond, TX 77406Off Market
- $433,5004 bd4 ba2.4k sqft10710 Alcyone Grove Way, Richmond, TX 77406Off Market
- $473,4004 bd3 ba2.5k sqft10711 Alcyone Grove Way, Richmond, TX 77406Off Market
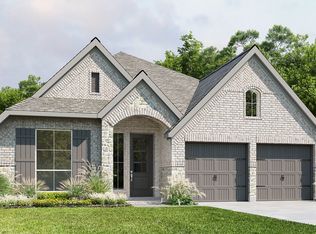
- $532,7004 bd3 ba2.7k sqft10707 Alcyone Grove Way, Richmond, TX 77406Off Market
- $52,000-- bd-- ba-- sqft26834 Azalea Sky Dr, Richmond, TX 77406Off Market
- $637,2005 bd4 ba3.9k sqft26903 Steradian Lake Ln, Richmond, TX 77406Off Market
- $45,000-- bd-- ba-- sqft26831 Steradian Lake Ln, Richmond, TX 77406Off Market
A local agent can set up tours, give advice and negotiate with sellers.
A local lender can help you make sure your offer is ready when you are.
Similar homes
- $579,0004 bd4 ba3.2k sqft26223 Polaris Rise Ln, Richmond, TX 77406For Sale
 MLS ID #67348774, Liza Casillas, Coldwell Banker Realty - Katy. HAR
 - $605,0004 bd4 ba3.2k sqft3206 Star Jasmine Ln, Richmond, TX 77406For Sale
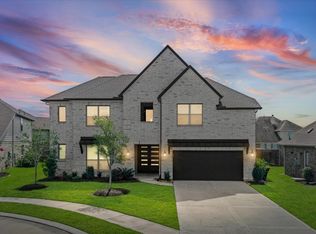 MLS ID #8222502, Yvette Amakor, Nextgen Real Estate Properties. HAR
 - $799,9005 bd6 ba4.1k sqft10414 Lyra Glen Ln, Richmond, TX 77406For Sale
 MLS ID #10099722, Bobby Yazdani, Martha Turner Sotheby's International Realty. HAR
 - $485,0004 bd3 ba2.8k sqft26702 Longleaf Valley Dr, Katy, TX 77494For Sale
 MLS ID #93011408, Jaime Valdivieso, Keller Williams Realty Metropolitan. HAR
 - $649,9994 bd4 ba3.3k sqft30427 Watershed Way, Fulshear, TX 77441For SaleMLS ID #89682311, Elif Kilinc, Texas Signature Realty. HAR
- $639,7864 bd4 ba3.6k sqft4207 Reagan Ridge Ct, Richmond, TX 77406For SaleMLS ID #42578358, Pinky Pirani, Keller Williams Realty Southwest. HAR
- $549,0004 bd4 ba3.3k sqft20402 Bristol Bluff Ln, Richmond, TX 77407For SaleMLS ID #42593228, Fatmeh Abusaif, NB Elite Realty. HAR
- $789,9005 bd5 ba4.4k sqft11334 Lazarro Ln, Richmond, TX 77406For SaleMLS ID #43655685, Benjamin Millen, Better Homes and Gardens Real Estate Gary Greene - Katy. HAR
- $650,0004 bd4 ba2.9k sqft4311 Windy Oaks Dr, Fulshear, TX 77441For SaleMLS ID #43064148, Shelly Marnock, Berkshire Hathaway HomeServices Premier Properties. HAR
- $669,9004 bd4 ba3.5k sqft3514 Winding Point Ln, Katy, TX 77494For SaleMLS ID #87321631, Guendis Castro De Melean, Realm Real Estate Professionals - Katy. HAR
- $595,0003 bd4 ba3.4k sqft4726 Granite Shadow Ln, Fulshear, TX 77441For SaleMLS ID #14981126, Deb Ambrosi, Ambrosi Realty, Inc. HAR
- $550,0005 bd5 ba3.5k sqft20118 Bandera Lake Ln, Richmond, TX 77407For SaleMLS ID #61592291, Marwah Al mimar, MIH REALTY, LLC. HAR
- $529,9004 bd4 ba3k sqft31230 Hastings Creek Ln, Fulshear, TX 77441For SaleMLS ID #4411010, Vanessa Burban, Hill Top Realty, LLC. HAR
- $675,0006 bd5 ba3.6k sqft938 Orange Zest Ln, Richmond, TX 77406For SaleMLS ID #37745361, Kendyl Maurer-Somer, Weichert, Realtors - The Murray Group. HAR
- $549,0004 bd5 ba2.6k sqft2342 Fresh Flower Way, Richmond, TX 77406For SaleMLS ID #14767100, Justin Chavez, NextHome Woodland Springs. HAR
- $674,9004 bd3 ba3k sqft4715 Southpoint Way, Fulshear, TX 77441For SaleMLS ID #34880790, Steven Kinne, SERHANT.. HAR
- $639,9005 bd5 ba3.5k sqft3843 Desert Springs Ln, Fulshear, TX 77441For SaleMLS ID #55730004, Wenjie Wang, Sunet Group. HAR
- $574,9604 bd5 ba3.1k sqft5106 Indian Pine Ln, Brookshire, TX 77423For SaleMLS ID #52778544, Lisett Labarca, HomeSmart. HAR
- $570,0004 bd4 ba2.8k sqft30155 Gold Finch Pl, Fulshear, TX 77441For SaleMLS ID #25673707, Jamie McMartin, Compass RE Texas, LLC - West Houston. HAR
- $649,9005 bd5 ba4k sqft4823 Parkgate Ave, Fulshear, TX 77441For SaleMLS ID #13135911, Vinh Ngo, 5th Stream Realty. HAR
