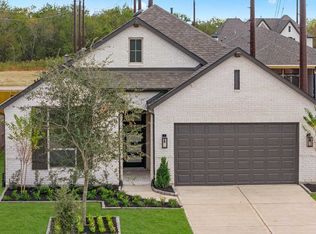
Heated pool and spa. Smart home features. EV-ready garage. Flexible floor plan. Welcome to this beautifully upgraded 2024 home in Fulbrook on Fulshear Creek! Offering 4 bedrooms (2 downstairs), 3.5 baths, a game room, and a media room pre-wired for surround sound, this home is designed for today's lifestyle. A wall of windows overlooks your private backyard retreat featuring a heated pool, spa, and extended travertine patio, all under warranty. The gourmet kitchen showcases premium appliances, porcelain countertops, an oversized island, and abundant prep space. Smart home features include a video doorbell, smart thermostat, keypad entry, pre-wiring for a security system, and three exterior cameras. Additional upgrades include an EV charger-ready garage, enhanced yard drainage, water softener with reverse osmosis, and a built-in upstairs double desk. Refrigerator, washer, and dryer are included. Move-in ready in one of Fulshear's most sought-after communities!
For sale
Price increase: $20K (8/28)
$590,000
30155 Gold Finch Pl, Fulshear, TX 77441
4beds
2,801sqft
Single Family Residence
Built in 2024
8,032 Square Feet Lot
$574,400 Zestimate®
$211/sqft
$100/mo HOA
What's special
Heated pool and spaPrivate backyard retreatExtended travertine patioEv-ready garagePremium appliancesFlexible floor planThree exterior cameras
- 104 days
- 217
- 23
Zillow last checked:
Listing updated:
Listed by:
Jamie McMartin TREC #0568657 281-843-8702,
Compass RE Texas, LLC - West Houston,
Shannon Thomas TREC #0646205 281-686-8745,
Compass RE Texas, LLC - West Houston
Source: HAR,MLS#: 25673707
Facts & features
Interior
Bedrooms & bathrooms
- Bedrooms: 4
- Bathrooms: 4
- Full bathrooms: 3
- 1/2 bathrooms: 1
Rooms
- Room types: Family Room, Media Room
Primary bedroom
- Level: First
- Area: 182
- Dimensions: 14 X 13
Bedroom
- Level: Second
- Area: 132
- Dimensions: 12 X 11
Bedroom
- Level: First
- Area: 132
- Dimensions: 12 X 11
Bedroom
- Level: Second
- Area: 132
- Dimensions: 12 X 11
Breakfast
- Level: First
- Area: 132
- Dimensions: 12 X 11
Dining room
- Level: First
- Area: 117
- Dimensions: 13 X 9
Family room
- Level: First
- Area: 280
- Dimensions: 20 X 14
Game room
- Level: Second
- Area: 247
- Dimensions: 19 X 13
Kitchen
- Level: First
- Area: 117
- Dimensions: 13 X 9
Media room
- Level: Second
- Area: 168
- Dimensions: 14 X 12
Heating
- Natural Gas
Cooling
- Electric
Appliances
- Included: ENERGY STAR Qualified Appliances, Water Heater, Disposal, Convection Oven, Electric Oven, Freestanding Oven, Oven, Microwave, Dishwasher
- Laundry: Electric Dryer Hookup, Washer Hookup
Features
- Formal Entry/Foyer, High Ceilings, Prewired for Alarm System, Wired for Sound, 2 Bedrooms Down, En-Suite Bath, Primary Bed - 1st Floor, Walk-In Closet(s)
- Flooring: Carpet, Engineered Hardwood, Tile
- Windows: Insulated/Low-E windows, Window Coverings
- Number of fireplaces: 1
- Fireplace features: Gas
Interior area
- Total structure area: 2,801
- Total interior livable area: 2,801 sqft
Video & virtual tour
Property
Parking
- Total spaces: 3
- Parking features: Tandem, Garage Door Opener
- Garage spaces: 3
Features
- Stories: 2
- Patio & porch: Patio/Deck
- Exterior features: Side Yard, Sprinkler System
- Has private pool: Yes
- Pool features: Gunite, Heated, In Ground
- Has spa: Yes
- Spa features: Spa/Hot Tub
- Fencing: Back Yard,Full
Lot
- Size: 8,032 Square Feet
- Features: Subdivided, 0 Up To 1/4 Acre
Details
- Parcel number: 3381190020230901
Construction
Type & style
- Home type: SingleFamily
- Architectural style: Traditional
- Property subtype: Single Family Residence
Materials
- Spray Foam Insulation, Brick, Other, Stucco
- Foundation: Slab
- Roof: Composition
Condition
- New construction: No
- Year built: 2024
Details
- Builder name: Newmark Homes
Utilities & green energy
- Sewer: Public Sewer
- Water: Public
Green energy
- Energy efficient items: Thermostat, Lighting
Community & HOA
Community
- Security: Prewired for Alarm System
- Subdivision: Fulbrook On Fulshear Creek
HOA
- Has HOA: Yes
- Amenities included: Clubhouse, Controlled Access, Fitness Center, Jogging Path, Paid Patrol, Park, Party Room, Picnic Area, Playground, Pond, Pool, Security, Splash Pad, Stocked Pond, Trail(s)
- HOA fee: $1,200 annually
Location
- Region: Fulshear
Financial & listing details
- Price per square foot: $211/sqft
- Tax assessed value: $521,465
- Annual tax amount: $2,737
- Date on market: 6/29/2026
- Listing terms: Cash,Conventional,FHA,Investor,VA Loan
Estimated market value
$574,400
$546,000 - $603,000
$3,649/mo
Price history
| Date | Event | Price |
|---|---|---|
| 8/28/2026 | Price change | $590,000+3.5%$211/sqft |
Source:  HAR #25673707 Report a problem HAR #25673707 Report a problem | ||
| 8/4/2026 | Listed for rent | $5,700+3.6%$2/sqft |
Source:  HAR #26266432 Report a problem HAR #26266432 Report a problem | ||
| 7/22/2026 | Price change | $570,000-5%$203/sqft |
Source: HAR #25673707 Report a problem | ||
| 5/28/2026 | Price change | $600,000-4%$214/sqft |
Source: HAR #50306584 Report a problem | ||
| 3/3/2026 | Listed for sale | $625,000-3.8%$223/sqft |
Source: HAR #50306584 Report a problem | ||
| 7/4/2025 | Listing removed | $649,500$232/sqft |
Source: HAR #29915717 Report a problem | ||
| 7/1/2025 | Price change | $649,500-1.6%$232/sqft |
Source: HAR #29915717 Report a problem | ||
| 6/4/2025 | Listed for rent | $5,500$2/sqft |
Source: HAR #40878733 Report a problem | ||
| 3/5/2025 | Price change | $660,000-3.6%$236/sqft |
Source: HAR #97114559 Report a problem | ||
| 2/7/2025 | Listed for sale | $685,000$245/sqft |
Source: HAR #97114559 Report a problem | ||
Public tax history
| Year | Property taxes | Tax assessment |
|---|---|---|
| 2025 | $7,392 +299% | $521,465 +415% |
| 2024 | $1,853 | $101,264 |
| 2023 | -- | -- |
Find assessor info on the county website
Monthly payment
Est. payment
Payment breakdown
Explore the cost of this home by adjusting the details. Changes won't be saved.Climate risks
Neighborhood: 77441
Nearby schools
Schools provided by the listing agent
- Elementary: Huggins Elementary School
- Middle: Leaman Junior High School
- High: Fulshear High School
Source: HAR. This data may not be complete. We recommend contacting the local school district to confirm school assignments for this home.
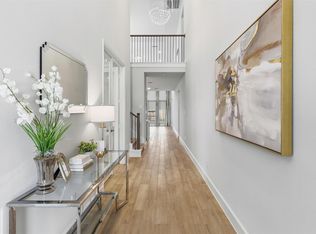
Similar homes
- $550,0004 bd3 ba3.2k sqft30135 Gold Finch Pl, Fulshear, TX 77441For Sale
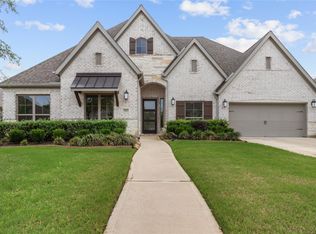
 MLS ID #55499760, Raquel Bell, Keller Williams Signature. HAR
 - $649,9994 bd4 ba3.3k sqft30427 Watershed Way, Fulshear, TX 77441For Sale
 MLS ID #76316080, Elif Kilinc, Texas Signature Realty. HAR
 - $579,0004 bd4 ba3.2k sqft4207 Ana Ridge Ln, Fulshear, TX 77441For Sale
 MLS ID #33853718, Claire Liang, Houston Elite Properties LLC. HAR
 - $599,0004 bd4 ba3.8k sqft5510 Rocky Banks Way, Fulshear, TX 77441For Sale
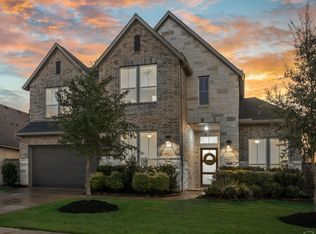 MLS ID #11772094, Rhonda Berry-Pohlman, Keller Williams Memorial. HAR
