Experience elevated living in the highly sought-after Cross Creek West community at 5134 Albany Shores Ln. Luxurious throughout from the moment you step inside, this stunning home showcases soaring ceilings, elegant finishes, and an exceptional open-concept design. The chef-inspired kitchen features quartz countertops, an oversized island, and a stylish coffee bar, making it perfect for both everyday living and entertaining. A private guest suite is conveniently located on the main floor, while the spacious primary retreat offers a spa-like bathroom and direct access to the laundry room through the primary closet for added convenience. Upstairs, you’ll find two generously sized secondary bedrooms, along with a large gameroom and dedicated media room designed for unforgettable entertaining and family gatherings. The family will enjoy the world-class amenities, nearby shopping and dining options and exemplary schools. Schedule a private showing to see why you will want to call this home.
For sale
Price cut: $25.9K (7/16)
$519,000
5134 Albany Shores Ln, Fulshear, TX 77441
4beds
3,327sqft
:
Get pre-qualified$3,829/mo
Single Family Residence
Built in 2023
6,943 Square Feet Lot
$502,900 Zestimate®
$156/sqft
$129/mo HOA
What's special
- 9 days |
- 58 |
- 5 |
Likely to sell faster than
Zillow last checked:
Listing updated:
Listed by:
Brian Covault TREC #0719850 832-655-8836,
eXp Realty LLC
Source: HAR,MLS#: 66217407
Facts & features
Interior
Bedrooms & bathrooms
- Bedrooms: 4
- Bathrooms: 4
- Full bathrooms: 3
- 1/2 bathrooms: 1
Rooms
- Room types: Guest Suite, Media Room, Utility Room
Primary bathroom
- Features: Full Secondary Bathroom Down, Half Bath, Primary Bath: Double Sinks, Primary Bath: Separate Shower, Primary Bath: Soaking Tub, Secondary Bath(s): Tub/Shower Combo
Kitchen
- Features: Kitchen Island, Kitchen open to Family Room, Soft Closing Cabinets, Soft Closing Drawers, Walk-in Pantry
Heating
- Natural Gas
Cooling
- Ceiling Fan(s), Electric
Appliances
- Included: Disposal, Electric Oven, Microwave, Gas Cooktop, Dishwasher
- Laundry: Electric Dryer Hookup, Gas Dryer Hookup, Washer Hookup
Features
- 2 Bedrooms Down
- Windows: Insulated/Low-E windows
- Number of fireplaces: 1
- Fireplace features: Gas
Interior area
- Total structure area: 3,327
- Total interior livable area: 3,327 sqft
Video & virtual tour
Property
Parking
- Total spaces: 2
- Parking features: Attached
- Attached garage spaces: 2
Features
- Stories: 2
- Fencing: Back Yard
Lot
- Size: 6,943 Square Feet
- Features: Cul-De-Sac, Subdivided, 0 Up To 1/4 Acre
Details
- Parcel number: 2761050030030901
Construction
Type & style
- Home type: SingleFamily
- Architectural style: Traditional
- Property subtype: Single Family Residence
Materials
- Brick, Cement Siding, Wood Siding
- Foundation: Slab
- Roof: Composition
Condition
- New construction: No
- Year built: 2023
Utilities & green energy
- Water: Water District
Community & HOA
Community
- Subdivision: Cross Creek West Sec 5
HOA
- Has HOA: Yes
- Amenities included: Fitness Center, Park, Party Room, Picnic Area, Playground, Tennis Court(s)
- HOA fee: $1,550 annually
Location
- Region: Fulshear
Financial & listing details
- Price per square foot: $156/sqft
- Tax assessed value: $561,744
- Annual tax amount: $17,782
- Date on market: 7/16/2026
- Listing terms: Cash,Conventional,VA Loan
Estimated market value
$502,900
$478,000 - $528,000
$3,635/mo
Price history
| Date | Event | Price |
|---|---|---|
| 7/16/2026 | Price change | $519,000-4.8%$156/sqft |
Source:  HAR #66217407 Report a problem HAR #66217407 Report a problem | ||
| 6/12/2026 | Price change | $544,900-2.7%$164/sqft |
Source: HAR #43078779 Report a problem | ||
| 5/21/2026 | Listed for sale | $559,900-1.7%$168/sqft |
Source: HAR #43078779 Report a problem | ||
| 9/13/2023 | Listing removed | -- |
Source: HAR #44942406 Report a problem | ||
| 7/27/2023 | Pending sale | $569,846$171/sqft |
Source: HAR #44942406 Report a problem | ||
| 5/12/2023 | Price change | $569,846-4.3%$171/sqft |
Source: HAR #44942406 Report a problem | ||
| 5/11/2023 | Listed for sale | $595,142$179/sqft |
Source: HAR #44942406 Report a problem | ||
Public tax history
| Year | Property taxes | Tax assessment |
|---|---|---|
| 2025 | $7,276 -21.4% | $561,744 +1.1% |
| 2024 | $9,261 +641.3% | $555,377 +648.5% |
| 2023 | $1,249 | $74,200 |
Find assessor info on the county website
Monthly payment
Est. payment
Payment breakdown
Explore the cost of this home by adjusting the details. Changes won't be saved.Climate risks
Neighborhood: Cross Creek West
Nearby schools
GreatSchools rating
- 8/10Huggins Elementary SchoolGrades: PK-5Distance: 1.6 mi
- 8/10Dean Leaman Junior High SchoolGrades: 6-8Distance: 1.8 mi
- 7/10Fulshear High SchoolGrades: 9-12Distance: 2.1 mi
Schools provided by the listing agent
- Elementary: Huggins Elementary School
- Middle: Leaman Junior High School
- High: Fulshear High School
Source: HAR. This data may not be complete. We recommend contacting the local school district to confirm school assignments for this home.
- $469,0004 bd4 ba2.7k sqft5130 Albany Shores Ln, Fulshear, TX 77441For Sale

- $--4 bd3 ba3.1k sqft5138 Albany Shores Ln, Fulshear, TX 77441Sold
- $518,4004 bd3 ba2.7k sqft5122 Albany Shores Ln, Fulshear, TX 77441Off Market
- $484,8004 bd3 ba2.8k sqft5142 Albany Shores Ln, Fulshear, TX 77441Off Market
- $545,7004 bd3 ba3.2k sqft5131 Albany Shores Ln, Fulshear, TX 77441Off Market
- $539,0004 bd3 ba3.1k sqft5127 Albany Shores Ln, Fulshear, TX 77441Off Market
- $571,5004 bd3 ba3.4k sqft5135 Albany Shores Ln, Fulshear, TX 77441Off Market
- $529,8004 bd3 ba3.3k sqft5118 Albany Shores Ln, Fulshear, TX 77441Off Market
A local agent can set up tours, give advice and negotiate with sellers.
A local lender can help you make sure your offer is ready when you are.
Similar homes
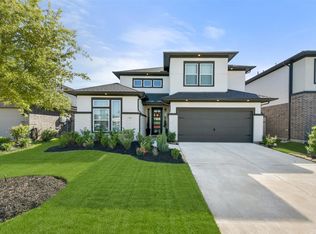
- $477,0004 bd3 ba2.7k sqft5107 Shimmering Brook Ln, Fulshear, TX 77441For Sale
 MLS ID #73498098, Jimmy Franklin, eXp Realty LLC. HAR
 - $575,0004 bd5 ba3.2k sqft31202 Crescent Hill Dr, Fulshear, TX 77441For Sale
 MLS ID #24674001, Kofi Bankas, Kobank Homes. HAR
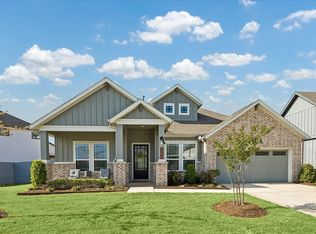
 - $525,0004 bd3 ba2.6k sqft32618 Mountain Maple Ct, Fulshear, TX 77441For Sale
 MLS ID #53143271, Michael Silva, Happen Houston. HAR
 - $549,9004 bd4 ba3.5k sqft30807 Barred Owl Way, Brookshire, TX 77423For Sale
 MLS ID #60206222, Leslie Jerez, HomeSmart. HAR
 - $545,0004 bd3 ba2.6k sqft3806 Lake Falls Dr, Fulshear, TX 77441For SaleMLS ID #78997695, Leticia Yee, RE/MAX Grand. HAR
- $595,0004 bd4 ba3.1k sqft30706 Thicket Ct, Fulshear, TX 77441For SaleMLS ID #55184012, Rochelle Rangel, Realm Real Estate Professionals - Katy. HAR
- $450,0004 bd3 ba2.1k sqft28911 Laurel Grove Ln, Fulshear, TX 77441For SaleMLS ID #23716817, Jay Bustos, Keller Williams Realty Metropolitan. HAR
- $525,0004 bd4 ba3.7k sqft3510 Harper Ferry Pl, Katy, TX 77494For SaleMLS ID #74630522, Thai Klam, Compass RE Texas, LLC - Houston. HAR
- $600,0004 bd4 ba2.9k sqft28027 Silver Dawn Ct, Fulshear, TX 77441For SaleMLS ID #5878233, Les Strech, Keller Williams Premier Realty. HAR
- $715,0004 bd4 ba3.3k sqft30527 Watershed Way, Fulshear, TX 77441For SaleMLS ID #91674698, Isaac Shin, Compass RE Texas, LLC - Memorial. HAR
- $645,0004 bd4 ba3.2k sqft31503 Copper Oaks Ct, Fulshear, TX 77441For SaleMLS ID #19235166, Jackie Hodges, Real Broker, LLC. HAR
- $565,0004 bd3 ba3k sqft26422 Red Cliff Rdg, Katy, TX 77494For SaleMLS ID #23021195, Matthew Eastes, Martha Turner Sotheby's International Realty. HAR
- $569,9904 bd4 ba3.4k sqft2723 Camellia Ave, Brookshire, TX 77423For SaleMLS ID #93206896, Hai Huynh, Keller Williams Signature. HAR
- $605,0003 bd3 ba2.9k sqft4831 Legend Creek Dr, Fulshear, TX 77441For SaleMLS ID #12298878, Jamie McMartin, Compass RE Texas, LLC - West Houston. HAR
- $639,9004 bd4 ba3.3k sqft29134 Hauter Way, Fulshear, TX 77441For SaleMLS ID #69440622, Zhoudan Lang, Walzel Properties - Corporate Office. HAR
- $414,9904 bd3 ba2.2k sqft4410 Lazy Grains Ln, Fulshear, TX 77441For SaleMLS ID #79887101, Victor Zambrano, eXp Realty LLC. HAR
- $495,0004 bd3 ba2.5k sqft6907 Brazos Trail Ct, Katy, TX 77493For SaleMLS ID #18432215, Marlene Cordova Valderrama, eXp Realty LLC. HAR
- $475,0004 bd3 ba2.6k sqft28714 Wildthorne Ct, Katy, TX 77494For SaleMLS ID #11879626, Kendra Larson, eXp Realty LLC. HAR
- $574,9604 bd5 ba3.1k sqft5106 Indian Pine Ln, Brookshire, TX 77423For SaleMLS ID #52778544, Lisett Labarca, HomeSmart. HAR
- $745,0005 bd5 ba4.1k sqft28811 Ember Crest Ln, Fulshear, TX 77441For SaleMLS ID #33763002, Danielle Wojcik, Compass RE Texas, LLC - Houston. HAR
