Why wait to build? This beautifully upgraded home offers exceptional value vs. new construction—the builder currently offers this home starting @ $535,900 base price before upgrades! Here, the upgrades are already done! Enjoy 8' doors, recessed LED lighting & private study w/French doors. Kitchen features 42" cabinetry, quartz counters, herringbone backsplash, SS appliances, gas cooktop & oversized sink. A handy-dandy backpack rack right when you walk in from the garage to sit, remove your shoes & 85 lb backpack! Spacious primary suite offers 2 gigantic closets, wood-look laminate flooring, spa-inspired oversized shower & a super large garden tub. Outside, enjoy an extended covered patio that backs up to large acreage homes, but all you see is trees! Covered patio w/privacy sunscreen & oversized fan. 3-car garage with easy access, insulated garage doors, extensive attic storage, smart locks & video surveillance. Move in NOW & enjoy the upgrades w/out new-construction wait & huge mess!
For sale
$464,900
5130 Albany Shores Ln, Fulshear, TX 77441
4beds
2,746sqft
Single Family Residence
Built in 2023
6,878 Square Feet Lot
$451,500 Zestimate®
$169/sqft
$129/mo HOA
What's special
Extended covered patioInsulated garage doorsWood-look laminate flooringOversized sinkQuartz countersExtensive attic storageRecessed led lighting
- 33 days
- 216
- 18
Zillow last checked:
Listing updated:
Listed by:
Christine McCoy Duncan TREC #0519316 713-882-0990,
Better Homes and Gardens Real Estate Gary Greene - Katy
Source: HAR,MLS#: 40851579
Facts & features
Interior
Bedrooms & bathrooms
- Bedrooms: 4
- Bathrooms: 4
- Full bathrooms: 3
- 1/2 bathrooms: 1
Primary bedroom
- Level: First
- Area: 306.94
- Dimensions: 21'8"X14'2"
Bedroom
- Level: First
- Area: 143.94
- Dimensions: 11'9"X12'3"
Bedroom
- Level: First
- Area: 115.31
- Dimensions: 11'3"X10'3"
Bedroom
- Level: First
- Area: 143.94
- Dimensions: 11'9"X12'3"
Other
- Level: First
- Area: 120
- Dimensions: 12'X10'
Dining room
- Level: First
- Area: 139.5
- Dimensions: 15'6"X9'
Family room
- Level: First
- Area: 241.54
- Dimensions: 15'7"X15'6"
Kitchen
- Level: First
- Area: 170.5
- Dimensions: 15'6"X11'
Heating
- Natural Gas
Cooling
- Ceiling Fan(s), Electric
Appliances
- Included: ENERGY STAR Qualified Appliances, Disposal, Electric Oven, Microwave, Gas Cooktop, Dishwasher
- Laundry: Electric Dryer Hookup, Washer Hookup
Features
- Formal Entry/Foyer, High Ceilings, Prewired for Alarm System, All Bedrooms Down, En-Suite Bath, Primary Bed - 1st Floor, Split Plan, Walk-In Closet(s)
- Flooring: Carpet, Laminate, Tile
- Doors: Insulated Doors
- Windows: Insulated/Low-E windows, Window Coverings
- Has fireplace: No
Interior area
- Total structure area: 2,746
- Total interior livable area: 2,746 sqft
Property
Parking
- Total spaces: 3
- Parking features: Attached, Garage Door Opener, Double-Wide Driveway
- Attached garage spaces: 3
Features
- Stories: 1
- Patio & porch: Covered, Patio/Deck
- Exterior features: Sprinkler System
- Fencing: Back Yard,Full
Lot
- Size: 6,878 Square Feet
- Features: Back Yard, Cul-De-Sac, Subdivided, 0 Up To 1/4 Acre
Details
- Parcel number: 2761050030040901
Construction
Type & style
- Home type: SingleFamily
- Architectural style: Contemporary,Ranch,Traditional
- Property subtype: Single Family Residence
Materials
- Blown-In Insulation, Brick, Cement Siding, Wood Siding
- Foundation: Slab
- Roof: Composition
Condition
- New construction: No
- Year built: 2023
Details
- Builder name: Perry
Utilities & green energy
- Water: Water District
Green energy
- Green verification: HERS Index Score
- Energy efficient items: Attic Vents, Thermostat, Lighting, HVAC, HVAC>15 SEER, Exposure/Shade
Community & HOA
Community
- Features: Subdivision Tennis Court
- Security: Prewired for Alarm System
- Subdivision: Cross Creek West
HOA
- Has HOA: Yes
- Amenities included: Basketball Court, Clubhouse, Dog Park, Fitness Center, Jogging Path, Park, Party Room, Picnic Area, Playground, Pond, Pool, Splash Pad, Sport Court, Stocked Pond, Tennis Court(s), Trail(s)
- HOA fee: $1,550 annually
Location
- Region: Fulshear
Financial & listing details
- Price per square foot: $169/sqft
- Tax assessed value: $522,283
- Annual tax amount: $16,238
- Date on market: 9/21/2026
- Listing terms: Cash,Conventional,FHA,VA Loan
- Exclusions: None
- Ownership: Full Ownership
- Road surface type: Concrete, Curbs, Gutters
Estimated market value
$451,500
$429,000 - $474,000
$3,360/mo
Price history
| Date | Event | Price |
|---|---|---|
| 9/21/2026 | Listed for sale | $464,900-0.9%$169/sqft |
Source:  HAR #40851579 Report a problem HAR #40851579 Report a problem | ||
| 9/1/2026 | Listing removed | $469,000$171/sqft |
Source: HAR #32212416 Report a problem | ||
| 7/16/2026 | Price change | $469,000-4.1%$171/sqft |
Source: HAR #32212416 Report a problem | ||
| 6/11/2026 | Price change | $489,000-2.2%$178/sqft |
Source: HAR #32212416 Report a problem | ||
| 5/3/2026 | Price change | $499,900-2%$182/sqft |
Source: HAR #32212416 Report a problem | ||
| 4/16/2026 | Listed for sale | $509,900-1.9%$186/sqft |
Source: HAR #32212416 Report a problem | ||
| 4/16/2026 | Listing removed | $519,990$189/sqft |
Source: HAR #21285707 Report a problem | ||
| 2/27/2026 | Price change | $519,990-1.9%$189/sqft |
Source: HAR #21285707 Report a problem | ||
| 2/5/2026 | Listed for sale | $529,990-2.8%$193/sqft |
Source: HAR #21285707 Report a problem | ||
| 2/1/2026 | Listing removed | $545,000$198/sqft |
Source: HAR #9919587 Report a problem | ||
| 12/4/2025 | Listed for sale | $545,000+6.1%$198/sqft |
Source: HAR #9919587 Report a problem | ||
| 6/12/2023 | Listing removed | -- |
Source: HAR #64473387 Report a problem | ||
| 5/1/2023 | Pending sale | $513,900$187/sqft |
Source: HAR #64473387 Report a problem | ||
| 3/13/2023 | Listed for sale | $513,900$187/sqft |
Source: HAR #64473387 Report a problem | ||
Public tax history
| Year | Property taxes | Tax assessment |
|---|---|---|
| 2025 | $6,652 -5.5% | $522,283 +1% |
| 2024 | $7,037 +463.2% | $516,908 +596.6% |
| 2023 | $1,249 | $74,200 |
Find assessor info on the county website
Monthly payment
Est. payment
Payment breakdown
Explore the cost of this home by adjusting the details. Changes won't be saved.Climate risks
Neighborhood: Cross Creek West
Nearby schools
Schools provided by the listing agent
- Elementary: Huggins Elementary School
- Middle: Leaman Junior High School
- High: Fulshear High School
Source: HAR. This data may not be complete. We recommend contacting the local school district to confirm school assignments for this home.
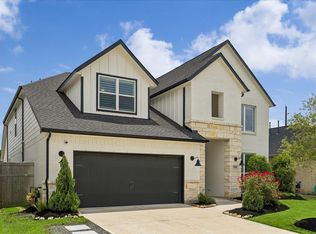
- $499,0004 bd4 ba3.3k sqft5134 Albany Shores Ln, Fulshear, TX 77441For Sale
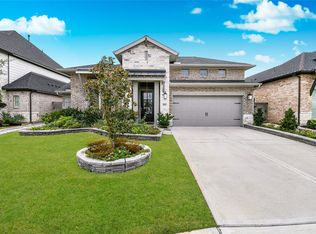
- $521,9004 bd3 ba2.7k sqft5122 Albany Shores Ln, Fulshear, TX 77441Off Market
- $547,7004 bd3 ba3.2k sqft5131 Albany Shores Ln, Fulshear, TX 77441Off Market
- $529,0004 bd3 ba3.3k sqft5118 Albany Shores Ln, Fulshear, TX 77441Off Market
Similar homes
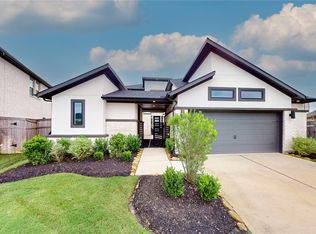
- $498,0004 bd4 ba2.7k sqft5042 Albany Shores Ln, Fulshear, TX 77441For Sale
 MLS ID #92105792, Marlene Alvarenga Medina, Step Real Estate. HAR
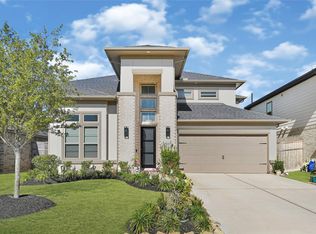
 - $520,0004 bd4 ba3.1k sqft31727 Splitting Willow Way, Fulshear, TX 77441For Sale
 MLS ID #68532500, Tracey Bogan, Right Call Realty. HAR
 - $499,9905 bd5 ba2.8k sqft31406 Beacon Cove Trl, Fulshear, TX 77441For Sale
 MLS ID #17211997, Vilaphanh Sinakone, eXp Realty LLC. HAR
 - $485,0004 bd4 ba2.9k sqft30703 Southern Dewberry Ct, Fulshear, TX 77441For Sale
 MLS ID #91406860, Bruce Sellers, Green & Associates Real Estate. HAR
