Nearly $78,000 in upgrades and no back neighbors set this Pecan Ridge home apart. This upgraded Toll Brothers home features an open layout with soaring ceilings, dramatic windows and elevated finishes throughout. A long entry leads into the main living space, where vaulted ceilings, a statement wood beam and abundant natural light create an impressive focal point. The kitchen centers around an oversized island with upgraded cabinetry, countertops, sink and vent hood, opening directly to the dining and living areas. Luxury vinyl plank flooring runs through the main living spaces, with upgraded tile in the baths and utility room. The private primary suite offers a spacious retreat and upgraded bath, while a dedicated home office adds function. Outside, the extended covered patio and fenced yard offer added privacy with no direct rear neighbors. Four-sided gutters, epoxy garage flooring, water softener, HVAC UV system and added exterior electrical complete the package.
For sale
$440,000
31823 Hatcher Grove Ln, Fulshear, TX 77441
3beds
2,223sqft
Single Family Residence
Built in 2024
-- sqft lot
$428,300 Zestimate®
$198/sqft
$96/mo HOA
What's special
Fenced yardDedicated home officeExtended covered patioDramatic windowsElevated finishes throughoutAbundant natural lightLuxury vinyl plank flooring
- 12 days
- 172
- 13
Likely to sell faster than
Zillow last checked:
Listing updated:
Listed by:
Garrett Hartman TREC #0729106 979-200-0100,
Better Homes and Gardens Real Estate Gary Greene - Cypress
Source: HAR,MLS#: 76267751
Facts & features
Interior
Bedrooms & bathrooms
- Bedrooms: 3
- Bathrooms: 2
- Full bathrooms: 2
Primary bedroom
- Level: First
- Area: 210
- Dimensions: 15x14
Bedroom
- Level: First
- Area: 121
- Dimensions: 11x11
Bedroom
- Level: First
- Area: 132
- Dimensions: 12x11
Other
- Level: First
- Area: 143
- Dimensions: 13x11
Family room
- Level: First
- Area: 270
- Dimensions: 18x15
Heating
- Natural Gas
Cooling
- Electric
Appliances
- Included: Disposal, Microwave, Gas Range, Dishwasher
- Laundry: Electric Dryer Hookup, Gas Dryer Hookup, Washer Hookup
Features
- Flooring: Vinyl
Interior area
- Total structure area: 2,223
- Total interior livable area: 2,223 sqft
Property
Parking
- Total spaces: 3
- Parking features: Attached, Tandem
- Attached garage spaces: 3
Features
- Stories: 1
Lot
- Features: Subdivided, 0 Up To 1/4 Acre
Details
- Parcel number: 6554040030030901
Construction
Type & style
- Home type: SingleFamily
- Architectural style: Traditional
- Property subtype: Single Family Residence
Materials
- Brick
- Foundation: Slab
- Roof: Composition
Condition
- New construction: No
- Year built: 2024
Details
- Builder name: Toll Brothers
Utilities & green energy
- Water: Water District
Community & HOA
Community
- Subdivision: Pecan Ridge
HOA
- Has HOA: Yes
- HOA fee: $1,150 annually
Location
- Region: Fulshear
Financial & listing details
- Price per square foot: $198/sqft
- Tax assessed value: $448,772
- Annual tax amount: $6,138
- Date on market: 10/4/2026
Estimated market value
$428,300
$407,000 - $450,000
$2,730/mo
Price history
| Date | Event | Price |
|---|---|---|
| 10/4/2026 | Listed for sale | $440,000$198/sqft |
Source:  HAR #76267751 Report a problem HAR #76267751 Report a problem | ||
Public tax history
| Year | Property taxes | Tax assessment |
|---|---|---|
| 2025 | $6,138 +136.4% | $448,772 +216.2% |
| 2024 | $2,596 +94.7% | $141,927 +97.1% |
| 2023 | $1,334 | $72,000 |
| 2022 | -- | -- |
Find assessor info on the county website
Monthly payment
Est. payment
Payment breakdown
Explore the cost of this home by adjusting the details. Changes won't be saved.Climate risks
Neighborhood: 77441
Nearby schools
Schools provided by the listing agent
- Elementary: Morgan Elementary School
- Middle: Leaman Junior High School
- High: Fulshear High School
Source: HAR. This data may not be complete. We recommend contacting the local school district to confirm school assignments for this home.
- $475,1004 bd3 ba3.1k sqft31819 Hatcher Grove Ln, Fulshear, TX 77441Off Market
- $545,0005 bd5 ba3.5k sqft31827 Hatcher Grove Ln, Fulshear, TX 77441Off Market

- $507,2005 bd4 ba3.3k sqft31815 Hatcher Grove Ln, Fulshear, TX 77441Off Market
- $387,2003 bd2 ba2k sqft31811 Hatcher Grove Ln, Fulshear, TX 77441Off Market
Similar homes
- $464,9004 bd4 ba2.7k sqft5130 Albany Shores Ln, Fulshear, TX 77441For Sale
 MLS ID #40851579, Christine McCoy Duncan, Better Homes and Gardens Real Estate Gary Greene - Katy. HAR
 - $535,0004 bd3 ba3k sqft32014 Crested Knoll Ct, Fulshear, TX 77441For Sale
 MLS ID #75720819, Shawn Shakir, Keller Williams Signature. HAR
 - $475,0004 bd3 ba2.7k sqft4918 Bent Tree Dr, Fulshear, TX 77441For Sale
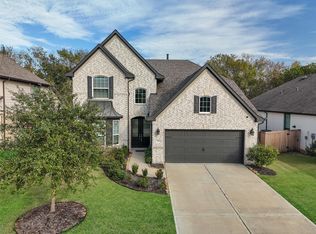 MLS ID #86174163, Michelle Cannon, Michelle Cannon Team. HAR
 - $419,9004 bd3 ba2.5k sqft4523 Jennings Creek Ct, Fulshear, TX 77441For Sale
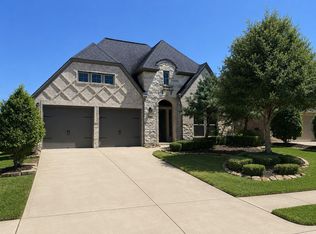 MLS ID #11048698, Sandra Gamble, Mallex Realty. HAR
