Welcome to 3250 Blue Grama Bend in Fulshear, TX 77423, a beautifully designed home offering the perfect balance of comfort and modern living. This inviting residence features a bright open-concept floor plan, spacious living areas, and stylish finishes that make it ideal for both everyday living and entertaining. Enjoy excellent curb appeal, a private backyard, and a desirable location near top-rated schools, parks, shopping, dining, and major commuter routes, all within one of Fulshear's growing and sought-after communities.
For sale
Price cut: $13K (8/20)
$492,000
3250 Blue Grama Bnd, Brookshire, TX 77423
4beds
2,793sqft
Single Family Residence
Built in 2023
0.27 Acres Lot
$478,300 Zestimate®
$176/sqft
$88/mo HOA
What's special
Stylish finishesPrivate backyardBright open-concept floor planExcellent curb appeal
- 27 days |
- 102 |
- 6 |
Zillow last checked:
Listing updated:
Listed by:
Aida Villalobos TREC #0721527 832-902-9645,
Keller Williams Realty Metropolitan
Source: HAR,MLS#: 5965329
Facts & features
Interior
Bedrooms & bathrooms
- Bedrooms: 4
- Bathrooms: 3
- Full bathrooms: 3
Rooms
- Room types: Family Room
Primary bedroom
- Level: First
- Area: 238
- Dimensions: 17 x 14
Bedroom
- Level: First
- Area: 150
- Dimensions: 15 x 10
Bedroom
- Level: First
- Area: 154
- Dimensions: 11 x 14
Bedroom
- Level: First
- Area: 120
- Dimensions: 12 x 10
Dining room
- Level: First
- Area: 108
- Dimensions: 9 x 12
Other
- Level: First
- Area: 930
- Dimensions: 31 x 30
Other
- Level: First
- Area: 66
- Dimensions: 6 x 11
Other
- Level: First
- Area: 182
- Dimensions: 14 x 13
Living room
- Level: First
- Area: 320
- Dimensions: 16 x 20
Heating
- Natural Gas
Cooling
- Ceiling Fan(s), Electric, Gas
Appliances
- Included: Disposal, Water Softener, Convection Oven, Oven, Microwave, Gas Range, Dishwasher
- Laundry: Electric Dryer Hookup, Washer Hookup
Features
- High Ceilings, All Bedrooms Down, Walk-In Closet(s)
- Flooring: Carpet, Tile, Vinyl
Interior area
- Total structure area: 2,793
- Total interior livable area: 2,793 sqft
Property
Parking
- Total spaces: 2
- Parking features: Attached, Garage Door Opener
- Attached garage spaces: 2
Features
- Stories: 1
- Patio & porch: Covered
- Exterior features: Sprinkler System
- Fencing: Back Yard,Full
Lot
- Size: 0.27 Acres
- Features: Back Yard, Subdivided, 1/4 Up to 1/2 Acre
Details
- Additional structures: Shed(s)
- Parcel number: 4204390020070901
Construction
Type & style
- Home type: SingleFamily
- Architectural style: Traditional
- Property subtype: Single Family Residence
Materials
- Stone
- Foundation: Slab
- Roof: Composition
Condition
- New construction: No
- Year built: 2023
Utilities & green energy
- Water: Water District
Green energy
- Energy efficient items: Thermostat
Community & HOA
Community
- Subdivision: Jordan Ranch Sec 39
HOA
- Has HOA: Yes
- Amenities included: Basketball Court, Clubhouse, Fitness Center, Jogging Path, Park, Party Room, Playground, Pond, Pool, Splash Pad, Sport Court, Tennis Court(s), Trail(s)
- HOA fee: $1,050 annually
Location
- Region: Brookshire
Financial & listing details
- Price per square foot: $176/sqft
- Annual tax amount: $13,799
- Date on market: 8/3/2026
- Listing terms: Cash,Conventional,FHA,VA Loan
- Exclusions: Water Softener System And Cameras
- Ownership: Full Ownership
- Road surface type: Concrete
Estimated market value
$478,300
$454,000 - $502,000
$3,058/mo
Price history
| Date | Event | Price |
|---|---|---|
| 8/20/2026 | Price change | $492,000-2.6%$176/sqft |
Source:  HAR #5965329 Report a problem HAR #5965329 Report a problem | ||
| 8/3/2026 | Listed for sale | $504,990+6.3%$181/sqft |
Source: HAR #5965329 Report a problem | ||
| 11/29/2023 | Listing removed | -- |
Source: Village Builders Report a problem | ||
| 10/24/2023 | Pending sale | $475,000$170/sqft |
Source: HAR #12463682 Report a problem | ||
| 10/19/2023 | Price change | $475,000-2.1%$170/sqft |
Source: HAR #12463682 Report a problem | ||
| 10/18/2023 | Price change | $485,000-2%$174/sqft |
Source: HAR #12463682 Report a problem | ||
| 10/12/2023 | Price change | $495,000+1%$177/sqft |
Source: HAR #12463682 Report a problem | ||
| 9/30/2023 | Listed for sale | $490,000$175/sqft |
Source: HAR #12463682 Report a problem | ||
Public tax history
Tax history is unavailable.
Monthly payment
Est. payment
Payment breakdown
Explore the cost of this home by adjusting the details. Changes won't be saved.Climate risks
Neighborhood: 77423
Nearby schools
GreatSchools rating
- 9/10Willie Melton Sr Elementary SchoolGrades: PK-5Distance: 0.4 mi
- 8/10Dean Leaman Junior High SchoolGrades: 6-8Distance: 3.1 mi
- 7/10Fulshear High SchoolGrades: 9-12Distance: 3.4 mi
Schools provided by the listing agent
- Elementary: Willie Melton Sr Elementary
- Middle: Leaman Junior High School
- High: Fulshear High School
Source: HAR. This data may not be complete. We recommend contacting the local school district to confirm school assignments for this home.
- $647,6005 bd4 ba3.7k sqft3246 Blue Grama Bnd, Brookshire, TX 77423Off Market
- $618,0005 bd4 ba3.6k sqft3242 Blue Grama Bnd, Brookshire, TX 77423Off Market
- $647,2005 bd4 ba3.7k sqft30610 Bahia Oak Bnd, Brookshire, TX 77423Off Market
- $532,2004 bd3 ba3.2k sqft30534 Bahia Oak Bnd, Brookshire, TX 77423Off Market
- $500,1004 bd4 ba2.5k sqft3219 Kentucky Blue Way, Fulshear, TX 77423Off Market
- $484,3004 bd4 ba2.6k sqft3219 Kentucky Blue Way, Katy, TX 77494Off Market
- $469,8004 bd3 ba2.5k sqft3207 Kentucky Blue Way, Brookshire, TX 77423Off Market
- $412,3004 bd3 ba2.2k sqft3227 Kentucky Blue Way, Fulshear, TX 77423Off Market
A local agent can set up tours, give advice and negotiate with sellers.
Similar homes
- $479,9004 bd3 ba3k sqft30406 Aster Brook Dr, Brookshire, TX 77423For Sale
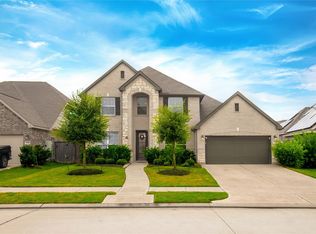 MLS ID #1021526, Ran Tai, Sunet Group. HAR
 - $474,9004 bd4 ba3.3k sqft29250 Pikes Peak Dr, Katy, TX 77494For Sale
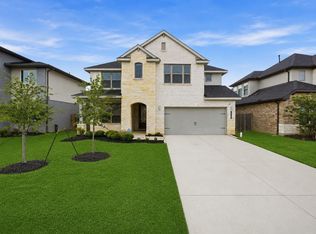 MLS ID #26899467, Haley Brenner, Realty Kings Properties. HAR
 - $498,0004 bd4 ba2.7k sqft5042 Albany Shores Ln, Fulshear, TX 77441For Sale
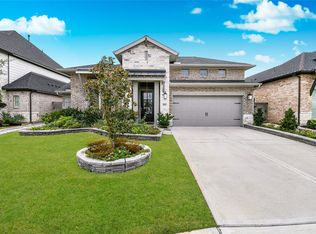 MLS ID #92105792, Marlene Alvarenga Medina, Step Real Estate. HAR
 - $520,0004 bd4 ba2.7k sqft31727 Splitting Willow Way, Fulshear, TX 77441For Sale
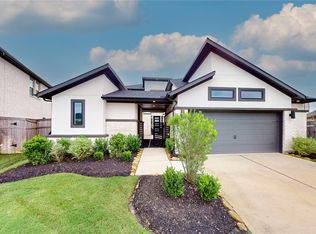 MLS ID #68532500, Tracey Bogan, Right Call Realty. HAR
 - $529,0004 bd4 ba2.8k sqft29507 Red Rocks Park Dr, Katy, TX 77494For SaleMLS ID #3374536, Kuen Wong, SKW Realty. HAR
- $439,9004 bd3 ba2.3k sqft28419 Hazel Trl, Katy, TX 77494For SaleMLS ID #86472083, Thuan Nguyen, B & W Realty Group LLC. HAR
- $489,5003 bd2 ba2.4k sqft28738 Shoalhaven Ct, Fulshear, TX 77441For SaleMLS ID #21129945, Jay Thieme, RE/MAX Cinco Ranch. HAR
- $350,0003 bd2 ba1.9k sqft2414 Lemon Grass Dr, Brookshire, TX 77423For SaleMLS ID #72980813, Jimmy Franklin, eXp Realty LLC. HAR
- $515,0004 bd4 ba2.9k sqft30703 Southern Dewberry Ct, Fulshear, TX 77441For SaleMLS ID #45121631, Bruce Sellers, Green & Associates Real Estate. HAR
- $469,0004 bd4 ba2.7k sqft5130 Albany Shores Ln, Fulshear, TX 77441For SaleMLS ID #32212416, Stefany Hennigan, CB&A, Realtors-Katy. HAR
- $499,9905 bd5 ba2.8k sqft31406 Beacon Cove Trl, Fulshear, TX 77441For SaleMLS ID #17211997, Vilaphanh Sinakone, eXp Realty LLC. HAR
- $488,0004 bd4 ba2.6k sqft29843 Breezy Pines Loop, Fulshear, TX 77441For SaleMLS ID #37520284, Aldo Huanca, Orchard Brokerage. HAR
- $564,9004 bd4 ba3.2k sqft26223 Polaris Rise Ln, Richmond, TX 77406For SaleMLS ID #41216435, Liza Casillas, Coldwell Banker Realty - Katy. HAR
- $550,0004 bd3 ba3.1k sqft636 Santa Rosa Hills Dr, Katy, TX 77493For SaleMLS ID #20693326, Raquel Montes, Energy Realty. HAR
- $329,0004 bd3 ba2k sqft31615 Chollerford Ct, Fulshear, TX 77441For SaleMLS ID #37826423, Travis Whillock, Premier Haus Realty, LLC. HAR
- $555,0004 bd4 ba3.1k sqft3180 Stingray Cove Dr, Katy, TX 77493For SaleMLS ID #35915083, May Pham, eXp Realty LLC. HAR
- $450,0004 bd4 ba2.6k sqft639 Malibu Pines Dr, Katy, TX 77493For SaleMLS ID #73720714, Erika Olivas Marinelarena, Weichert, Realtors - The Murray Group. HAR
- $518,6973 bd3 ba2.3k sqft32510 Ebony Jewelwing Ct, Fulshear, TX 77441New ConstructionHAR
- $465,9984 bd4 ba2.6k sqft3032 Tantara Dr, Katy, TX 77493For SaleMLS ID #54347568, Adekunle Amoo, ASPENWAY REALTY. HAR
- $615,0004 bd5 ba3.4k sqft5318 Streamside Trl, Fulshear, TX 77441For SaleMLS ID #48666543, Todd Mann, Compass RE Texas, LLC - West Houston. HAR
