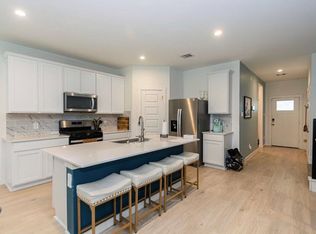
CORNER LOT with a spacious backyard in the highly sought-after master-planned community of Tamarron! This beautiful home features 4 bedrooms, 3 full bathrooms, and is zoned to Lamar Consolidated ISD. Step inside to soaring ceilings, durable wood-look luxury vinyl plank flooring, and an open-concept kitchen featuring granite countertops, updated appliances, and ample cabinet space. Conveniently located just minutes from I-10 and Grand Parkway (99), this home offers an easy commute while allowing you to enjoy resort-style community amenities, including a clubhouse, fitness center, resort-style pool, sports fields, playgrounds, and scenic walking trails. Built with energy efficiency in mind, this home includes Low-E insulated windows, a tankless/on-demand water heater, and a reflective roof, providing added comfort and long-term savings. Don't miss your opportunity to own this exceptional home—schedule your private tour today!
For sale
$329,000
31615 Chollerford Ct, Fulshear, TX 77441
4beds
2,097sqft
:
Get pre-qualified$2,472/mo
Single Family Residence
Built in 2023
8,145 Square Feet Lot
$320,900 Zestimate®
$157/sqft
$104/mo HOA
What's special
- 34 days |
- 67 |
- 4 |
Zillow last checked:
Listing updated:
Listed by:
Travis Whillock TREC #0765304 713-828-7863,
Premier Haus Realty, LLC
Source: HAR,MLS#: 37826423
Facts & features
Interior
Bedrooms & bathrooms
- Bedrooms: 4
- Bathrooms: 3
- Full bathrooms: 3
Rooms
- Room types: Utility Room
Primary bathroom
- Features: Primary Bath: Double Sinks, Primary Bath: Shower Only
Kitchen
- Features: Breakfast Bar, Kitchen Island, Kitchen open to Family Room, Pantry, Pots/Pans Drawers, Walk-in Pantry
Heating
- Natural Gas, Zoned
Cooling
- Ceiling Fan(s), Electric, Zoned
Appliances
- Included: ENERGY STAR Qualified Appliances, Water Heater, Disposal, Gas Oven, Oven, Microwave, Gas Range, Dishwasher
- Laundry: Electric Dryer Hookup, Washer Hookup
Features
- Formal Entry/Foyer, High Ceilings, Prewired for Alarm System, 2 Bedrooms Down, All Bedrooms Down, En-Suite Bath, Primary Bed - 1st Floor, Split Plan, Walk-In Closet(s)
- Flooring: Carpet, Vinyl
- Doors: Insulated Doors
- Windows: Insulated/Low-E windows
Interior area
- Total structure area: 2,097
- Total interior livable area: 2,097 sqft
Property
Parking
- Total spaces: 2
- Parking features: Attached
- Attached garage spaces: 2
Features
- Stories: 1
- Patio & porch: Patio/Deck
- Exterior features: Sprinkler System
- Fencing: Back Yard,Full
Lot
- Size: 8,145 Square Feet
- Features: Corner Lot, Subdivided, 0 Up To 1/4 Acre
Details
- Parcel number: 7899040040830901
Construction
Type & style
- Home type: SingleFamily
- Architectural style: Traditional
- Property subtype: Single Family Residence
Materials
- Blown-In Insulation, Vinyl Siding
- Foundation: Slab
- Roof: Composition,Energy Star/Reflective Roof
Condition
- New construction: No
- Year built: 2023
Utilities & green energy
- Sewer: Public Sewer
- Water: Public, Water District
Green energy
- Green verification: HERS Index Score
- Energy efficient items: Attic Vents, Thermostat, Insulation
Community & HOA
Community
- Security: Prewired for Alarm System
- Subdivision: Tamarron West Sec 4
HOA
- Has HOA: Yes
- Amenities included: Clubhouse, Fitness Center, Park, Playground, Pool, Trail(s)
- HOA fee: $1,250 annually
Location
- Region: Fulshear
Financial & listing details
- Price per square foot: $157/sqft
- Tax assessed value: $345,313
- Annual tax amount: $9,791
- Date on market: 7/6/2026
- Listing terms: Cash,Conventional,FHA,VA Loan
Estimated market value
$320,900
$305,000 - $337,000
$2,385/mo
Price history
| Date | Event | Price |
|---|---|---|
| 8/4/2026 | Listing removed | $2,500+5.3%$1/sqft |
Source:  HAR #73136915 Report a problem HAR #73136915 Report a problem | ||
| 7/7/2026 | Listed for sale | $329,000$157/sqft |
Source:  HAR #37826423 Report a problem HAR #37826423 Report a problem | ||
| 7/15/2024 | Listing removed | -- |
Source: HAR #16708878 Report a problem | ||
| 6/24/2024 | Listed for rent | $2,375$1/sqft |
Source: HAR #16708878 Report a problem | ||
| 12/14/2023 | Listing removed | -- |
Source: HAR #49551081 Report a problem | ||
| 11/28/2023 | Price change | $2,375-3.1%$1/sqft |
Source: HAR #49551081 Report a problem | ||
| 11/2/2023 | Listed for rent | $2,450$1/sqft |
Source: HAR #49551081 Report a problem | ||
Public tax history
| Year | Property taxes | Tax assessment |
|---|---|---|
| 2025 | $5,751 +7.4% | $345,313 +7.5% |
| 2024 | $5,355 | $321,130 |
| 2023 | -- | -- |
Find assessor info on the county website
Monthly payment
Est. payment
Payment breakdown
Explore the cost of this home by adjusting the details. Changes won't be saved.Climate risks
Neighborhood: 77441
Nearby schools
GreatSchools rating
- 9/10Willie Melton Sr Elementary SchoolGrades: PK-5Distance: 1.2 mi
- 8/10Dean Leaman Junior High SchoolGrades: 6-8Distance: 3.4 mi
- 7/10Fulshear High SchoolGrades: 9-12Distance: 3.6 mi
Schools provided by the listing agent
- Elementary: Slawinski Elementary
- Middle: Leaman Junior High School
- High: Fulshear High School
Source: HAR. This data may not be complete. We recommend contacting the local school district to confirm school assignments for this home.
- $312,0004 bd2 ba2k sqft31614 Chollerford Ct, Fulshear, TX 77441Off Market
- $325,1004 bd3 ba2.2k sqft31627 Farlam Farms Trl, Fulshear, TX 77441Off Market
- $345,0004 bd3 ba2.2k sqft31619 Farlam Farms Trl, Fulshear, TX 77441For Sale
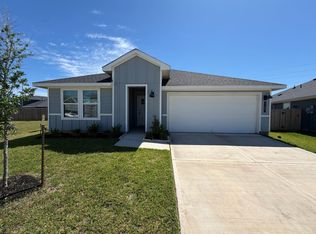
- $299,9004 bd3 ba2k sqft31603 Chollerford Ct, Fulshear, TX 77441Auction
- $2,3004 bd3 ba2.2k sqft3206 Langley Bend Ln, Fulshear, TX 77441For Rent
- $331,4004 bd3 ba2k sqft31611 Chollerford Ct, Fulshear, TX 77441Off Market
- $323,7004 bd3 ba2k sqft31603 Farlam Farms Trl, Fulshear, TX 77441Off Market
- $--4 bd2 ba2k sqft31703 Farlam Farms Trl, Fulshear, TX 77441Sold
A local agent can set up tours, give advice and negotiate with sellers.
A local lender can help you make sure your offer is ready when you are.
Similar homes
- $327,0004 bd2 ba1.8k sqft3311 Boothby Bay Ln, Fulshear, TX 77441For Sale
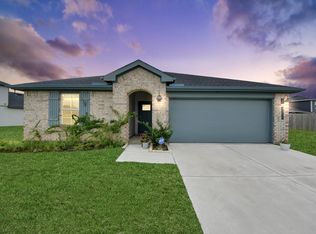 MLS ID #34194848, Sundeep Vohra, Nextgen Real Estate Properties. HAR
 - $338,0004 bd3 ba2k sqft3119 Langley Bend Ln, Fulshear, TX 77441For Sale
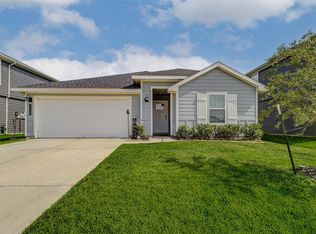 MLS ID #13290961, Katherine Powers, UP Realty. HAR
 - $314,9994 bd3 ba2.1k sqft31742 Margaret Woods Ln, Fulshear, TX 77441For Sale
 MLS ID #71885925, Oksana Bogott, Coldwell Banker Realty - Memorial Office. HAR
 - $294,9004 bd2 ba1.8k sqft31707 Whittis Hill Way, Fulshear, TX 77441For Sale
 MLS ID #98862782, Michael Flores, Keller Williams Signature. HAR
 - $325,0004 bd2 ba2k sqft29806 Wildcat Way, Fulshear, TX 77494For SaleMLS ID #40712172, Sally Kmiecik, Martha Turner Sotheby's International Realty. HAR
- $329,9994 bd3 ba2.2k sqft4326 Kircher Park Ln, Katy, TX 77494For SaleMLS ID #22775864, Robin Van Zant, Douglas Elliman Real Estate. HAR
- $310,0004 bd3 ba2.2k sqft4211 Kircher Park Ln, Katy, TX 77494For SaleMLS ID #58892189, Stephanie Duong, LPT Realty, LLC. HAR
- $399,0004 bd3 ba2.6k sqft31318 Hexan Heights Ln, Fulshear, TX 77441For SaleMLS ID #58281590, Michael Sias, Redfin Corporation. HAR
- $365,0004 bd3 ba2k sqft31822 Pecan Meadow Ln, Fulshear, TX 77441For SaleMLS ID #6580272, Lauren Manuel, Realm Real Estate Professionals - Katy. HAR
- $380,0005 bd3 ba2.6k sqft31422 Hadrians Run Rd, Fulshear, TX 77441For SaleMLS ID #79949754, Lisseth Larios, The Larios Home Group. HAR
- $314,9004 bd3 ba2.1k sqft1013 Lacebark Pine Ln, Brookshire, TX 77423For SaleMLS ID #36572643, Marjorie Lucero, RE/MAX Grand. HAR
- $340,0003 bd2 ba1.8k sqft31535 Beacon Cove Trl, Fulshear, TX 77441For SaleMLS ID #64995096, Jessica Bosworth, CB&A, Realtors-Katy. HAR
- $355,0003 bd2 ba1.9k sqft2414 Lemon Grass Dr, Brookshire, TX 77423For SaleMLS ID #72980813, Jimmy Franklin, eXp Realty LLC. HAR
- $410,0004 bd3 ba2.7k sqft3934 Birtley Bend Way, Fulshear, TX 77441For SaleMLS ID #3946202, Tamika Sneed, Keller Williams Houston Central. HAR
- $379,0503 bd3 ba2.1k sqft29034 Meadow Terrace Dr, Fulshear, TX 77441For SaleMLS ID #57153321, Laura Patterson, Real Broker, LLC. HAR
- $409,9904 bd3 ba2.2k sqft4410 Lazy Grains Ln, Fulshear, TX 77441For SaleMLS ID #81450437, Victor Zambrano, eXp Realty LLC. HAR
- $305,0003 bd2 ba1.7k sqft8003 Chukka Dr, Fulshear, TX 77441For SaleMLS ID #26123124, Karlee Thoem, Compass RE Texas, LLC - West Houston. HAR
- $325,0003 bd3 ba1.8k sqft5630 Amber Brook Ln, Fulshear, TX 77441For SaleMLS ID #76579757, Rhonda Berry-Pohlman, Keller Williams Memorial. HAR
- $355,0004 bd2 ba2.1k sqft200 Catalina Cove Dr, Katy, TX 77493For SaleMLS ID #37228719, Nhung Samaan, United Real Estate. HAR
- $299,9904 bd2 ba1.8k sqft29422 Paytons Park Ct, Katy, TX 77494For SaleMLS ID #46195913, Lisett Labarca, HomeSmart. HAR
