Welcome HOME to a beautifully maintained single-story Lennar home in the master-planned community of Cross Creek West in Fulshear. Built in 2023, this 3-bedroom, 2-bath residence WITH A HOME OFFICE has 1,862 square feet of thoughtfully designed living space. The open-concept layout features high ceilings and abundant natural light throughout. The kitchen serves as the heart of the home with white cabinetry, quartz countertops, stainless steel appliances, a large island with breakfast bar seating, pantry, and seamless flow into the family and dining areas—ideal for everyday living and entertaining. A private home office is thoughtfully situated at the front of the home, offering a convenient and quiet workspace. The primary suite includes a spacious walk-in closet and a modern bath with an oversized glass-enclosed shower and large vanity. Enjoy outdoor living with an extended covered patio featuring beautiful pavers and a fully fenced backyard.
For sale
$340,000
31535 Beacon Cove Trl, Fulshear, TX 77441
3beds
1,862sqft
Single Family Residence
Built in 2023
6,625 Square Feet Lot
$327,600 Zestimate®
$183/sqft
$129/mo HOA
What's special
Home officeHigh ceilingsAbundant natural light throughoutStainless steel appliancesQuartz countertopsFully fenced backyardLarge vanity
- 138 days
- 37
- 0
Zillow last checked:
Listing updated:
Listed by:
Jessica Bosworth TREC #0803819 346-210-8261,
CB&A, Realtors-Katy
Source: HAR,MLS#: 64995096
Facts & features
Interior
Bedrooms & bathrooms
- Bedrooms: 3
- Bathrooms: 2
- Full bathrooms: 2
Rooms
- Room types: Family Room, Utility Room
Primary bedroom
- Level: First
- Area: 195
- Dimensions: 15 x 13
Bedroom
- Level: First
- Area: 120
- Dimensions: 12 x 10
Bedroom
- Level: First
- Area: 120
- Dimensions: 12 x 10
Other
- Level: First
- Area: 120
- Dimensions: 12 x 10
Breakfast
- Level: First
- Area: 96
- Dimensions: 12 x 08
Family room
- Level: First
- Area: 266
- Dimensions: 19 x 14
Kitchen
- Level: First
- Area: 143
- Dimensions: 13 x 11
Utility room
- Level: First
- Area: 36
- Dimensions: 06 x 06
Heating
- Natural Gas
Cooling
- Ceiling Fan(s), Electric
Appliances
- Included: Disposal, Freestanding Oven, Gas Oven, Microwave, Free-Standing Range, Gas Range, Dishwasher
- Laundry: Electric Dryer Hookup, Washer Hookup
Features
- High Ceilings, All Bedrooms Down, En-Suite Bath, Primary Bed - 1st Floor, Walk-In Closet(s)
- Flooring: Carpet, Vinyl
- Windows: Insulated/Low-E windows
Interior area
- Total structure area: 1,862
- Total interior livable area: 1,862 sqft
Property
Parking
- Total spaces: 2
- Parking features: Attached, Garage Door Opener
- Attached garage spaces: 2
Features
- Stories: 1
- Patio & porch: Covered
- Exterior features: Sprinkler System
- Fencing: Back Yard
Lot
- Size: 6,625 Square Feet
- Features: Back Yard, Subdivided, 0 Up To 1/4 Acre
Details
- Parcel number: 2761020050030901
Construction
Type & style
- Home type: SingleFamily
- Architectural style: Traditional
- Property subtype: Single Family Residence
Materials
- Brick
- Foundation: Slab
- Roof: Composition
Condition
- New construction: No
- Year built: 2023
Details
- Builder name: Lennar Homes
Utilities & green energy
- Water: Water District
Green energy
- Green verification: ENERGY STAR Certified Homes
- Energy efficient items: Thermostat, HVAC, Exposure/Shade
Community & HOA
Community
- Subdivision: Cross Creek West
HOA
- Has HOA: Yes
- HOA fee: $1,550 annually
Location
- Region: Fulshear
Financial & listing details
- Price per square foot: $183/sqft
- Tax assessed value: $358,281
- Annual tax amount: $11,341
- Date on market: 4/23/2026
- Listing terms: Cash,Conventional,FHA,VA Loan
- Road surface type: Concrete, Curbs, Gutters
Estimated market value
$327,600
$311,000 - $344,000
$2,468/mo
Price history
| Date | Event | Price |
|---|---|---|
| 5/28/2026 | Listing removed | $2,350$1/sqft |
Source:  HAR #11778760 Report a problem HAR #11778760 Report a problem | ||
| 4/24/2026 | Listed for rent | $2,350-4.1%$1/sqft |
Source: HAR #11778760 Report a problem | ||
| 4/23/2026 | Price change | $340,000-1.4%$183/sqft |
Source:  HAR #64995096 Report a problem HAR #64995096 Report a problem | ||
| 3/10/2026 | Price change | $345,000-4.2%$185/sqft |
Source: HAR #71059843 Report a problem | ||
| 1/2/2026 | Price change | $360,000+2.9%$193/sqft |
Source: HAR #71059843 Report a problem | ||
| 8/21/2025 | Listing removed | $2,450$1/sqft |
Source: HAR #3119087 Report a problem | ||
| 7/18/2025 | Listed for rent | $2,450$1/sqft |
Source: HAR #3119087 Report a problem | ||
| 7/1/2025 | Price change | $349,900-3.6%$188/sqft |
Source: HAR #78304047 Report a problem | ||
| 4/8/2025 | Listed for sale | $363,000+13.4%$195/sqft |
Source: HAR #78304047 Report a problem | ||
| 5/29/2023 | Listing removed | -- |
Source: HAR #47385459 Report a problem | ||
| 4/12/2023 | Pending sale | $320,000$172/sqft |
Source: HAR #47385459 Report a problem | ||
| 4/8/2023 | Price change | $320,000-1.5%$172/sqft |
Source: HAR #47385459 Report a problem | ||
| 3/29/2023 | Listed for sale | $325,000$175/sqft |
Source: HAR #47385459 Report a problem | ||
Public tax history
| Year | Property taxes | Tax assessment |
|---|---|---|
| 2025 | $5,967 +1.5% | $358,281 +1.7% |
| 2024 | $5,876 +409.5% | $352,382 +414.4% |
| 2023 | $1,153 | $68,500 |
Find assessor info on the county website
Monthly payment
Est. payment
Payment breakdown
Explore the cost of this home by adjusting the details. Changes won't be saved.Climate risks
Neighborhood: Cross Creek West
Nearby schools
Schools provided by the listing agent
- Elementary: James & Marinella Haygood Elementary
- Middle: Leaman Junior High School
- High: Fulshear High School
Source: HAR. This data may not be complete. We recommend contacting the local school district to confirm school assignments for this home.
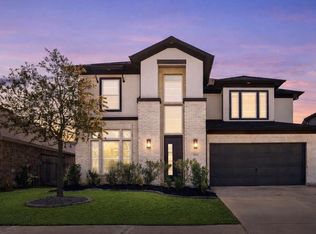
Similar homes
- $329,9005 bd3 ba2.5k sqft7419 French Quarter Ct, Fulshear, TX 77441For Sale
 MLS ID #81518792, Jose Chirinos, Keller Williams Memorial. HAR
 - $275,0004 bd2 ba1.6k sqft7403 French Quarter Ct, Fulshear, TX 77441For Sale
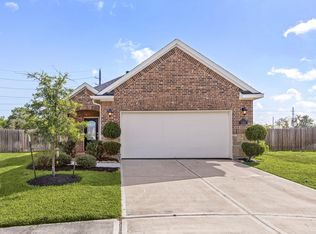 MLS ID #28831194, Nicole Freer, Corcoran Genesis. HAR
 - $327,0004 bd2 ba1.8k sqft3311 Boothby Bay Ln, Fulshear, TX 77441For Sale
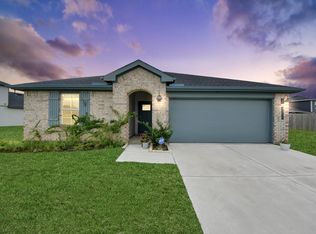 MLS ID #34194848, Sundeep Vohra, Nextgen Real Estate Properties. HAR
 - $300,0003 bd2 ba1.5k sqft3007 Azalea Point, Brookshire, TX 77423For Sale
 MLS ID #58950486, Debbie Spence, Keller Williams Premier Realty. HAR
