Welcome to 3515 Windham Way! This beautifully maintained home offers great curb appeal, a desirable split-bedroom floor plan, and an open-concept layout perfect for everyday living and entertaining. The spacious kitchen flows seamlessly into the living area, while hard-surface flooring throughout means no carpet. The bright primary suite features a private ensuite with dual sinks and a large walk-in closet, while the secondary bedrooms are thoughtfully positioned at the front of the home for added privacy, with one currently serving as a home office. Step outside to enjoy the charming covered patio and spacious backyard, perfect for relaxing or gathering with family and friends. As an added bonus, this home includes fully paid-off solar panels, offering long-term value and potential energy savings. Conveniently located near shopping, dining, parks, and top-rated Katy ISD schools, this move-in-ready home is ready to welcome you. Schedule your private showing today!
Pending
Price cut: $4K (8/11)
$294,000
3515 Windham Way, Katy, TX 77494
4beds
1,847sqft
Single Family Residence
Built in 2020
5,998 Square Feet Lot
$285,600 Zestimate®
$159/sqft
$108/mo HOA
What's special
Desirable split-bedroom floor planHard-surface flooring throughoutCharming covered patioLarge walk-in closetGreat curb appealBright primary suite
- 98 days
- 10
- 1
Zillow last checked:
Listing updated:
Listed by:
Olga Lozano TREC #0688166 832-607-3953,
Nan & Company Properties - Corporate Office (Heights)
Source: HAR,MLS#: 5047931
Facts & features
Interior
Bedrooms & bathrooms
- Bedrooms: 4
- Bathrooms: 2
- Full bathrooms: 2
Primary bedroom
- Level: First
- Area: 224
- Dimensions: 14x16
Bedroom
- Level: First
- Area: 121
- Dimensions: 11x11
Bedroom
- Level: First
- Area: 132
- Dimensions: 11x12
Bedroom
- Level: First
- Area: 121
- Dimensions: 11x11
Family room
- Level: First
- Area: 320
- Dimensions: 20x16
Kitchen
- Level: First
- Area: 182
- Dimensions: 14x13
Heating
- Natural Gas
Cooling
- Ceiling Fan(s), Electric
Appliances
- Included: Disposal, Dishwasher
Features
- All Bedrooms Down, Walk-In Closet(s)
Interior area
- Total structure area: 1,847
- Total interior livable area: 1,847 sqft
Property
Parking
- Total spaces: 2
- Parking features: Attached
- Attached garage spaces: 2
Features
- Stories: 1
Lot
- Size: 5,998 Square Feet
- Features: Subdivided, 0 Up To 1/4 Acre
Details
- Parcel number: 7897530040060901
Construction
Type & style
- Home type: SingleFamily
- Architectural style: Traditional
- Property subtype: Single Family Residence
Materials
- Brick, Cement Siding
- Foundation: Slab
- Roof: Composition
Condition
- New construction: No
- Year built: 2020
Utilities & green energy
- Water: Water District
Community & HOA
Community
- Subdivision: Tamarron
HOA
- Has HOA: Yes
- HOA fee: $1,300 annually
Location
- Region: Katy
Financial & listing details
- Price per square foot: $159/sqft
- Tax assessed value: $320,134
- Annual tax amount: $8,757
- Date on market: 7/10/2026
- Listing terms: Cash,Conventional,FHA,VA Loan
- Road surface type: Asphalt
Estimated market value
$285,600
$271,000 - $300,000
$2,353/mo
Price history
| Date | Event | Price |
|---|---|---|
| 9/11/2026 | Pending sale | $294,000$159/sqft |
Source:  HAR #5047931 Report a problem HAR #5047931 Report a problem | ||
| 8/11/2026 | Price change | $294,000-1.3%$159/sqft |
Source: HAR #5047931 Report a problem | ||
| 7/10/2026 | Listed for sale | $298,000-0.3%$161/sqft |
Source: HAR #5047931 Report a problem | ||
| 4/17/2026 | Listing removed | $299,000$162/sqft |
Source: HAR #88337975 Report a problem | ||
| 2/7/2026 | Price change | $299,000-7.9%$162/sqft |
Source: HAR #88337975 Report a problem | ||
| 12/19/2025 | Listed for sale | $324,500$176/sqft |
Source: HAR #21552801 Report a problem | ||
Public tax history
| Year | Property taxes | Tax assessment |
|---|---|---|
| 2025 | $3,456 -12.3% | $320,134 -0.4% |
| 2024 | $3,943 +12.2% | $321,485 +10% |
| 2023 | $3,515 -12.6% | $292,259 +10% |
| 2022 | $4,020 +5.6% | $265,690 +10% |
| 2021 | $3,806 +521.6% | $241,540 +618.9% |
| 2020 | $612 +444.6% | $33,600 +461.9% |
| 2019 | $112 | $5,980 |
Find assessor info on the county website
Monthly payment
Est. payment
Payment breakdown
Explore the cost of this home by adjusting the details. Changes won't be saved.Climate risks
Neighborhood: 77494
Nearby schools
Schools provided by the listing agent
- Elementary: Tamarron Elementary School
- Middle: Leaman Junior High School
- High: Fulshear High School
Source: HAR. This data may not be complete. We recommend contacting the local school district to confirm school assignments for this home.
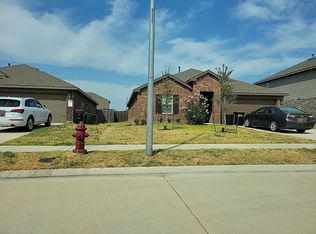

Similar homes
- $299,0004 bd2 ba1.8k sqft3039 Veeder Pass Ln, Katy, TX 77494For Sale
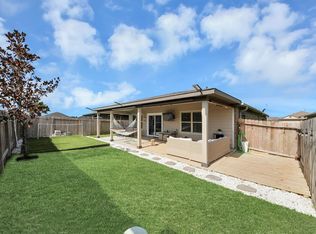 MLS ID #10888778, Astrid Vera, RA Brokers. HAR
 - $300,0003 bd2 ba1.5k sqft3007 Azalea Point, Brookshire, TX 77423For Sale
 MLS ID #58950486, Debbie Spence, Keller Williams Premier Realty. HAR
 - $324,5003 bd2 ba1.9k sqft815 Osprey Pass, Katy, TX 77494For Sale
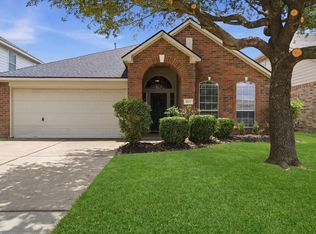 MLS ID #51870748, Saet Kim, CMK Real Estate. HAR
 - $385,0004 bd3 ba2.6k sqft29011 Erica Lee Ct, Katy, TX 77494For Sale
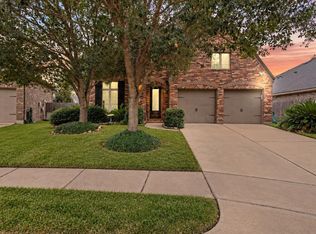 MLS ID #25285047, Robyn Jones, NextHome Real Estate Place. HAR
