Welcome to 3102 Single Ridge Way, on a large corner lot featuring 4 bedrooms, 2 full baths, and an attached 2-car garage and fresh interior and exterior paint! The seamless open-concept layout offers a family room anchored by a traditional gas-log fireplace and dramatic floor-to-ceiling wood plank accent wall beneath soaring vaulted ceilings. The kitchen flows into a bright breakfast nook and features rich wood cabinetry, a central island, classic tile backsplash, and premium stainless steel GE appliances with a gas range. A dedicated dining room with elegant vaulted ceilings provides the perfect setting for formal gatherings. The private primary suite features its own wood plank accent wall and en-suite bath with double vanity, makeup station, walk-in shower, and soaking tub. Enjoy a covered back patio, fully fenced yard, mature landscaping, and two spacious attics offering abundant storage. Conveniently located near Grand Parkway, Katy dining, and shopping, this home is a must-see!
For sale
$350,000
3102 Single Ridge Way, Katy, TX 77493
4beds
2,332sqft
Single Family Residence
Built in 2010
6,673 Square Feet Lot
$341,500 Zestimate®
$150/sqft
$50/mo HOA
What's special
Fully fenced yardBright breakfast nookCentral islandCovered back patioLarge corner lotSoaking tubClassic tile backsplash
- 11 days
- 129
- 15
Likely to sell faster than
Zillow last checked:
Listing updated:
Listed by:
Nicole Freer TREC #0632814 832-236-6438,
Corcoran Genesis
Source: HAR,MLS#: 25979112
Facts & features
Interior
Bedrooms & bathrooms
- Bedrooms: 4
- Bathrooms: 2
- Full bathrooms: 2
Rooms
- Room types: Family Room, Utility Room
Primary bedroom
- Level: First
- Area: 221
- Dimensions: 17x13
Bedroom
- Level: First
- Area: 182
- Dimensions: 14x13
Bedroom
- Level: First
- Area: 121
- Dimensions: 11x11
Bedroom
- Level: First
- Area: 165
- Dimensions: 15x11
Breakfast
- Level: First
- Area: 132
- Dimensions: 12x11
Dining room
- Level: First
- Area: 132
- Dimensions: 12x11
Family room
- Level: First
- Area: 416
- Dimensions: 26x16
Kitchen
- Level: First
- Area: 132
- Dimensions: 12x11
Heating
- Natural Gas
Cooling
- Ceiling Fan(s), Electric
Appliances
- Included: Disposal, Gas Oven, Microwave, Gas Range, Dishwasher
- Laundry: Electric Dryer Hookup, Washer Hookup
Features
- Formal Entry/Foyer, High Ceilings, En-Suite Bath, Walk-In Closet(s)
- Flooring: Tile
- Windows: Window Coverings
- Number of fireplaces: 1
- Fireplace features: Gas, Gas Log
Interior area
- Total structure area: 2,332
- Total interior livable area: 2,332 sqft
Property
Parking
- Total spaces: 2
- Parking features: Attached, Garage Door Opener, Double-Wide Driveway
- Attached garage spaces: 2
Features
- Stories: 1
- Patio & porch: Covered
- Fencing: Back Yard
Lot
- Size: 6,673 Square Feet
- Features: Back Yard, Corner Lot, Subdivided, 0 Up To 1/4 Acre
Details
- Parcel number: 1311010120008
Construction
Type & style
- Home type: SingleFamily
- Architectural style: Traditional
- Property subtype: Single Family Residence
Materials
- Brick, Cement Siding
- Foundation: Slab
- Roof: Composition
Condition
- New construction: No
- Year built: 2010
Details
- Builder name: Long Lake
Utilities & green energy
- Sewer: Public Sewer
- Water: Water District
Green energy
- Energy efficient items: HVAC
Community & HOA
Community
- Subdivision: Morton Creek Ranch
HOA
- Has HOA: Yes
- HOA fee: $595 annually
Location
- Region: Katy
Financial & listing details
- Price per square foot: $150/sqft
- Tax assessed value: $320,421
- Annual tax amount: $8,903
- Date on market: 9/11/2026
- Listing terms: Cash,Conventional,FHA,VA Loan
- Exclusions: Tool Hooks @ Garage, Security System, Large Rocks @ Flowerbed
- Road surface type: Concrete
Estimated market value
$341,500
$324,000 - $359,000
$2,468/mo
Price history
| Date | Event | Price |
|---|---|---|
| 9/11/2026 | Listed for sale | $350,000$150/sqft |
Source:  HAR #25979112 Report a problem HAR #25979112 Report a problem | ||
Public tax history
| Year | Property taxes | Tax assessment |
|---|---|---|
| 2025 | $274 -73.7% | $320,421 -1.9% |
| 2024 | $1,039 | $326,493 -5.7% |
| 2023 | -- | $346,360 +29% |
| 2022 | $2,290 | $268,573 +29.5% |
| 2021 | -- | $207,411 +5.4% |
| 2020 | $4,119 +2.8% | $196,849 +6.1% |
| 2019 | $4,008 -37.7% | $185,563 +4.7% |
| 2018 | $6,437 | $177,246 |
| 2017 | $6,437 +1.7% | $177,246 +2.3% |
| 2016 | $6,327 +16.3% | $173,266 +7.8% |
| 2015 | $5,441 | $160,655 +10.9% |
| 2014 | $5,441 | $144,916 +14.2% |
| 2013 | -- | $126,918 +5.2% |
| 2012 | -- | $120,674 |
| 2011 | -- | $120,674 |
Find assessor info on the county website
Monthly payment
Est. payment
Payment breakdown
Explore the cost of this home by adjusting the details. Changes won't be saved.Climate risks
Neighborhood: 77493
Nearby schools
Schools provided by the listing agent
- Elementary: Leonard Elementary School (Katy)
- Middle: Stockdick Junior High School
- High: Paetow High School
Source: HAR. This data may not be complete. We recommend contacting the local school district to confirm school assignments for this home.
Similar homes
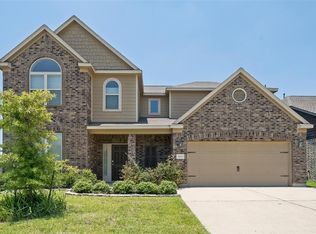
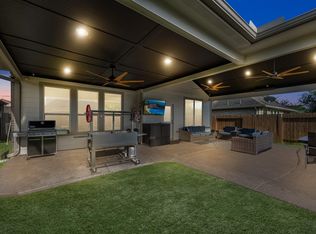
- $337,0004 bd3 ba2.4k sqft5307 Royal Press Dr, Katy, TX 77493For Sale
 MLS ID #2213333, Jared Turner, Turner Mangum,LLC. HAR
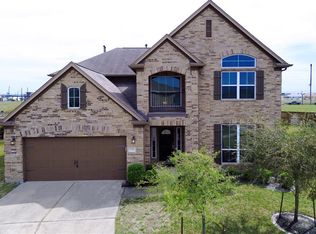
 - $385,0004 bd3 ba2.5k sqft6322 Wolf Run Dr, Katy, TX 77493For Sale
 MLS ID #19182368, Breann Logsdon, Keller Williams Premier Realty. HAR
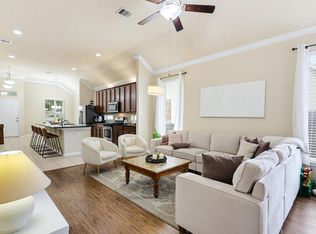
 - $294,9994 bd2 ba1.8k sqft3814 Raintree Village Dr, Katy, TX 77449For Sale
 MLS ID #22470552, Johanna Cordova Esparza, Keller Williams Memorial. HAR
 - $300,0005 bd3 ba2.6k sqft3438 Coldwater Canyon Ln, Katy, TX 77449For Sale
 MLS ID #92640440, Yehonatan David, Compass RE Texas, LLC - Houston. HAR
