Welcome to this beautiful 4 bed 2.5 bath in Williamsburg Colony! Situated on an oversized corner lot, this home boasts a large interior layout filled with natural light. Step inside to find newly installed laminate flooring throughout the living spaces and a stylishly updated secondary bathroom. The kitchen comes complete with a new dishwasher, making daily meals and cleanup a breeze. Outside, the spacious lot offers endless possibilities for outdoor living, gardening, or recreation. This prime location keeps you close to all local food, shopping, and everyday needs. Plus, enjoy exceptional community amenities including a swimming pool, hot tub, clubhouse, playground, and picnic areas.
For sale
Price cut: $7K (9/14)
$292,990
22711 Brafferton Ln, Katy, TX 77449
4beds
2,090sqft
Single Family Residence
Built in 1991
8,376 Square Feet Lot
$289,400 Zestimate®
$140/sqft
$25/mo HOA
What's special
- 74 days
- 232
- 46
Zillow last checked:
Listing updated:
Listed by:
Sofia Villalon TREC #0810389 786-334-9807,
SERHANT
Source: HAR,MLS#: 58064256
Facts & features
Interior
Bedrooms & bathrooms
- Bedrooms: 4
- Bathrooms: 3
- Full bathrooms: 2
- 1/2 bathrooms: 1
Primary bedroom
- Level: Second
- Area: 247
- Dimensions: 19 x 13
Bedroom
- Level: Second
- Area: 150
- Dimensions: 15 x 10
Bedroom
- Level: Second
- Area: 110
- Dimensions: 11 x 10
Bedroom
- Level: Second
- Area: 196
- Dimensions: 14 x 14
Breakfast
- Level: First
- Area: 100
- Dimensions: 10 x 10
Dining room
- Level: First
- Area: 144
- Dimensions: 12 x 12
Family room
- Level: First
- Area: 308
- Dimensions: 22 x 14
Kitchen
- Level: First
- Area: 143
- Dimensions: 13 x 11
Heating
- Natural Gas
Cooling
- Ceiling Fan(s), Electric
Appliances
- Included: Dryer, Refrigerator, Washer, Gas Oven, Microwave, Gas Cooktop, Dishwasher
- Laundry: Electric Dryer Hookup, Gas Dryer Hookup, Washer Hookup
Features
- All Bedrooms Up, Primary Bed - 2nd Floor, Walk-In Closet(s)
- Flooring: Carpet, Laminate
- Windows: Insulated/Low-E windows
- Number of fireplaces: 1
- Fireplace features: Gas Log
Interior area
- Total structure area: 2,090
- Total interior livable area: 2,090 sqft
Property
Parking
- Total spaces: 2
- Parking features: Attached
- Attached garage spaces: 2
Features
- Stories: 2
- Fencing: Back Yard
Lot
- Size: 8,376 Square Feet
- Features: Back Yard, Corner Lot, 0 Up To 1/4 Acre
Details
- Parcel number: 1145610280001
Construction
Type & style
- Home type: SingleFamily
- Architectural style: Traditional
- Property subtype: Single Family Residence
Materials
- Brick, Wood Siding
- Foundation: Slab
- Roof: Composition
Condition
- New construction: No
- Year built: 1991
Utilities & green energy
- Sewer: Public Sewer
- Water: Public, Water District
Community & HOA
Community
- Subdivision: Williamsburg Colony Sec 04
HOA
- Has HOA: Yes
- Amenities included: Clubhouse, Jogging Path, Picnic Area, Playground
- HOA fee: $300 annually
Location
- Region: Katy
Financial & listing details
- Price per square foot: $140/sqft
- Tax assessed value: $289,714
- Annual tax amount: $6,304
- Date on market: 8/3/2026
- Listing terms: Cash,Conventional,FHA,VA Loan
- Road surface type: Concrete, Curbs
Estimated market value
$289,400
$275,000 - $304,000
$2,131/mo
Price history
| Date | Event | Price |
|---|---|---|
| 9/14/2026 | Price change | $292,990-2.3%$140/sqft |
Source:  HAR #58064256 Report a problem HAR #58064256 Report a problem | ||
| 8/8/2026 | Listed for sale | $300,000+5.3%$144/sqft |
Source: HAR #58064256 Report a problem | ||
| 9/19/2022 | Listing removed | -- |
Source:  RE/MAX International Report a problem RE/MAX International Report a problem | ||
| 7/28/2022 | Pending sale | $284,900$136/sqft |
Source: RE/MAX International #19848792 Report a problem | ||
| 7/28/2022 | Listing removed | -- |
Source: RE/MAX International Report a problem | ||
| 7/5/2022 | Pending sale | $284,900$136/sqft |
Source: HAR #19848792 Report a problem | ||
| 7/1/2022 | Listed for sale | $284,900+159%$136/sqft |
Source: HAR #19848792 Report a problem | ||
| 10/21/2011 | Listing removed | $110,000$53/sqft |
Source: Keller Williams Signature Realty #99237964 Report a problem | ||
| 10/13/2011 | Pending sale | $110,000$53/sqft |
Source: Keller Williams - Signature #99237964 Report a problem | ||
| 8/8/2011 | Listed for sale | $110,000$53/sqft |
Source: Keller Williams Signature Realty #99237964 Report a problem | ||
Public tax history
| Year | Property taxes | Tax assessment |
|---|---|---|
| 2025 | $5,348 -0.2% | $289,714 -1.3% |
| 2024 | $5,358 -0.5% | $293,509 -4.3% |
| 2023 | $5,383 +5.2% | $306,820 +15.5% |
| 2022 | $5,119 | $265,644 +26.6% |
| 2021 | -- | $209,908 +8.8% |
| 2020 | $4,039 -1.4% | $193,018 +1.8% |
| 2019 | $4,096 -12.4% | $189,639 +10% |
| 2018 | $4,677 | $172,468 |
| 2017 | $4,677 +15.8% | $172,468 +16.6% |
| 2016 | $4,040 +20% | $147,900 +5.7% |
| 2015 | $3,367 | $139,863 +14.4% |
| 2014 | $3,367 | $122,240 +21% |
| 2013 | -- | $101,011 |
| 2012 | -- | $101,011 -6.9% |
| 2011 | -- | $108,533 |
| 2010 | -- | $108,533 |
| 2009 | -- | $108,533 -7.9% |
| 2007 | -- | $117,903 -1.6% |
| 2006 | -- | $119,769 |
| 2005 | -- | -- |
| 2004 | -- | $107,900 +3.2% |
| 2003 | -- | $104,600 +2.2% |
| 2002 | -- | $102,300 +5.5% |
| 2001 | -- | $97,000 +10% |
| 2000 | -- | $88,200 |
Find assessor info on the county website
Monthly payment
Est. payment
Payment breakdown
Explore the cost of this home by adjusting the details. Changes won't be saved.Climate risks
Neighborhood: 77449
Nearby schools
Schools provided by the listing agent
- Elementary: Winborn Elementary School
- Middle: Morton Ranch Junior High School
- High: Morton Ranch High School
Source: HAR. This data may not be complete. We recommend contacting the local school district to confirm school assignments for this home.
Similar homes
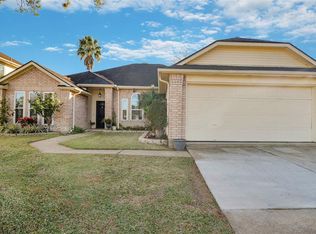
- $274,9004 bd3 ba2.5k sqft3219 Bent Brook Way, Katy, TX 77449For Sale
 MLS ID #59486759, Fred McDaniel, Realty ONE Group Iconic. HAR
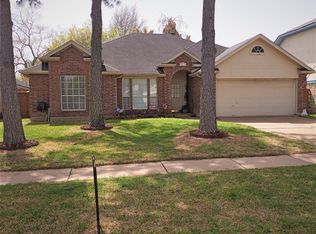
 - $300,0005 bd3 ba2.6k sqft3438 Coldwater Canyon Ln, Katy, TX 77449For Sale
 MLS ID #92640440, Yehonatan David, Compass RE Texas, LLC - Houston. HAR
 - $315,0003 bd3 ba2.4k sqft3343 Bent Spring Ct, Katy, TX 77449For Sale
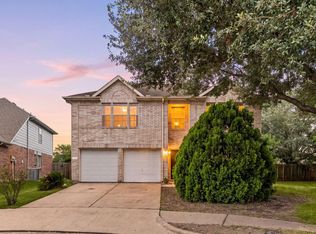 MLS ID #85621377, Nicole Freer, Corcoran Genesis. HAR
 - $340,0004 bd3 ba2.2k sqft22214 Prince George Ln, Katy, TX 77449For Sale
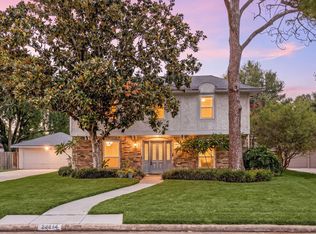 MLS ID #80802815, Nicole Freer, Corcoran Genesis. HAR
