This beautifully designed, carpet-free home offers the perfect blend of modern upgrades and convenient indoor-outdoor living. With its open-concept layout, spacious primary retreat downstairs, and an entertainer's backyard, it is fully equipped for comfortable everyday living and hosting. Pergo Laminate Wood Flooring through out with tile in Kitchen and bathrooms. AC is plumbed for dual zones. The kitchen has a 5 stage reverse osmosis water filter already installed for your convenience. Wrought Iron stairs lead up to a large Game room and the secondary bedrooms. Covered Patio with updated ceiling fan and above ground swimming pool with extended decking. No back neighbors. The patio furniture can stay. There are Holiday lighting hook ups for easy decorating. Water Softener stays with the home.
For sale
Price cut: $6K (10/5)
$313,000
18934 Winter Falcon Xing, Katy, TX 77449
4beds
2,674sqft
Single Family Residence
Built in 2017
6,690 Square Feet Lot
$309,100 Zestimate®
$117/sqft
$54/mo HOA
What's special
- 49 days
- 150
- 20
Zillow last checked:
Listing updated:
Listed by:
Shelley Wenzel TREC #0597546 713-557-8096,
Keller Williams Premier Realty
Source: HAR,MLS#: 10228988
Facts & features
Interior
Bedrooms & bathrooms
- Bedrooms: 4
- Bathrooms: 3
- Full bathrooms: 2
- 1/2 bathrooms: 1
Primary bedroom
- Level: First
- Area: 272
- Dimensions: 16x17
Bedroom
- Level: Second
- Area: 132
- Dimensions: 12x11
Bedroom
- Level: Second
- Area: 132
- Dimensions: 12x11
Bedroom
- Level: Second
- Area: 156
- Dimensions: 12x13
Game room
- Level: Second
- Area: 368
- Dimensions: 16x23
Living room
- Level: First
- Dimensions: 2018
Heating
- Natural Gas
Cooling
- Ceiling Fan(s), Electric
Appliances
- Included: Water Softener, Microwave, Gas Range, Dishwasher
- Laundry: Washer Hookup
Features
- Formal Entry/Foyer, High Ceilings, En-Suite Bath, Primary Bed - 1st Floor, Walk-In Closet(s)
- Flooring: Laminate, Tile
- Windows: Window Coverings
Interior area
- Total structure area: 2,674
- Total interior livable area: 2,674 sqft
Video & virtual tour
Property
Parking
- Total spaces: 2
- Parking features: Attached, Garage Door Opener, Double-Wide Driveway
- Attached garage spaces: 2
Features
- Stories: 2
- Patio & porch: Covered, Patio/Deck, Porch
- Exterior features: Sprinkler System
- Has spa: Yes
- Spa features: Spa/Hot Tub, Private
Lot
- Size: 6,690 Square Feet
- Features: Subdivided, 0 Up To 1/4 Acre
Details
- Parcel number: 1371130020014
Construction
Type & style
- Home type: SingleFamily
- Architectural style: Traditional
- Property subtype: Single Family Residence
Materials
- Brick, Cement Siding
- Foundation: Slab
- Roof: Composition
Condition
- New construction: No
- Year built: 2017
Utilities & green energy
- Water: Water District
Green energy
- Energy efficient items: Thermostat
Community & HOA
Community
- Subdivision: Barker Village Sec 4
HOA
- Has HOA: Yes
- HOA fee: $650 annually
Location
- Region: Katy
Financial & listing details
- Price per square foot: $117/sqft
- Tax assessed value: $358,238
- Annual tax amount: $8,446
- Date on market: 8/26/2026
- Listing terms: Cash,Conventional,FHA,VA Loan
- Exclusions: Tv's/Brackets, rods & Curtains
- Road surface type: Concrete, Curbs
Estimated market value
$309,100
$294,000 - $325,000
$2,435/mo
Price history
| Date | Event | Price |
|---|---|---|
| 10/5/2026 | Price change | $313,000-1.9%$117/sqft |
Source:  HAR #10228988 Report a problem HAR #10228988 Report a problem | ||
| 8/26/2026 | Price change | $319,000-4.2%$119/sqft |
Source: HAR #10228988 Report a problem | ||
| 7/20/2026 | Price change | $333,000-2.1%$125/sqft |
Source: HAR #83085145 Report a problem | ||
| 7/13/2026 | Price change | $340,000-2.9%$127/sqft |
Source: HAR #83085145 Report a problem | ||
| 7/1/2026 | Listed for sale | $350,000$131/sqft |
Source: HAR #83085145 Report a problem | ||
Public tax history
| Year | Property taxes | Tax assessment |
|---|---|---|
| 2025 | $2,277 +7.3% | $358,238 +2.2% |
| 2024 | $2,121 | $350,423 -5.3% |
| 2023 | -- | $370,103 +12.1% |
| 2022 | $1,640 | $330,201 +28.9% |
| 2021 | -- | $256,255 +2.4% |
| 2020 | $1,615 +3.3% | $250,236 +4.9% |
| 2019 | $1,564 +568.2% | $238,505 +6.1% |
| 2018 | $234 | $224,826 +2700.9% |
| 2017 | $234 -1% | $8,027 |
| 2016 | $237 | -- |
Find assessor info on the county website
Monthly payment
Est. payment
Payment breakdown
Explore the cost of this home by adjusting the details. Changes won't be saved.Climate risks
Neighborhood: 77449
Nearby schools
Schools provided by the listing agent
- Elementary: Mcfee Elementary School
- Middle: Kahla Middle School
- High: Cypress Springs High School
Source: HAR. This data may not be complete. We recommend contacting the local school district to confirm school assignments for this home.
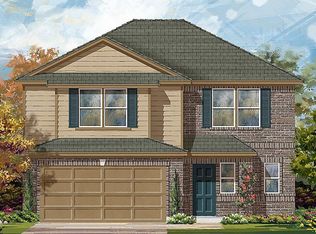
Similar homes
- $329,9005 bd3 ba2.8k sqft6719 Madison Heights Ct, Katy, TX 77449For Sale
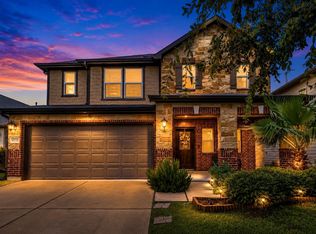 MLS ID #26745178, Stephen Vanhorn, Keller Williams Signature. HAR
 - $315,0004 bd3 ba2.6k sqft6718 Lindale Springs Ln, Katy, TX 77449For Sale
 MLS ID #76088985, Jeffrey Clark, Monarch Real Estate & Ranch. HAR
 - $312,0004 bd4 ba2.4k sqft5331 Rocky Coral Dr, Katy, TX 77449For Sale
 MLS ID #36060416, Sierra Grogan, Keller Williams Realty Professionals. HAR
 - $350,0004 bd3 ba2.5k sqft19122 Tobacco Rd, Katy, TX 77449For Sale
 MLS ID #89319702, Rachel Conkling, Compass RE Texas, LLC - Houston. HAR
