Large, inviting home in Cypress featuring one of the few private pools in the neighborhood—perfect for relaxing or entertaining. Enjoy outdoor living year-round under the covered back patio. Inside, the home offers stainless steel appliances, a gas range, and includes a refrigerator, washer, and dryer for added convenience. The spacious primary suite is located downstairs with a large bathroom featuring a soaking tub, separate shower, and an oversized walk-in closet. Plantation shutters enhance the downstairs living spaces, along with upgraded flooring in the living and dining areas and granite countertops in the kitchen. Upstairs boasts a huge game room and generously sized secondary bedrooms. Located in a quiet, walkable neighborhood with access to highly rated schools, this home combines comfort, style, and functionality.
For sale
$299,000
8218 Almera Falls Dr, Cypress, TX 77433
4beds
2,571sqft
:
Get pre-qualified$2,521/mo
Single Family Residence
Built in 2014
4,726 Square Feet Lot
$295,600 Zestimate®
$116/sqft
$138/mo HOA
What's special
Private poolStainless steel appliancesCovered back patioOversized walk-in closetGas rangePlantation shuttersSeparate shower
- 109 days |
- 459 |
- 25 |
Zillow last checked:
Listing updated:
Listed by:
Steven Blair TREC #0524366 713-494-1804,
Keller Williams Memorial
Source: HAR,MLS#: 40430219
Facts & features
Interior
Bedrooms & bathrooms
- Bedrooms: 4
- Bathrooms: 3
- Full bathrooms: 2
- 1/2 bathrooms: 1
Rooms
- Room types: Utility Room
Primary bedroom
- Level: First
- Area: 255
- Dimensions: 15x17
Bedroom
- Level: Second
- Area: 225
- Dimensions: 15x15
Bedroom
- Level: Second
- Area: 225
- Dimensions: 15x15
Bedroom
- Level: Second
- Area: 225
- Dimensions: 15x15
Heating
- Natural Gas
Cooling
- Ceiling Fan(s), Electric
Appliances
- Included: Disposal, Dryer, Refrigerator, Washer, Electric Oven, Microwave, Gas Range, Dishwasher
- Laundry: Electric Dryer Hookup, Gas Dryer Hookup, Washer Hookup
Features
- 3 Bedrooms Up, Primary Bed - 1st Floor, Walk-In Closet(s)
- Flooring: Carpet, Laminate, Tile
- Windows: Window Coverings
Interior area
- Total structure area: 2,571
- Total interior livable area: 2,571 sqft
Property
Parking
- Total spaces: 2
- Parking features: Attached, Double-Wide Driveway
- Attached garage spaces: 2
Features
- Stories: 2
- Patio & porch: Covered, Patio/Deck
- Has private pool: Yes
- Pool features: Gunite, In Ground
- Fencing: Back Yard
Lot
- Size: 4,726 Square Feet
- Features: Build Line Restricted, Subdivided, 0 Up To 1/4 Acre
Details
- Parcel number: 1298330030005
Construction
Type & style
- Home type: SingleFamily
- Architectural style: Traditional
- Property subtype: Single Family Residence
Materials
- Batts Insulation, Brick, Cement Siding
- Foundation: Slab
- Roof: Composition
Condition
- New construction: No
- Year built: 2014
Utilities & green energy
- Sewer: Public Sewer
- Water: Public
Green energy
- Energy efficient items: Thermostat, HVAC
Community & HOA
Community
- Subdivision: Villas/Canyon Lakes West
HOA
- Has HOA: Yes
- HOA fee: $1,650 annually
Location
- Region: Cypress
Financial & listing details
- Price per square foot: $116/sqft
- Tax assessed value: $334,054
- Annual tax amount: $8,888
- Date on market: 4/27/2026
- Listing terms: Cash,Conventional,FHA,Investor,VA Loan
- Road surface type: Concrete, Curbs, Gutters
Estimated market value
$295,600
$281,000 - $310,000
$2,857/mo
Price history
| Date | Event | Price |
|---|---|---|
| 8/1/2026 | Listed for sale | $299,000$116/sqft |
Source:  HAR #40430219 Report a problem HAR #40430219 Report a problem | ||
| 6/6/2026 | Pending sale | $299,000$116/sqft |
Source: HAR #40430219 Report a problem | ||
| 4/27/2026 | Listed for sale | $299,000$116/sqft |
Source: HAR #40430219 Report a problem | ||
Public tax history
| Year | Property taxes | Tax assessment |
|---|---|---|
| 2025 | $1,018 -0.5% | $334,054 -1.2% |
| 2024 | $1,023 | $338,075 -6.8% |
| 2023 | -- | $362,897 +18.7% |
| 2022 | $1,029 | $305,721 +20.6% |
| 2021 | -- | $253,478 +8.1% |
| 2020 | $186 -40.4% | $234,477 +3.4% |
| 2019 | $312 -92.2% | $226,738 +3.3% |
| 2018 | $4,001 | $219,593 |
| 2017 | $4,001 -7.9% | $219,593 |
| 2016 | $4,342 +454.4% | $219,593 +8.7% |
| 2015 | $783 | $202,089 +612.1% |
| 2014 | $783 | $28,378 |
Find assessor info on the county website
Monthly payment
Est. payment
Payment breakdown
Explore the cost of this home by adjusting the details. Changes won't be saved.Climate risks
Neighborhood: Canyon Lakes West
Nearby schools
GreatSchools rating
- 9/10Postma Elementary SchoolGrades: PK-5Distance: 0.9 mi
- 9/10Anthony MiddleGrades: 6-8Distance: 2.1 mi
- 4/10Cypress Springs High SchoolGrades: 9-12Distance: 1.6 mi
Schools provided by the listing agent
- Elementary: Postma Elementary School
- Middle: Anthony Middle School (Cypress-Fairbanks)
- High: Cypress Springs High School
Source: HAR. This data may not be complete. We recommend contacting the local school district to confirm school assignments for this home.
- $295,4004 bd2 ba2.2k sqft8222 Almera Falls Dr, Cypress, TX 77433Off Market
- $262,6003 bd3 ba1.9k sqft8214 Almera Falls Dr, Cypress, TX 77433Off Market

- $339-- bd-- ba-- sqftAvanta Cove Dr, Cypress, TX 77433Off Market
- $250,4003 bd2 ba1.5k sqft8226 Almera Falls Dr, Cypress, TX 77433Off Market
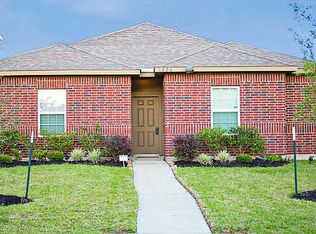
- $310,6003 bd3 ba2.5k sqft8210 Almera Falls Dr, Cypress, TX 77433Off Market
- $298,1004 bd2 ba2.5k sqft8230 Almera Falls Dr, Cypress, TX 77433Off Market
- $257,5003 bd2 ba1.4k sqft8206 Almera Falls Dr, Cypress, TX 77433Off Market
- $304,2003 bd3 ba2.4k sqft8227 Gran Villa Dr, Cypress, TX 77433Off Market
A local agent can set up tours, give advice and negotiate with sellers.
A local lender can help you make sure your offer is ready when you are.
Similar homes
- $285,0004 bd3 ba1.8k sqft20619 Summer Retreat Ln, Cypress, TX 77433For Sale
 MLS ID #43297001, Jill Smith, eXp Realty LLC. HAR
 - $269,0003 bd3 ba2.5k sqft7914 Cypress Edge Dr, Cypress, TX 77433For Sale
 MLS ID #79790457, Hong Poon, Seek Properties. HAR
 - $310,0004 bd3 ba2.2k sqft20623 Hawkins Manor Ln, Katy, TX 77449For SaleMLS ID #74477758, Erica Mouton, Divine Dreams Real Estate. HAR
- $319,9004 bd3 ba2.4k sqft7503 Valley Laurel Ct, Houston, TX 77095For Sale
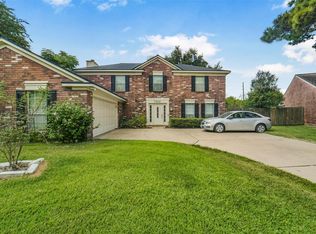 MLS ID #19477122, Casca Roberts, Home Topic Realty. HAR
 - $351,9003 bd2 ba2.6k sqft26906 Autumn Gold Ct, Cypress, TX 77433Off Market
- $405,0004 bd3 ba2.7k sqft19906 Dayton Ridge Ln, Cypress, TX 77433For SaleMLS ID #71513199, Wenjie Wang, Sunet Group. HAR
- $299,0004 bd3 ba2.2k sqft3506 Marquesa Ln, Houston, TX 77084For SaleMLS ID #15667469, Brinda Dalwadi, Realm Real Estate Professionals - Katy. HAR
- $412,0003 bd3 ba2.3k sqft19503 Hayden Grove Dr, Cypress, TX 77433For SaleMLS ID #46859397, Maelia Davis, The Agency Austin, LLC. HAR
- $375,0004 bd4 ba2.6k sqft21922 Field Green Dr, Cypress, TX 77433For SaleMLS ID #63467444, Todd Russo, Better Homes and Gardens Real Estate Gary Greene - Cypress. HAR
- $400,0004 bd3 ba3.1k sqft17707 Belwood Park Ln, Cypress, TX 77433For SaleMLS ID #81296710, Kathryn Crosby, Coldwell Banker Realty - Greater Northwest. HAR
- $333,0004 bd3 ba2.6k sqft18934 Winter Falcon Xing, Katy, TX 77449For SaleMLS ID #83085145, Shelley Wenzel, Keller Williams Premier Realty. HAR
- $270,0004 bd3 ba2.4k sqft19823 Billineys Park Dr, Katy, TX 77449For SaleMLS ID #86199203, Mary Taormina, Redfin Corporation. HAR
- $339,9004 bd3 ba2.2k sqft10139 Twila Springs Ct, Houston, TX 77095For SaleMLS ID #63284777, Ruby Kaur, Keller Williams Realty Metropolitan. HAR
- $368,0004 bd3 ba3k sqft16730 Spring Barker Dr, Cypress, TX 77429For SaleMLS ID #54984633, Stephen Adams, Keller Williams Realty Southwest. HAR
- $310,0004 bd3 ba2.6k sqft15426 Hope Shadow Ct, Cypress, TX 77429For SaleMLS ID #86560543, Rondrick Jenkins, Realm Real Estate Professionals - Katy. HAR
- $319,0004 bd3 ba2.4k sqft3330 Cabin Wood Way, Houston, TX 77084For SaleMLS ID #56574445, Lisa Young, C.R.Realty. HAR
- $325,0003 bd3 ba2.4k sqft16631 Sperry Gardens Dr, Houston, TX 77095For SaleMLS ID #70935828, Lesley Calderon, CB&A, Realtors. HAR
- $354,9005 bd3 ba2.6k sqft20102 Bayliss Manor Ln, Cypress, TX 77433For SaleMLS ID #37244703, Heather Jones, Blair Realty Group. HAR
- $380,0004 bd3 ba2.7k sqft7710 Royal Oasis Ln, Cypress, TX 77433For SaleMLS ID #20832460, Anthony Bruti, Houston Discount Realty LLC. HAR
- $349,9004 bd4 ba2.7k sqft10427 Lyndon Meadows Dr, Houston, TX 77095For SaleMLS ID #59942894, Tatiana Kirilenko, Realm Real Estate Professionals - Katy. HAR
