Welcome to this beautifully maintained 3-bedroom, 2.5-bath home offering the perfect blend of comfort, functionality, and charm. The home features an inviting layout with an open-concept kitchen that flows seamlessly into the main living areas creating a warm and welcoming space to gather and entertain. Upstairs, you’ll find all the bedrooms along with a versatile game room that can easily serve as a media room, playroom, home office, or additional living space.
Step outside to a generously sized backyard featuring mature fruit trees and a covered patio, offering both shade and a unique touch of character perfect for relaxing or entertaining outdoors. Additional highlights include solar panels that will be fully paid off at closing, providing added energy efficiency for the new owner.
For sale
Price cut: $4K (7/18)
$325,000
16631 Sperry Gardens Dr, Houston, TX 77095
3beds
2,434sqft
:
Get pre-qualified$2,720/mo
Single Family Residence
Built in 2006
5,492 Square Feet Lot
$320,500 Zestimate®
$134/sqft
$108/mo HOA
What's special
Covered patioInviting layoutVersatile game roomOpen-concept kitchenMature fruit treesGenerously sized backyard
- 81 days |
- 108 |
- 4 |
Zillow last checked:
Listing updated:
Listed by:
Lesley Calderon TREC #0758587 415-505-4401,
CB&A, Realtors
Source: HAR,MLS#: 70935828
Facts & features
Interior
Bedrooms & bathrooms
- Bedrooms: 3
- Bathrooms: 3
- Full bathrooms: 2
- 1/2 bathrooms: 1
Rooms
- Room types: Family Room
Primary bathroom
- Features: Full Secondary Bathroom Down, Half Bath, Primary Bath: Double Sinks, Primary Bath: Jetted Tub, Primary Bath: Separate Shower, Secondary Bath(s): Tub/Shower Combo
Kitchen
- Features: Kitchen Island, Pantry
Heating
- Electric, Solar
Cooling
- Electric, Solar Assisted
Appliances
- Included: Disposal, Gas Oven, Microwave, Gas Range, Dishwasher
- Laundry: Electric Dryer Hookup, Washer Hookup
Features
- High Ceilings, All Bedrooms Up, Walk-In Closet(s)
- Flooring: Carpet, Tile
- Number of fireplaces: 1
- Fireplace features: Gas Log
Interior area
- Total structure area: 2,434
- Total interior livable area: 2,434 sqft
Property
Parking
- Total spaces: 2
- Parking features: Attached
- Attached garage spaces: 2
Features
- Stories: 2
- Patio & porch: Covered, Patio/Deck
- Exterior features: Sprinkler System
- Has spa: Yes
- Fencing: Back Yard
Lot
- Size: 5,492 Square Feet
- Features: Subdivided, 0 Up To 1/4 Acre
Details
- Parcel number: 1254010020006
Construction
Type & style
- Home type: SingleFamily
- Architectural style: Traditional
- Property subtype: Single Family Residence
Materials
- Brick
- Foundation: Slab
- Roof: Composition
Condition
- New construction: No
- Year built: 2006
Utilities & green energy
- Sewer: Public Sewer
- Water: Public, Water District
Community & HOA
Community
- Subdivision: Canyon Lks/Stonegate Sec 10
HOA
- Has HOA: Yes
- Amenities included: Basketball Court, Clubhouse, Playground, Pool
- HOA fee: $1,290 annually
Location
- Region: Houston
Financial & listing details
- Price per square foot: $134/sqft
- Tax assessed value: $330,097
- Annual tax amount: $7,297
- Date on market: 5/21/2026
- Listing terms: Cash,Conventional,FHA,VA Loan
- Exclusions: Window Curtains And Curtain Rods
- Ownership: Full Ownership
- Road surface type: Curbs
Estimated market value
$320,500
$304,000 - $337,000
$2,408/mo
Price history
| Date | Event | Price |
|---|---|---|
| 7/18/2026 | Price change | $325,000-1.2%$134/sqft |
Source:  HAR #70935828 Report a problem HAR #70935828 Report a problem | ||
| 5/21/2026 | Listed for sale | $329,000$135/sqft |
Source: HAR #70935828 Report a problem | ||
Public tax history
| Year | Property taxes | Tax assessment |
|---|---|---|
| 2025 | $84 | $330,097 +2% |
| 2024 | $84 | $323,738 -4.4% |
| 2023 | -- | $338,628 +13.7% |
| 2022 | $129 | $297,861 +25.2% |
| 2021 | -- | $237,877 +6.3% |
| 2020 | $116 -15.1% | $223,713 +8.4% |
| 2019 | $137 -93.5% | $206,348 +5.3% |
| 2018 | $2,114 | $195,935 |
| 2017 | $2,114 +1.2% | $195,935 |
| 2016 | $2,089 -1.3% | $195,935 +3% |
| 2015 | $2,116 | $190,281 +20.5% |
| 2014 | $2,116 | $157,975 +4.9% |
| 2013 | -- | $150,650 +11% |
| 2012 | -- | $135,723 -12.7% |
| 2011 | -- | $155,511 |
| 2010 | -- | $155,511 -5.1% |
| 2009 | -- | $163,871 +5.2% |
| 2008 | -- | $155,776 |
| 2007 | -- | $155,776 |
Find assessor info on the county website
Monthly payment
Est. payment
Payment breakdown
Explore the cost of this home by adjusting the details. Changes won't be saved.Climate risks
Neighborhood: 77095
Nearby schools
GreatSchools rating
- 9/10Birkes Elementary SchoolGrades: PK-5Distance: 0.9 mi
- 8/10Aragon Middle SchoolGrades: 6-8Distance: 0.9 mi
- 8/10Cypress Ranch High SchoolGrades: 9-12Distance: 3.7 mi
Schools provided by the listing agent
- Elementary: Birkes Elementary School
- Middle: Aragon Middle School
- High: Langham Creek High School
Source: HAR. This data may not be complete. We recommend contacting the local school district to confirm school assignments for this home.
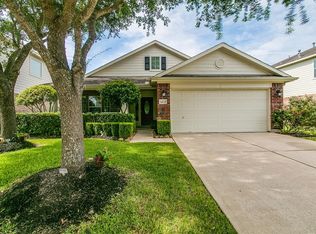
- $298,9003 bd2 ba2.2k sqft16635 Sperry Gardens Dr, Houston, TX 77095Off Market
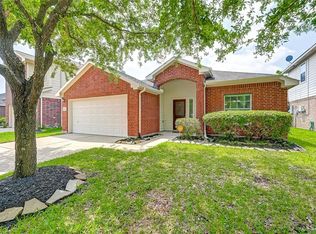
- $262,2003 bd2 ba1.6k sqft16627 Sperry Gardens Dr, Houston, TX 77095Off Market
- $310,2003 bd2 ba2.2k sqft16623 Sperry Gardens Dr, Houston, TX 77095Off Market
- $285,7003 bd2 ba1.9k sqft16639 Sperry Gardens Dr, Houston, TX 77095Off Market
- $263,8003 bd2 ba1.6k sqft16654 Greenbriar Point Ln, Houston, TX 77095Off Market
- $379,9006 bd3 ba3.1k sqft16650 Greenbriar Point Ln, Houston, TX 77095Off Market
- $330,9004 bd3 ba2.9k sqft16658 Greenbriar Point Ln, Houston, TX 77095Off Market
- $302,5003 bd3 ba2.1k sqft16619 Sperry Gardens Dr, Houston, TX 77095Off Market
A local agent can set up tours, give advice and negotiate with sellers.
Similar homes
- $349,9004 bd4 ba2.7k sqft10427 Lyndon Meadows Dr, Houston, TX 77095For Sale
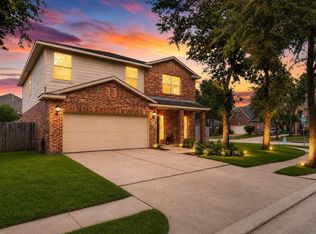 MLS ID #59942894, Tatiana Kirilenko, Realm Real Estate Professionals - Katy. HAR
 - $399,0004 bd4 ba2.8k sqft17319 Deep Prairie Dr, Houston, TX 77095For Sale
 MLS ID #11535109, Tony Phu, 5th Stream Realty. HAR
 - $370,0004 bd3 ba3.1k sqft17435 S Summit Canyon Dr, Houston, TX 77095For Sale
 MLS ID #4125024, Andy Syahputra, C.R.Realty. HAR
 - $351,9003 bd2 ba2.6k sqft26906 Autumn Gold Ct, Cypress, TX 77433Off Market
- $331,9903 bd4 ba1.9k sqft12255 Oxford Crescent Cir, Houston, TX 77082For SaleMLS ID #63685398, Grecia Berrios, Realty Of America, LLC. HAR
- $285,0003 bd3 ba2.3k sqft8243 Gran Villa Dr, Cypress, TX 77433For SaleMLS ID #5846297, Kylie Waldron, Collective Realty Co.. HAR
- $319,0004 bd3 ba2.4k sqft3330 Cabin Wood Way, Houston, TX 77084For SaleMLS ID #56574445, Lisa Young, C.R.Realty. HAR
- $293,0003 bd3 ba2.4k sqft3735 Havenmoor Pl, Katy, TX 77449For SaleMLS ID #7263499, Ana Torres, Monarch & Co. HAR
- $299,0004 bd3 ba2.5k sqft8218 Almera Falls Dr, Cypress, TX 77433For SaleMLS ID #40430219, Steven Blair, Keller Williams Memorial. HAR
- $305,0004 bd3 ba2.3k sqft8126 Heartbrook Field Ln, Cypress, TX 77433For SaleMLS ID #94492539, Ziad Al Kayali, Keller Williams Premier Realty. HAR
- $355,8754 bd4 ba3.1k sqft14414 Hannah Glen Ln, Cypress, TX 77429For SaleMLS ID #65140475, Erick Harbert, Realty Right. HAR
- $335,0004 bd3 ba2.3k sqft4211 Tristan Ridge Ln, Katy, TX 77449For SaleMLS ID #10817103, Khanh Nguyen, Texas Signature Realty. HAR
- $312,0004 bd4 ba2.4k sqft5331 Rocky Coral Dr, Katy, TX 77449For SaleMLS ID #36060416, Sierra Grogan, Keller Williams Realty Professionals. HAR
- $360,0004 bd3 ba2.6k sqft11802 Laurel Meadow Dr, Tomball, TX 77377For SaleMLS ID #21476795, BJ Alexander, eXp Realty LLC. HAR
- $334,0003 bd3 ba2.4k sqft22414 Bellwick Ridge Ln, Katy, TX 77449For SaleMLS ID #34484474, Anabel Servin, Corcoran Genesis. HAR
- $319,9003 bd2 ba1.8k sqft15734 Bending Birch Dr, Cypress, TX 77433For SaleMLS ID #58756506, Gilbert Tovar, Cornerstone Realty Plus,PLLC. HAR
- $359,9004 bd3 ba2.7k sqft14906 Windsor Mnr, Houston, TX 77069For SaleMLS ID #77812989, Craig Carver, RE/MAX Space Center. HAR
- $309,0004 bd3 ba1.8k sqft6314 Cebra St, Houston, TX 77091For SaleMLS ID #4944055, Darren Upp, Coldwell Banker Realty - Heights. HAR
- $285,0004 bd3 ba1.8k sqft20619 Summer Retreat Ln, Cypress, TX 77433For SaleMLS ID #43297001, Jill Smith, eXp Realty LLC. HAR
- $310,0005 bd3 ba2.6k sqft3038 Winchester Ranch Trl, Katy, TX 77493For SaleMLS ID #13074190, David Keniston, CB&A, Realtors-Katy. HAR
