Live just minutes from Houston's Energy Corridor in this beautifully maintained, move-in-ready home located in a private gated community. This spacious 3-story home features 3 bedrooms, 3.5 baths, and a flexible floor plan ideal for professionals, guests, or multigenerational living. The open-concept main living area offers soaring ceilings, hardwood floors, abundant natural light, and a stylish kitchen with a large island, stainless steel appliances, sleek cabinetry, and a dedicated dining area. The spacious primary suite features dual vanities, a soaking tub, a separate shower, and a generous walk-in closet. Each secondary bedroom includes a private en-suite bath. Enjoy low-maintenance living with convenient access to major employers, shopping, dining, parks, Westpark Tollway, Beltway 8, and everything the Energy Corridor has to offer.
For sale
Price cut: $6K (7/16)
$359,900
12255 Oxford Crescent Cir, Houston, TX 77082
3beds
1,968sqft
:
Get pre-qualified$3,013/mo
Single Family Residence
Built in 2015
1,742 Square Feet Lot
$352,300 Zestimate®
$183/sqft
$138/mo HOA
What's special
Rich hardwood flooringStainless steel appliancesDedicated dining spaceGenerous walk-in closetStylish kitchenSoaking tubSleek cabinetry
- 128 days |
- 175 |
- 15 |
Zillow last checked:
Listing updated:
Listed by:
Mirian Romero TREC #0575153 832-506-4566,
Walzel Properties - Katy
Source: HAR,MLS#: 27282504
Facts & features
Interior
Bedrooms & bathrooms
- Bedrooms: 3
- Bathrooms: 4
- Full bathrooms: 3
- 1/2 bathrooms: 1
Rooms
- Room types: Utility Room
Primary bathroom
- Features: Full Secondary Bathroom Down, Half Bath, Primary Bath: Double Sinks, Primary Bath: Jetted Tub, Primary Bath: Separate Shower
Kitchen
- Features: Breakfast Bar, Kitchen Island, Kitchen open to Family Room, Pantry
Heating
- Natural Gas
Cooling
- Attic Fan, Ceiling Fan(s), Gas
Appliances
- Included: Disposal, Washer, Electric Oven, Gas Oven, Microwave, Gas Cooktop, Dishwasher
- Laundry: Electric Dryer Hookup, Gas Dryer Hookup, Washer Hookup
Features
- 2 Staircases, High Ceilings, Prewired for Alarm System, 1 Bedroom Down - Not Primary BR, 2 Bedrooms Up, Primary Bed - 3rd Floor, Walk-In Closet(s)
- Flooring: Carpet, Tile, Wood
- Doors: Insulated Doors
- Windows: Insulated/Low-E windows
Interior area
- Total structure area: 1,968
- Total interior livable area: 1,968 sqft
Property
Parking
- Total spaces: 2
- Parking features: Attached
- Attached garage spaces: 2
Features
- Stories: 3
- Exterior features: Balcony
- Has spa: Yes
- Fencing: Back Yard,Full
Lot
- Size: 1,742 Square Feet
- Features: Back Yard, Subdivided, 0 Up To 1/4 Acre
Details
- Parcel number: 1357130010024
Construction
Type & style
- Home type: SingleFamily
- Architectural style: Contemporary
- Property subtype: Single Family Residence
Materials
- Batts Insulation, Blown-In Insulation, Cement Siding, Stucco
- Foundation: Slab
- Roof: Composition
Condition
- New construction: No
- Year built: 2015
Utilities & green energy
- Sewer: Public Sewer
- Water: Public
Green energy
- Green verification: HERS Index Score
- Energy efficient items: Attic Vents, HVAC, HVAC>13 SEER
Community & HOA
Community
- Security: Prewired for Alarm System
- Subdivision: Enclave At Oxford Park
HOA
- Has HOA: Yes
- HOA fee: $1,650 annually
Location
- Region: Houston
Financial & listing details
- Price per square foot: $183/sqft
- Tax assessed value: $352,549
- Annual tax amount: $8,009
- Date on market: 3/19/2026
- Listing terms: Cash,Conventional,FHA,VA Loan
- Ownership: Full Ownership
- Road surface type: Concrete
Estimated market value
$352,300
$335,000 - $370,000
$2,407/mo
Price history
| Date | Event | Price |
|---|---|---|
| 7/16/2026 | Price change | $359,900-1.6%$183/sqft |
Source:  HAR #27282504 Report a problem HAR #27282504 Report a problem | ||
| 5/15/2026 | Price change | $365,900-3.7%$186/sqft |
Source: HAR #27282504 Report a problem | ||
| 3/19/2026 | Listed for sale | $379,900-1.3%$193/sqft |
Source: HAR #27282504 Report a problem | ||
| 3/13/2026 | Listing removed | $384,900$196/sqft |
Source: HAR #25655502 Report a problem | ||
| 2/5/2026 | Price change | $384,900-1.3%$196/sqft |
Source: HAR #25655502 Report a problem | ||
| 11/11/2025 | Price change | $389,900-1.5%$198/sqft |
Source: HAR #25655502 Report a problem | ||
| 9/25/2025 | Listed for sale | $395,900$201/sqft |
Source: HAR #25655502 Report a problem | ||
Public tax history
| Year | Property taxes | Tax assessment |
|---|---|---|
| 2025 | $270 -11.5% | $352,549 -2.2% |
| 2024 | $305 -90.7% | $360,445 -2.2% |
| 2023 | $3,280 +8.1% | $368,424 +10% |
| 2022 | $3,035 | $335,051 +13.7% |
| 2021 | -- | $294,649 -1.7% |
| 2020 | $3,050 -1.4% | $299,620 |
| 2019 | $3,095 -57.9% | $299,620 -6.5% |
| 2018 | $7,343 | $320,388 |
| 2017 | $7,343 +34.3% | $320,388 +54% |
| 2016 | $5,466 | $208,091 |
| 2015 | -- | -- |
Find assessor info on the county website
Monthly payment
Est. payment
Payment breakdown
Explore the cost of this home by adjusting the details. Changes won't be saved.Climate risks
Neighborhood: Eldridge - West Oaks
Nearby schools
GreatSchools rating
- 3/10Outley Elementary SchoolGrades: PK-4Distance: 0.4 mi
- 4/10O'Donnell Middle SchoolGrades: 7-8Distance: 2.8 mi
- 9/10Alief Early College High SchoolGrades: 9-12Distance: 1.3 mi
Schools provided by the listing agent
- Elementary: Outley Elementary School
- Middle: O'donnell Middle School
- High: Aisd Draw
Source: HAR. This data may not be complete. We recommend contacting the local school district to confirm school assignments for this home.
- $357,7003 bd3 ba2.4k sqft12253 Oxford Crescent Cir, Houston, TX 77082Off Market

- $336,8003 bd4 ba2k sqft12257 Oxford Crescent Cir, Houston, TX 77082Off Market

- $384,8004 bd4 ba2.2k sqft12254 Oxford Crescent Cir, Houston, TX 77082Off Market
- $366,6004 bd3 ba2.3k sqft12251 Oxford Crescent Cir, Houston, TX 77082Off Market
- $333,5003 bd4 ba1.9k sqft12252 Oxford Crescent Cir, Houston, TX 77082Off Market
- $338,5003 bd3 ba2k sqft12259 Oxford Crescent Cir, Houston, TX 77082Off Market
- $331,9003 bd4 ba1.9k sqft12258 Oxford Crescent Cir, Houston, TX 77082Off Market
- $423,1003 bd2 ba2.4k sqft12249 Oxford Crescent Cir, Houston, TX 77082Off Market
A local agent can set up tours, give advice and negotiate with sellers.
Similar homes
- $449,0003 bd4 ba2.3k sqft12227 Oxford Crescent Cir, Houston, TX 77082For Sale
 MLS ID #75434028, Ruth Carratala-Vargas, Coldwell Banker Realty - Heights. HAR
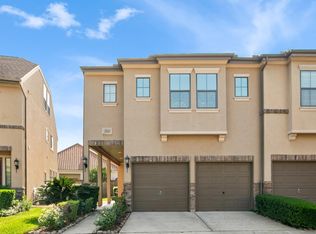
 - $385,0003 bd3 ba2.5k sqft2922 Royal Oaks Crst, Houston, TX 77082For Sale
 MLS ID #33864090, Patricia Brand, Keller Williams Memorial. HAR
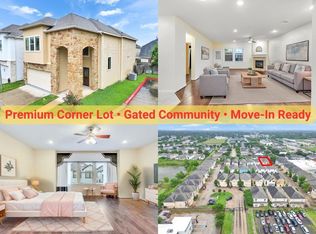
 - $319,0004 bd3 ba2.4k sqft7923 Ashford Trace Dr, Houston, TX 77072For Sale
 MLS ID #42148246, Vy Phillips, eXp Realty LLC. HAR
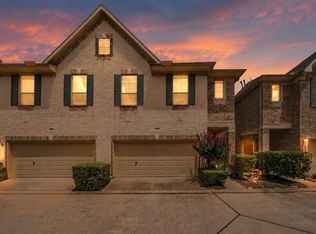
 - $321,0003 bd3 ba2.3k sqft10610 Wallingford Pl, Houston, TX 77042For Sale
 MLS ID #25314165, Amanda Ruchti, Coldwell Banker Realty - Heights. HAR
 - $380,0003 bd3 ba2.4k sqft5917 Dolores St APT D, Houston, TX 77057For SaleMLS ID #85513659, Eren Yesildas, Keller Williams Memorial. HAR
- $379,0003 bd3 ba2.2k sqft1135 Enclave Sq W, Houston, TX 77077For SaleMLS ID #19977625, Stormy Hayes-Knipe, Martha Turner Sotheby's International Realty. HAR
- $339,9983 bd2 ba2.1k sqft9231 Durango Point Ln, Houston, TX 77070For SaleMLS ID #95575621, Karine D'Souza, Keller Williams Realty Southwest. HAR
- $360,0004 bd3 ba2.6k sqft11802 Laurel Meadow Dr, Tomball, TX 77377For SaleMLS ID #21476795, BJ Alexander, eXp Realty LLC. HAR
- $359,9004 bd3 ba2.1k sqft17630 Sagemont Square Ct, Richmond, TX 77407For SaleMLS ID #20128209, Mayra Barahona, Walzel Properties - Corporate Office. HAR
- $379,0003 bd2 ba2.4k sqft1011 Worth Creek Ln, Katy, TX 77494For SaleMLS ID #79974875, Jason Jurisprudencia, eXp Realty LLC. HAR
- $350,0003 bd4 ba2.4k sqft2604 Edgefield Lakes Dr, Houston, TX 77054For SaleMLS ID #42423051, Jamie Ruten, All City Real Estate Ltd.Co. HAR
- $395,0004 bd2 ba2.2k sqft13719 Saxony Dr, Sugar Land, TX 77498For SaleMLS ID #75576649, Phuong Ho, 5th Stream Realty. HAR
- $355,0004 bd2 ba2.3k sqft7014 Spruce View Ct, Richmond, TX 77407For SaleMLS ID #68328112, Roya Arfa, Beth Wolff Realtors. HAR
- $427,0003 bd3 ba2.2k sqft8812 Narrow Leaf St, Houston, TX 77080For SaleMLS ID #33229330, Huy Dinh, The Taylor Group - Fine Properties. HAR
- $350,0003 bd3 ba2.1k sqft26207 Christen Canyon Ln, Richmond, TX 77406For SaleMLS ID #50479880, Keri Josephson, Keller Williams Memorial. HAR
- $318,5004 bd3 ba2.5k sqft16935 Anna Green St, Houston, TX 77084For SaleMLS ID #39809764, Tamesha Wells, Real Broker, LLC. HAR
- $324,9003 bd3 ba2k sqft11603 Main Cedar Dr, Houston, TX 77025For SaleMLS ID #7584933, Jennifer Pammit, George E. Johnson Properties LLC. HAR
- $349,9003 bd4 ba2.2k sqft2354 Bastrop St, Houston, TX 77004For SaleMLS ID #51758838, Dan Constantin, Champions NextGen Real Estate. HAR
- $379,0004 bd4 ba2.6k sqft9706 Haven Crossing Ct, Houston, TX 77065For SaleMLS ID #15480061, Jimmy Franklin, eXp Realty LLC. HAR
- $364,9994 bd4 ba2.6k sqft5406 Quarry Ridge Rd, Richmond, TX 77407For SaleMLS ID #35738959, Nneka Obialo, Coldwell Banker Realty - Sugar Land. HAR
