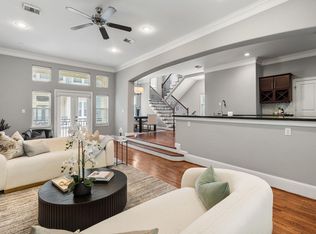
Located in the gated Royal Oaks Court, this meticulously maintained townhome features an open-concept layout with high ceilings, refinished hardwoods, and a theater-ready family room. The gourmet kitchen boasts a granite island, new appliances, and a walk-in pantry. Step outside to a private oasis featuring a flagstone patio, custom landscaping, and a fruitful herb garden. Even the garage is upgraded with professional epoxy flooring and custom storage.
The upper level’s split floor plan separates secondary bedrooms from the primary suite via a spacious game room. The primary retreat offers dual walk-in closets and a spa-like bath with a jetted tub. With fresh paint, new fixtures, and pristine carpets, this home is truly turn-key. Perfectly situated near the Energy Corridor, Memorial City, and the Galleria, with easy access to I-10 and Westpark Tollway, it offers the ultimate blend of luxury and convenience.
For sale
Price cut: $20K (8/1)
$365,000
2922 Royal Oaks Crst, Houston, TX 77082
3beds
2,505sqft
:
Get pre-qualified$3,179/mo
Townhouse
Built in 2006
3,040 Square Feet Lot
$357,800 Zestimate®
$146/sqft
$263/mo HOA
What's special
Fresh paintPristine carpetsPrivate oasisNew fixturesNew appliancesHigh ceilingsFlagstone patio
- 95 days |
- 92 |
- 3 |
Zillow last checked:
Listing updated:
Listed by:
Patricia Brand TREC #0640952 832-613-7860,
Keller Williams Memorial
Source: HAR,MLS#: 33864090
Facts & features
Interior
Bedrooms & bathrooms
- Bedrooms: 3
- Bathrooms: 3
- Full bathrooms: 2
- 1/2 bathrooms: 1
Rooms
- Room types: Family Room, Utility Room
Primary bedroom
- Level: Second
- Area: 252
- Dimensions: 18 x 14
Bedroom
- Level: Second
- Area: 110
- Dimensions: 11 x 10
Bedroom
- Level: Second
- Area: 130
- Dimensions: 13 x 10
Other
- Level: Second
Breakfast
- Level: First
- Area: 72
- Dimensions: 9 x 8
Dining room
- Level: First
- Area: 165
- Dimensions: 15 x 11
Game room
- Level: Second
- Area: 312
- Dimensions: 24 x 13
Kitchen
- Level: First
- Area: 165
- Dimensions: 15 x 11
Living room
- Level: First
- Area: 320
- Dimensions: 20 x 16
Heating
- Natural Gas
Cooling
- Ceiling Fan(s), Electric
Appliances
- Included: ENERGY STAR Qualified Appliances, Disposal, Refrigerator, Electric Oven, Microwave, Gas Cooktop, Dryer, Full Size, Washer, Dishwasher
- Laundry: Electric Dryer Hookup, Inside
Features
- Crown Molding, Formal Entry/Foyer, High Ceilings, Prewired for Alarm System, Wired for Sound, All Bedrooms Up, En-Suite Bath, Primary Bed - 2nd Floor, Split Plan, Walk-In Closet(s)
- Flooring: Laminate, Tile, Wood
- Windows: Insulated/Low-E windows, Window Coverings
- Number of fireplaces: 1
- Fireplace features: Gas
Interior area
- Total structure area: 2,505
- Total interior livable area: 2,505 sqft
Property
Parking
- Total spaces: 2
- Parking features: Electric Gate, Attached, Additional Parking, Auto Garage Door Opener, Secured, Garage
- Attached garage spaces: 2
Features
- Levels: Levels 1 and 2
- Stories: 2
- Patio & porch: Patio/Deck
- Exterior features: Side Green Space, Sprinkler System
- Has spa: Yes
- Fencing: Fenced
Lot
- Size: 3,040 Square Feet
- Features: Back Yard
Details
- Parcel number: 1256190010058
Construction
Type & style
- Home type: Townhouse
- Architectural style: Mediterranean,Traditional
- Property subtype: Townhouse
Materials
- Blown-In Insulation, Stone, Stucco
- Foundation: Slab
- Roof: Composition
Condition
- New construction: No
- Year built: 2006
Utilities & green energy
- Sewer: Public Sewer
- Water: Public
Green energy
- Energy efficient items: Attic Vents, Thermostat, HVAC, HVAC>13 SEER
Community & HOA
Community
- Security: Prewired for Alarm System
- Subdivision: Royal Oaks Court
HOA
- Has HOA: Yes
- HOA fee: $789 quarterly
Location
- Region: Houston
Financial & listing details
- Price per square foot: $146/sqft
- Tax assessed value: $353,871
- Annual tax amount: $7,977
- Date on market: 5/5/2026
- Listing terms: Cash,Conventional,FHA
- Road surface type: Concrete, Curbs
Estimated market value
$357,800
$340,000 - $376,000
$2,537/mo
Price history
| Date | Event | Price |
|---|---|---|
| 8/1/2026 | Price change | $365,000-5.2%$146/sqft |
Source:  HAR #33864090 Report a problem HAR #33864090 Report a problem | ||
| 6/29/2026 | Price change | $385,000-3.5%$154/sqft |
Source: HAR #33864090 Report a problem | ||
| 5/7/2026 | Listed for sale | $399,000+4.6%$159/sqft |
Source: HAR #33864090 Report a problem | ||
| 4/27/2023 | Sold | -- |
Source: Agent Provided Report a problem | ||
| 3/21/2023 | Pending sale | $381,500$152/sqft |
Source: HAR #49935010 Report a problem | ||
| 3/9/2023 | Listed for sale | $381,500+10.3%$152/sqft |
Source: HAR #49935010 Report a problem | ||
| 11/22/2021 | Listing removed | -- |
Source: HAR #75191246 Report a problem | ||
| 10/16/2021 | Pending sale | $346,000$138/sqft |
Source: HAR #75191246 Report a problem | ||
| 9/23/2021 | Listed for sale | $346,000+20.2%$138/sqft |
Source: HAR #75191246 Report a problem | ||
| 2/5/2011 | Listing removed | $287,900$115/sqft |
Source: Prudential Gary Greene, Realtors #72888033 Report a problem | ||
| 12/22/2010 | Pending sale | $287,900$115/sqft |
Source: Prudential Gary Greene, Realtors #72888033 Report a problem | ||
| 12/1/2010 | Listed for sale | $287,900$115/sqft |
Source: Prudential Gary Greene, Realtors #72888033 Report a problem | ||
Public tax history
| Year | Property taxes | Tax assessment |
|---|---|---|
| 2025 | $3,540 -21.8% | $353,871 -4.4% |
| 2024 | $4,529 +33.6% | $370,000 -4.7% |
| 2023 | $3,390 +8.1% | $388,132 +10.6% |
| 2022 | $3,137 | $350,818 +11% |
| 2021 | -- | $316,090 -3% |
| 2020 | $4,127 -1.4% | $325,911 |
| 2019 | $4,188 -56.8% | $325,911 -11% |
| 2018 | $9,700 | $366,096 |
| 2017 | $9,700 +4.2% | $366,096 +3.3% |
| 2016 | $9,310 +11.1% | $354,416 |
| 2015 | $8,383 | $354,416 +12.2% |
| 2014 | $8,383 | $315,863 +12.4% |
| 2013 | -- | $281,110 +17% |
| 2012 | -- | $240,235 |
| 2011 | -- | $240,235 |
| 2010 | -- | $240,235 -8.4% |
| 2009 | -- | $262,217 -1.6% |
| 2007 | -- | $266,479 |
Find assessor info on the county website
Monthly payment
Est. payment
Payment breakdown
Explore the cost of this home by adjusting the details. Changes won't be saved.Climate risks
Neighborhood: Westchase
Nearby schools
GreatSchools rating
- 3/10Outley Elementary SchoolGrades: PK-4Distance: 0.9 mi
- 4/10O'Donnell Middle SchoolGrades: 7-8Distance: 3.4 mi
- 9/10Alief Early College High SchoolGrades: 9-12Distance: 0.6 mi
Schools provided by the listing agent
- Elementary: Outley Elementary School
- Middle: O'donnell Middle School
- High: Aisd Draw
Source: HAR. This data may not be complete. We recommend contacting the local school district to confirm school assignments for this home.
- $353,4003 bd2 ba2.5k sqft2918 Royal Oaks Crst, Houston, TX 77082Off Market
- $364,7003 bd3 ba2.8k sqft2926 Royal Oaks Crst, Houston, TX 77082Off Market
- $415,5003 bd4 ba3.2k sqft2914 Royal Oaks Crst, Houston, TX 77082Off Market
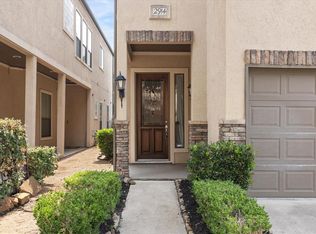
- $395,4003 bd4 ba2.8k sqft2930 Royal Oaks Crst, Houston, TX 77082Off Market
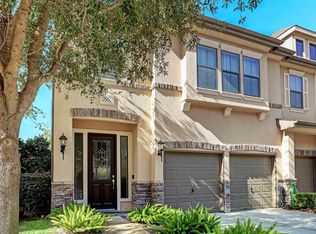
- $379,0003 bd4 ba3k sqft2910 Royal Oaks Crst, Houston, TX 77082Off Market
- $699,7003 bd4 ba3.9k sqft2623 Stuart Mnr, Houston, TX 77082Off Market
- $662,0003 bd3 ba3.3k sqft2627 Stuart Mnr, Houston, TX 77082Off Market
- $405,0003 bd3 ba3k sqft2934 Royal Oaks Crst, Houston, TX 77082Off Market
A local agent can set up tours, give advice and negotiate with sellers.
Similar homes
- $400,0004 bd3 ba2.3k sqft24507 San Pellino Dr, Richmond, TX 77406For Sale
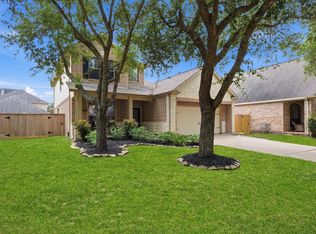 MLS ID #60066745, Kimberly Rensimer, Martha Turner Sotheby's International Realty. HAR
 - $531,5733 bd4 ba2.5k sqft810 Malone St, Houston, TX 77007For Sale
 MLS ID #68205543, Sergio Hidalgo, United Real Estate. HAR
 - $258,0003 bd3 ba2.2k sqft7618 N Linpar Ct, Houston, TX 77040For Sale
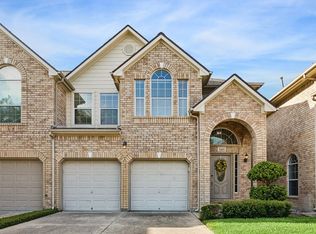 MLS ID #17745879, Crawford Howell, Fathom Realty. HAR
 - $445,0003 bd4 ba2.3k sqft2316 Beall St, Houston, TX 77008For Sale
 MLS ID #38807793, Kristina Metoyer, Martha Turner Sotheby's International Realty. HAR
 - $519,0003 bd4 ba2k sqft5736 Petty St, Houston, TX 77007Active
 MLS ID #7134486, Hope Piper, Turn Key Property Group. Unlock MLS
 - $355,0003 bd4 ba2.1k sqft1739 French Village Dr, Houston, TX 77055For SaleMLS ID #83173433, Robert Villanueva, Surge Realty. HAR
- $389,0003 bd4 ba2.6k sqft1807 Stacy Crst, Houston, TX 77008For SaleMLS ID #13008874, Jena Turner, eXp Realty LLC. HAR
- $384,9994 bd3 ba2.4k sqft10051 Fallen Woods Dr, Houston, TX 77080For SaleMLS ID #25129528, Alleana Odom-Harris, Epique Realty LLC. HAR
- $355,0004 bd2 ba2.3k sqft7014 Spruce View Ct, Richmond, TX 77407For SaleMLS ID #68328112, Roya Arfa, Beth Wolff Realtors. HAR
- $520,0004 bd3 ba2.5k sqft20918 Field Manor Ln, Katy, TX 77450For SaleMLS ID #22717159, Maggie Diaz, Keller Williams Premier Realty. HAR
- $345,0004 bd3 ba2.5k sqft19639 Oakwood Falls Trl, Houston, TX 77084For SaleMLS ID #35786826, Tracey Riley, Compass RE Texas, LLC - West Houston. HAR
- $474,9003 bd3 ba2.3k sqft1507 Shady Villa Fern, Houston, TX 77055For SaleMLS ID #8867680, Geraldine Salazar, Platinum 1 Properties, LLC. HAR
- $325,0003 bd2 ba2.1k sqft11014 Creekline Glen Ct, Cypress, TX 77429For SaleMLS ID #49562932, Luz Elena Jaramillo, RE/MAX The Woodlands & Spring. HAR
- $265,0003 bd3 ba1.7k sqft11516 Main Maple Dr, Houston, TX 77025For SaleMLS ID #62884870, Tiffani Reynolds, Keller Williams Signature. HAR
- $393,9903 bd2 ba2.3k sqft507 Arbor Ct, Pearland, TX 77584For SaleMLS ID #37513408, Tina Shih, NextHome Woodland Springs. HAR
- $400,0003 bd4 ba2.3k sqft2604 Chenevert St, Houston, TX 77004For SaleMLS ID #10018764, James Krueger, Corcoran Prestige Realty. HAR
- $340,0004 bd3 ba2.8k sqft6914 Grants Hollow Ln, Richmond, TX 77407For SaleMLS ID #64575378, Lua Cayabyab, Real Broker, LLC. HAR
- $539,0003 bd3 ba2.7k sqft1334 Ella Pl, Houston, TX 77008For SaleMLS ID #94277756, Chris Moore, Moore Real Estate Group, LLC. HAR
- $425,0005 bd4 ba3k sqft6323 Hope Wood Mills Dr, Katy, TX 77494For SaleMLS ID #14840192, Nicole Freer, Corcoran Genesis. HAR
- $412,0003 bd4 ba3.2k sqft1502 Olive Pl, Houston, TX 77077For SaleMLS ID #83351242, Lalit Khanna, eXp Realty LLC. HAR
- $409,0006 bd5 ba3.2k sqft4502 Pine Hollow Trce, Houston, TX 77084For SaleMLS ID #7759773, Jimmy Franklin, eXp Realty LLC. HAR
- $349,0004 bd4 ba2.6k sqft1923 Pontius Dr, Katy, TX 77493For SaleMLS ID #15049069, Deshonna Igwenagha, United Real Estate - Insight. HAR
- $355,0004 bd3 ba2.5k sqft21626 Maggie Mist Dr, Richmond, TX 77406For SaleMLS ID #94321499, Cole Lumley, Compass RE Texas, LLC - Houston. HAR
- $415,0003 bd4 ba2.3k sqft1510 Brayson Oaks Pl, Houston, TX 77043For SaleMLS ID #38182605, Gabriela Caminos, Premier Haus Realty, LLC. HAR
- $415,0004 bd3 ba3.3k sqft23602 Lakewind Park Ln, Richmond, TX 77407For SaleMLS ID #64753792, Sivan Britain, Fathom Realty. HAR
- $510,0003 bd4 ba2.2k sqft544 Bomar St, Houston, TX 77006For SaleMLS ID #22618022, Debbie Callan, Martha Turner Sotheby's International Realty. HAR
- $435,0003 bd4 ba2.1k sqft1165 Beasley Hills Ln, Houston, TX 77008For SaleMLS ID #55972150, Rachel Bain, Better Homes and Gardens Real Estate Gary Greene - The Woodlands. HAR
- $330,0003 bd3 ba2k sqft1211 Watermoon, Richmond, TX 77469For SaleMLS ID #12376671, Nickie Segura, Coldwell Banker Realty - Sugar Land. HAR
- $499,0003 bd3 ba2.2k sqft5819 Petty St Unit C, Houston, TX 77007For SaleMLS ID #33320831, Fallon Lawson, Fallon & Co. HAR
- $539,9003 bd4 ba2.5k sqft5705 Petty St Suite A, Houston, TX 77007For SaleMLS ID #11869701, Monique Nguyen, Real Broker, LLC. HAR
- $465,0004 bd3 ba2.7k sqft6122 Harmony Park Ln, Fulshear, TX 77441For SaleMLS ID #79900079, Amber Riley, eXp Realty LLC. HAR
- $270,0004 bd3 ba2.4k sqft19823 Billineys Park Dr, Katy, TX 77449For SaleMLS ID #86199203, Mary Taormina, Redfin Corporation. HAR
- $367,5004 bd3 ba2.6k sqft2705 Calico Creek Ln, Pearland, TX 77584For SaleMLS ID #4232093, Nina Patel, eXp Realty LLC. HAR
- $449,9003 bd4 ba2.2k sqft1314 W 21st St Unit B, Houston, TX 77008For SaleMLS ID #58471247, Conley Norris, Texas Signature Realty. HAR
- $450,0003 bd3 ba2.2k sqft2003 Wichita St, Houston, TX 77004For SaleMLS ID #61627974, Tsema Eyeoyibo, LSB Partners, LLC. HAR
- $410,0004 bd3 ba2.4k sqft9046 Fairbloom Ln, Houston, TX 77040For SaleMLS ID #84307765, Nicholas Longtin, Redfin Corporation. HAR
- $465,0003 bd4 ba2.3k sqft10928 Wrenwood Park, Houston, TX 77043For SaleMLS ID #62735792, Jenny Guerra, Surge Realty. HAR
- $334,0003 bd3 ba2.6k sqft2865 Westhollow Dr Unit 2, Houston, TX 77082For SaleMLS ID #61004084, Diane Driscoll, Coldwell Banker Realty - Bellaire-Metropolitan. HAR
- $499,0005 bd4 ba3.4k sqft2507 Stonebury Ln, Sugar Land, TX 77479For SaleMLS ID #7729564, Elmer Garcia, Realm Real Estate Professionals - Katy. HAR
- $449,9004 bd4 ba3.1k sqft3611 Royal Royce Dr, Houston, TX 77042For SaleMLS ID #22399020, Owais Gopalani, ROG Realty LLC. HAR
